
1116B Aspen Ct, Kohler, WI 53044




| 3 Beds | 3 Baths | 2.5 Car Garage | 2,620 Sq Ft |
Description of 1116B Aspen Ct, Kohler, WI 53044
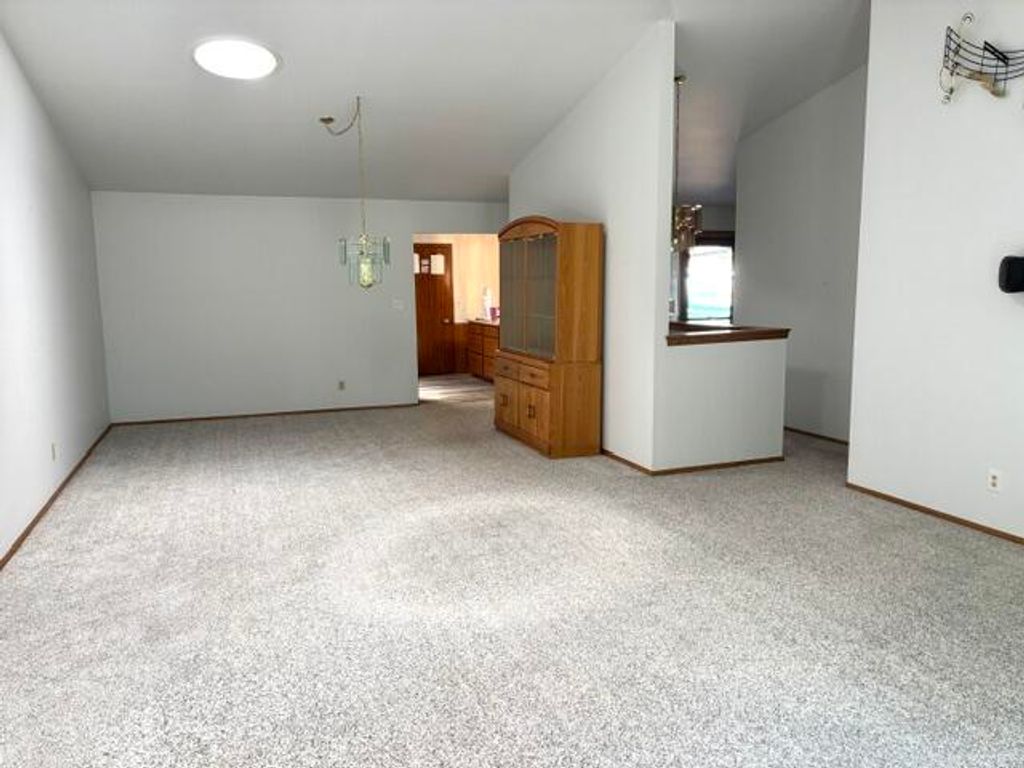
Experience condominium living in the heart of Kohler with this beautifully design three bedroom three bathroom residence offering over 2600 sq ft. This home features a great room with abundant natural light and open to a dining room, perfect for entertaining and a spacious kitchen design for both every day living and hosting guests. Primary bedroom offers two closets and a bath. Two additional bedrooms and baths, provide comfort and flexibility for family or guest. The walkout lower level adds incredible living and an entertaining space with direct outdoor access creating a perfect setting for recreation a home office and additional gathering areas. Located in one of Wisconsin's most desirable communities this condo combines comfort, sophistication, low maintenance.
Property Features of 1116B Aspen Ct, Kohler, WI 53044
Condominium
1985
$4,639.00
1
Features
| Elementary school: Kohler |
| Middle school: Kohler |
| High school: Kohler |
| Washer |
| Dryer |
| Range |
| Oven |
| Microwave oven |
| Dishwasher |
| Refrigerator |
| Garage |
| Attached parking |
| Attached garage |
| Garage spaces: 2.5 |
| Brick exterior |
| Wood exterior |
| Lot zoned: Res |
| Cable television available |
| Garbage disposal |
| Concrete basement |
| Full basement |
| Basement has outside entrance |
| Partial basement |
| Walkout basement |
| Partially finished basement |
| Public sewer |
| Public water |
| Levels in property: One |
| Total square feet: 2620 |
| Total above grade finished sq ft: 1458 |
| Basement square feet: 1162 |
| Living square feet: 2620 |
| For sale |
| Tax year: 2025 |
| Pets allowed |
| HOA Dues: 300 |
Rooms & Dimensions
| Family room is 30 x 15 |
| Family Room Level: Lower |
| Bedroom 2 is 14 x 11 |
| Bedroom 2 Level: Main |
| Bedroom 3 is 15 x 12 |
| Bedroom 3 Level: Lower |
| Dining Room is 14 x 14 |
| Dining Level: Main |
| Living Room is 18 x 17 |
| Living Room Level: Main |
| Number of rooms: 7 |