
W141N5429 Van Buren Dr, Menomonee Falls, WI 53051 CONTINGENT
$499,900
MLS #: 1962447




| 4 Beds | 2.5 Baths | 2 Car Garage | 2,487 Sq Ft |
Description of W141N5429 Van Buren Dr, Menomonee Falls, WI 53051
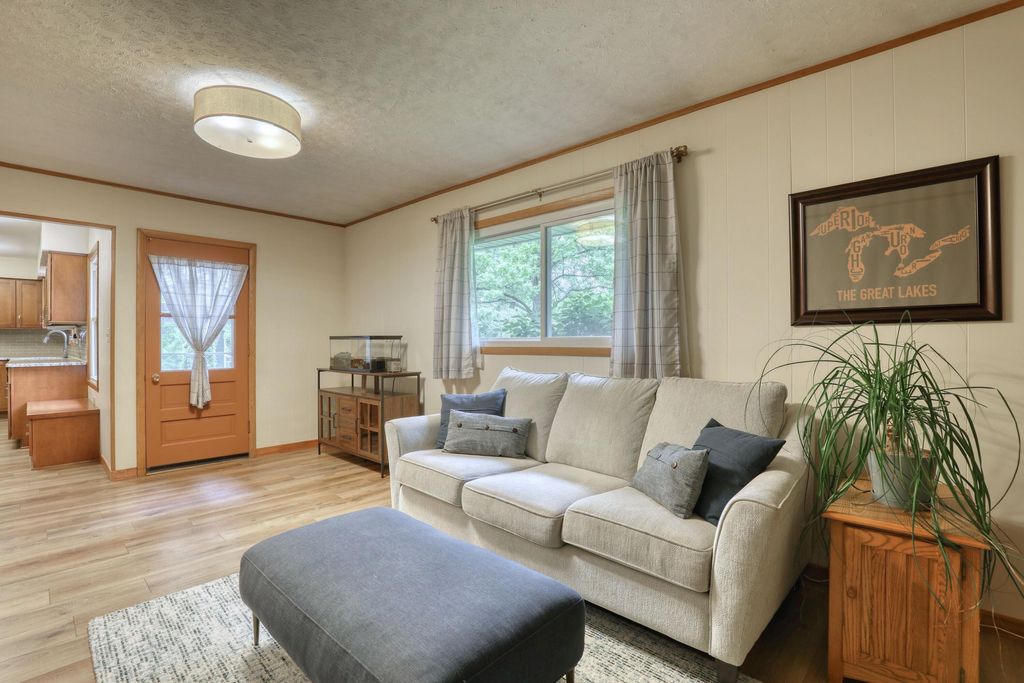
Tucked away on a beautiful wooded half-acre lot in Menomonee Falls, this turn-key 4-bedroom, 2.5-bath Colonial blends timeless charm with thoughtful updates throughout. Warm wide plank wood floors, updated windows, and inviting living spaces create a welcoming feel from the moment you step inside. The cozy kitchen bench nook is the perfect spot for morning coffee or casual meals, while the finished lower-level rec room offers additional space to relax, entertain, or play. Step outside to enjoy the extra-large patio, charming gazebo, and peaceful backyard setting surrounded by mature trees. Complete with a storage shed and plenty of room to enjoy the outdoors, this home is ready for its next chapter.
Property Features of W141N5429 Van Buren Dr, Menomonee Falls, WI 53051
Listing courtesy of: The Wisconsin Real Estate Group
HOME STYLE
Colonial
Colonial
TYPE
Single Family Residence
Single Family Residence
Year Built
1968
1968
Subdivision
Lily Spring Heights
Lily Spring Heights
Annual Taxes
$4,505.40
$4,505.40
Stories
2
2
Acres
.51
.51
Features
| Elementary school: Valley View |
| Middle school: North |
| High school: Menomonee Falls |
| Washer |
| Dryer |
| Oven |
| Microwave oven |
| Dishwasher |
| Refrigerator |
| Central air |
| Forced air heat |
| Natural gas heat |
| Garage |
| Two car garage |
| Attached parking |
| Attached garage |
| Garage spaces: 2 |
| Aluminum siding |
| Brick exterior |
| Patio |
| Lot acreage is: 0.51 |
| Lot sqft: 22215.6 |
| Subdivision: Lily Spring Heights |
| Wooded lot |
| Lot zoned: Res |
| Garbage disposal |
| Full basement |
| Partial basement |
| Sump pump |
| Partially finished basement |
| Paved driveway |
| Public sewer |
| Public water |
| Property style: colonial |
| For sale |
| Tax year: 2025 |
Rooms & Dimensions
| Family room is 20 x 11 |
| Family Room Level: Main |
| Bedroom 2 is 11 x 11 |
| Bedroom 2 Level: Upper |
| Bedroom 3 is 11 x 10 |
| Bedroom 3 Level: Upper |
| Bedroom 4 is 11 x 10 |
| Bedroom 4 Level: Upper |
| Dining Room is 12 x 12 |
| Dining Level: Main |
| Living Room is 21 x 12 |
| Living Room Level: Main |
| Number of rooms: 9 |