
231 17th Pl S, La Crosse, WI 54601
$349,900
MLS #: 1962411

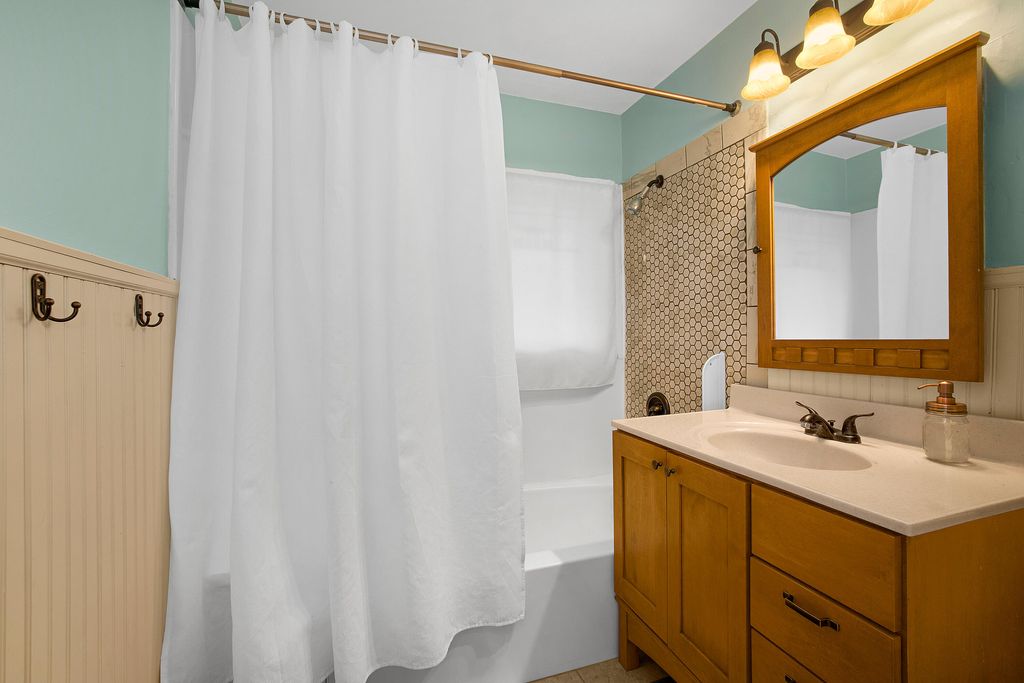

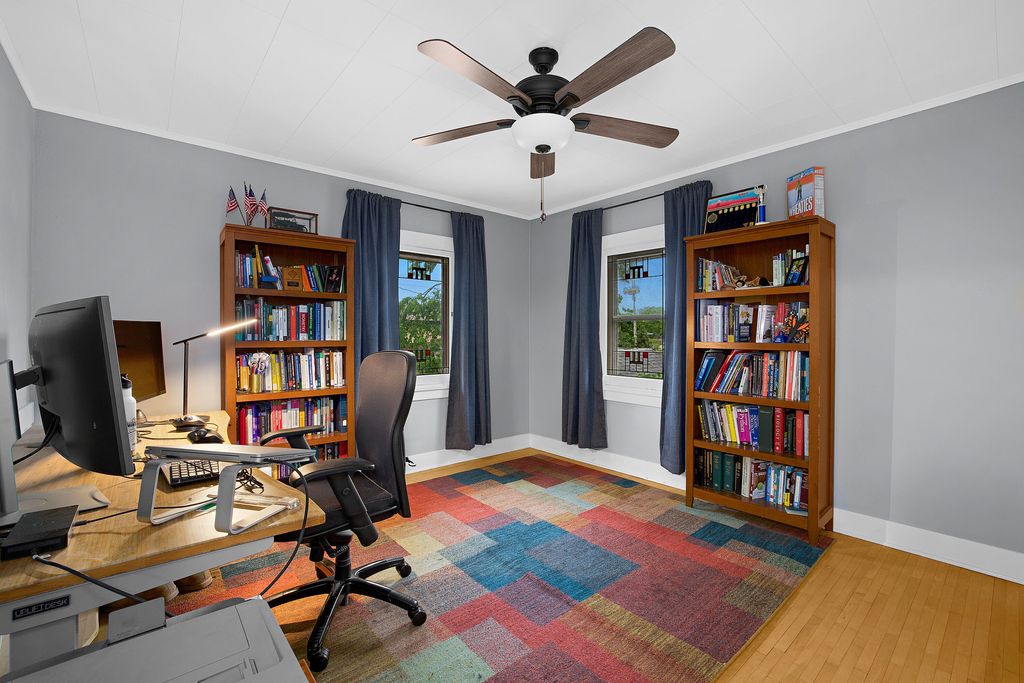
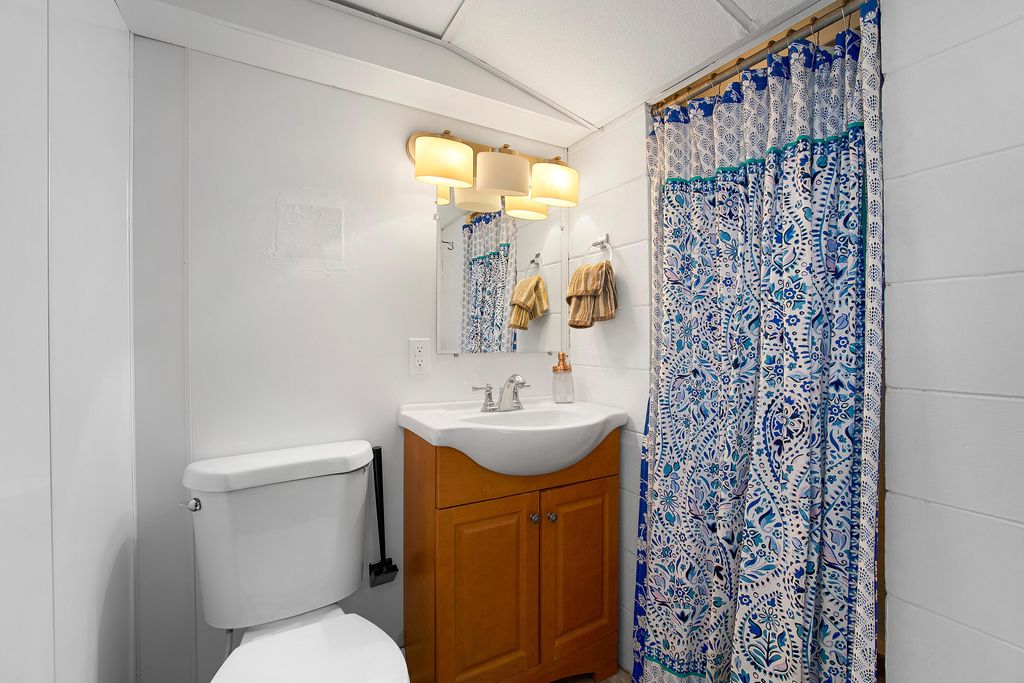
| 4 Beds | 2 Baths | 1 Car Garage | 1,950 Sq Ft |
Description of 231 17th Pl S, La Crosse, WI 54601
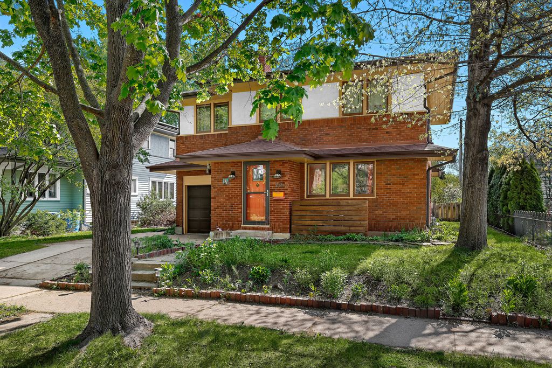
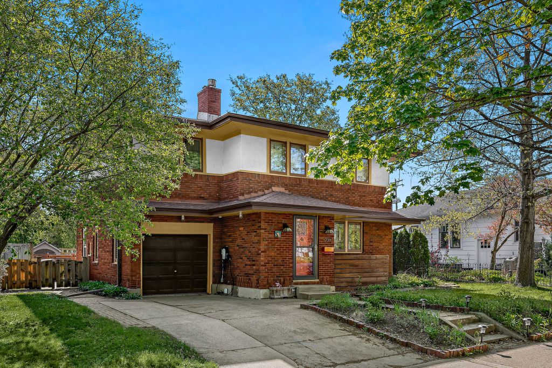
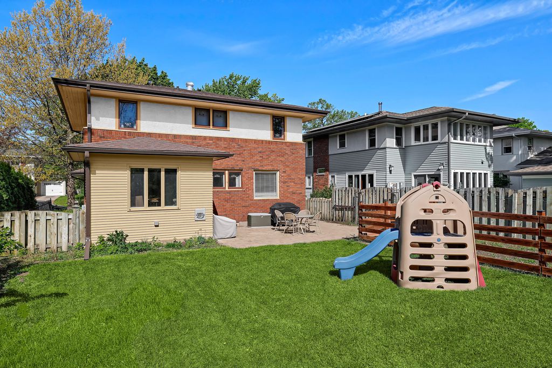
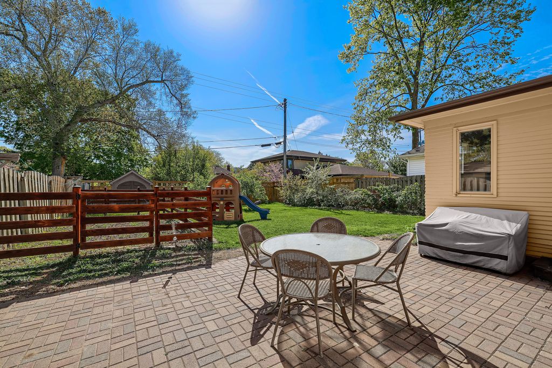
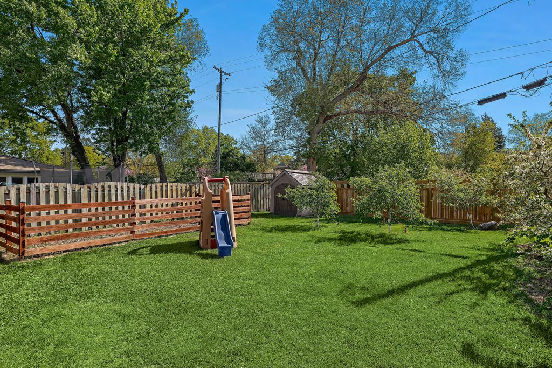
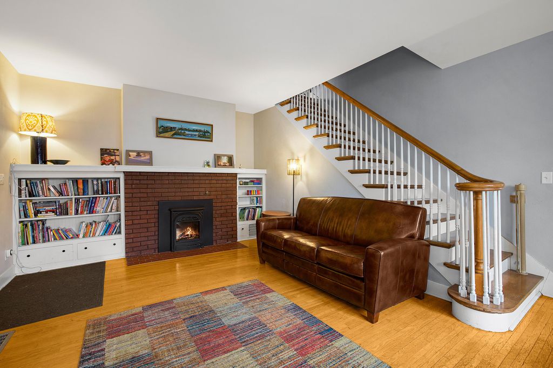
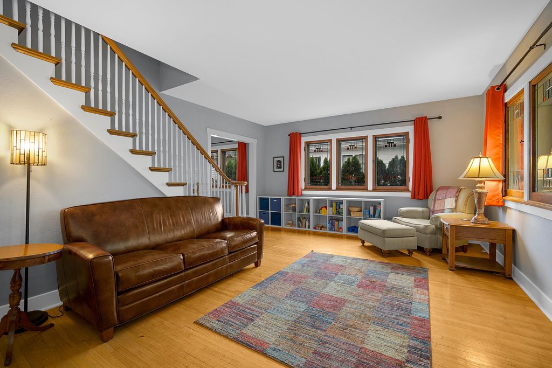
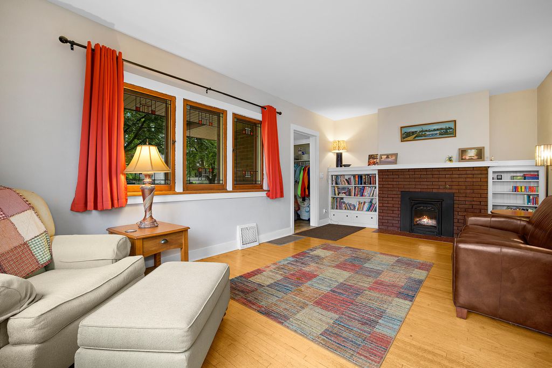
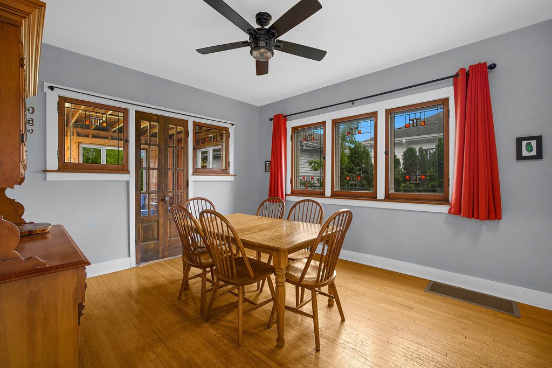
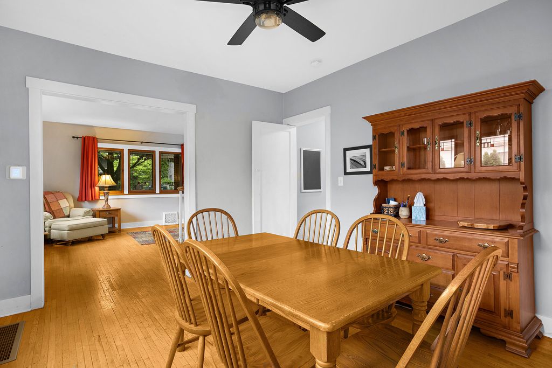
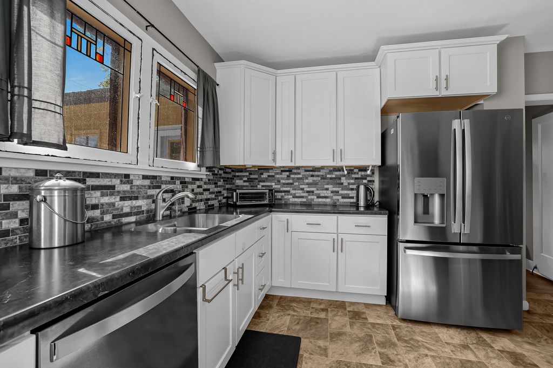
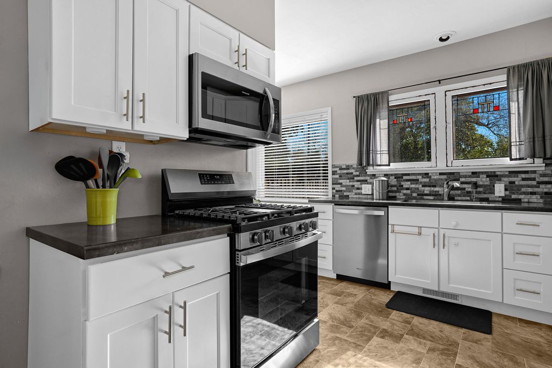
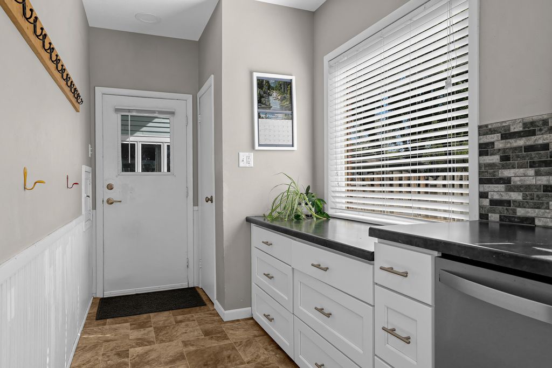
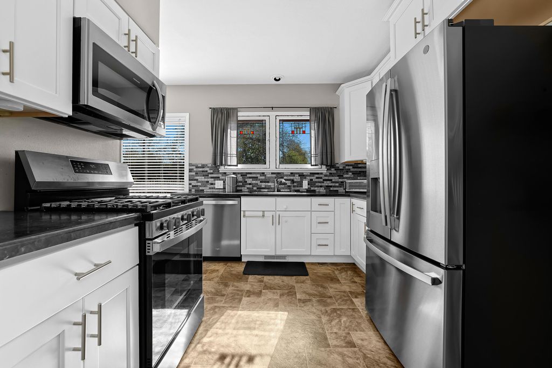
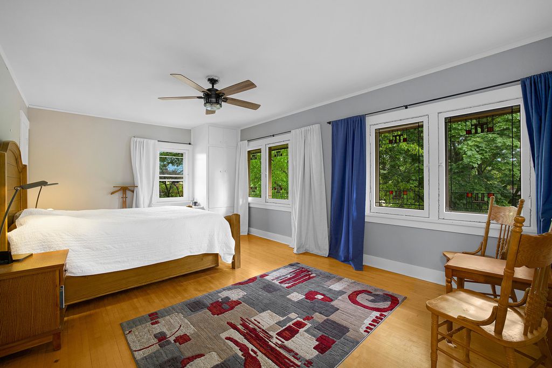
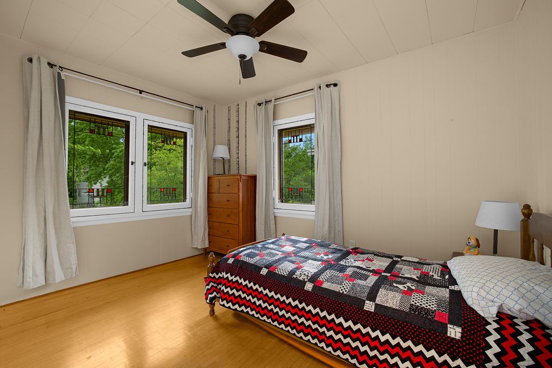
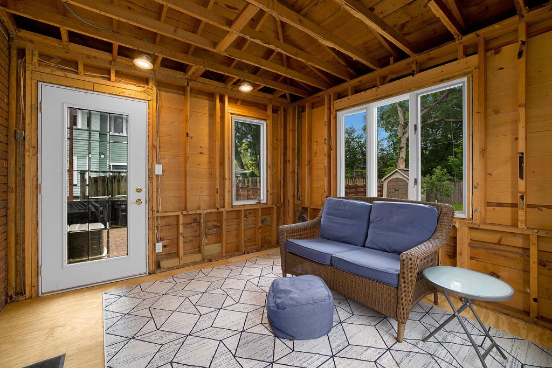
Historic Prairie Style Home! Located on one of the last brick streets in La Crosse, you'll find this spacious two story loaded with charm & character throughout. Features include hard wood floors, built-ins, leaded glass windows, french doors, updated kitchen w/ new stainless steel appliances & more. Private, fenced backyard w/ patio, garden, and numerous fruit trees. Freshly painted exterior adds to the amazing curb appeal! There's also a sunporch off the dining room ready for your ideas. The house has an EV charger, newer heat pump w/ a/c, & many energy efficient upgrades completed after recent green home audit.
Property Features of 231 17th Pl S, La Crosse, WI 54601
Listing courtesy of: Raven Realty, LLC
HOME STYLE
Prairie/Craftsman
Prairie/Craftsman
TYPE
Single Family Residence
Single Family Residence
Year Built
1926
1926
Annual Taxes
$5,820.36
$5,820.36
Stories
2
2
Acres
.12
.12
Features
| Washer |
| Dryer |
| Range |
| Oven |
| Microwave oven |
| Dishwasher |
| Refrigerator |
| Central air |
| Forced air heat |
| Heat pump |
| Natural gas heat |
| Garage |
| One car garage |
| Attached parking |
| Attached garage |
| Garage spaces: 1 |
| Brick exterior |
| Wood exterior |
| Stucco exterior |
| Patio |
| Fenced yard |
| Lot acreage is: 0.12 |
| Fenced lot |
| Lot sqft: 5227.2 |
| Lot zoned: Residential |
| Improvement: sidewalks |
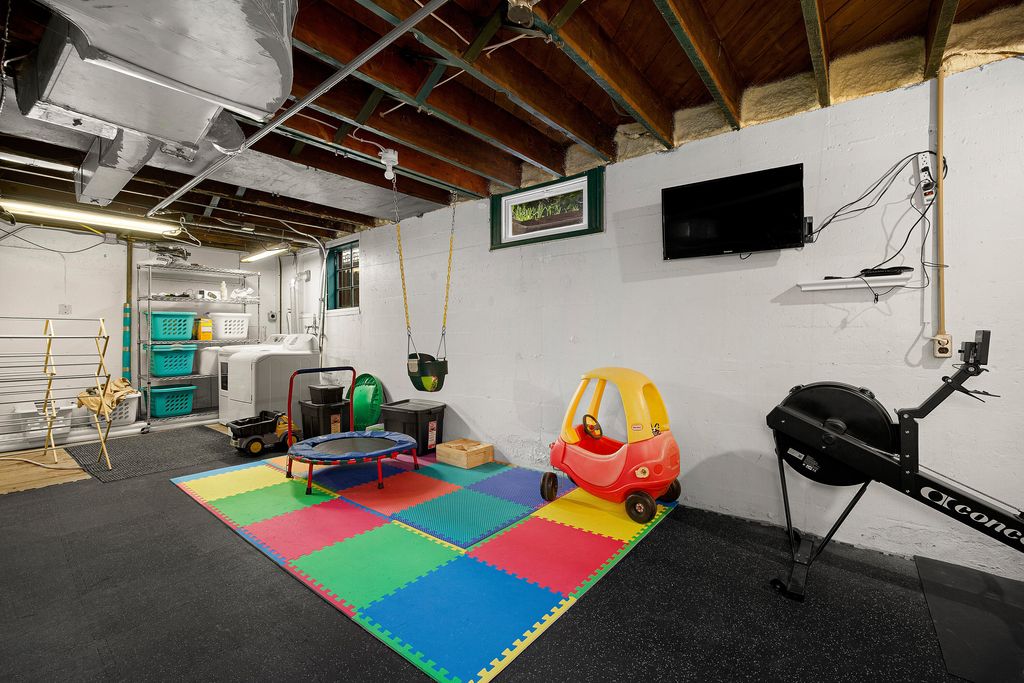
| Full basement |
| Paved driveway |
| Public sewer |
| Public water |
| For sale |
| Tax year: 2025 |
Rooms & Dimensions
| Bedroom 2 is 13 x 12 |
| Bedroom 2 Level: Upper |
| Bedroom 3 is 13 x 11 |
| Bedroom 3 Level: Upper |
| Bedroom 4 is 12 x 10 |
| Bedroom 4 Level: Upper |
| Dining Room is 13 x 12 |
| Dining Level: Main |
| Living Room is 20 x 16 |
| Living Room Level: Main |
| Number of rooms: 8 |