
6014 N Kent Ave, Whitefish Bay, WI 53217 CONTINGENT
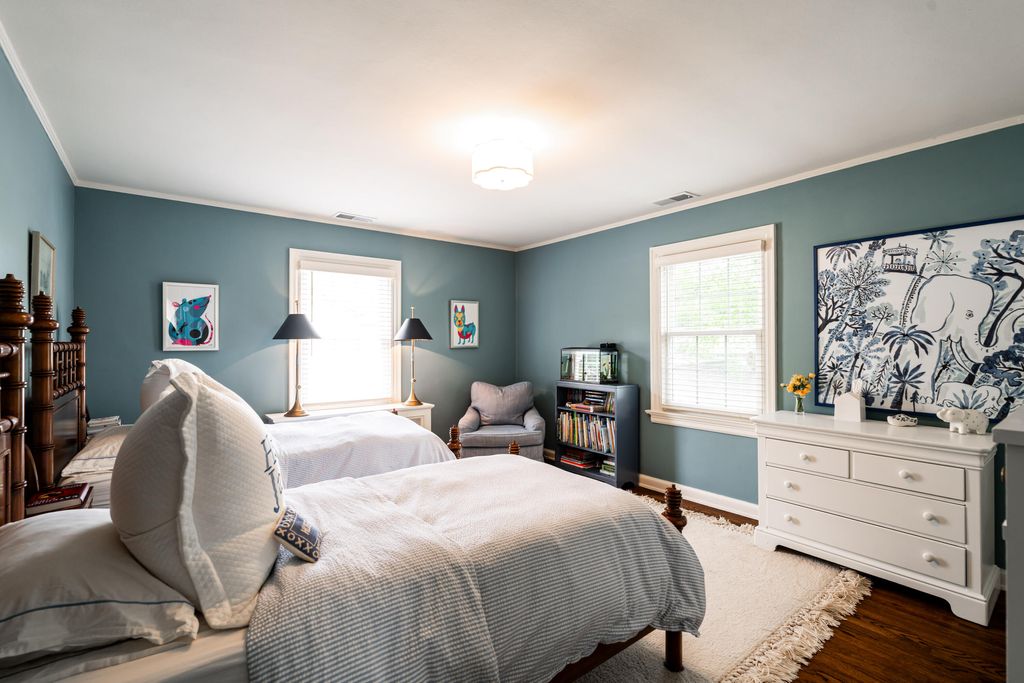
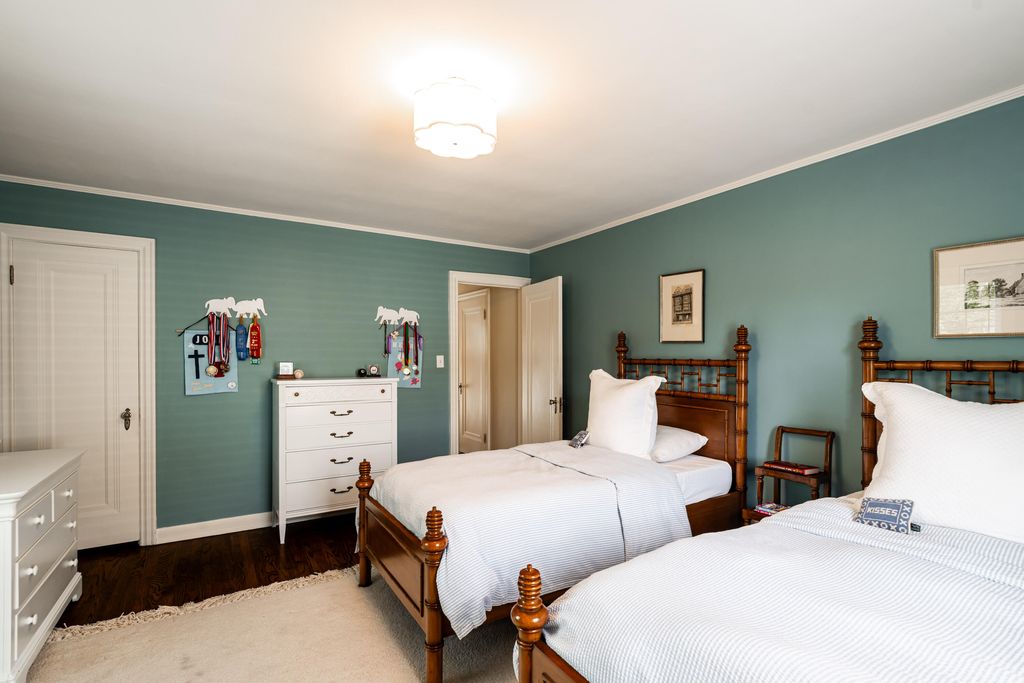
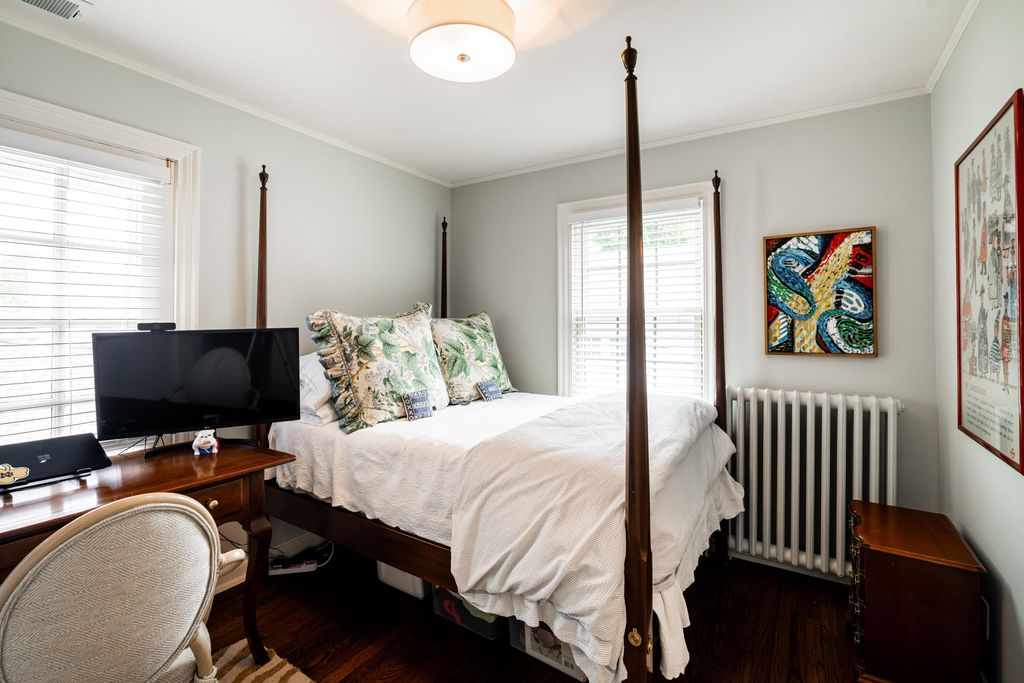
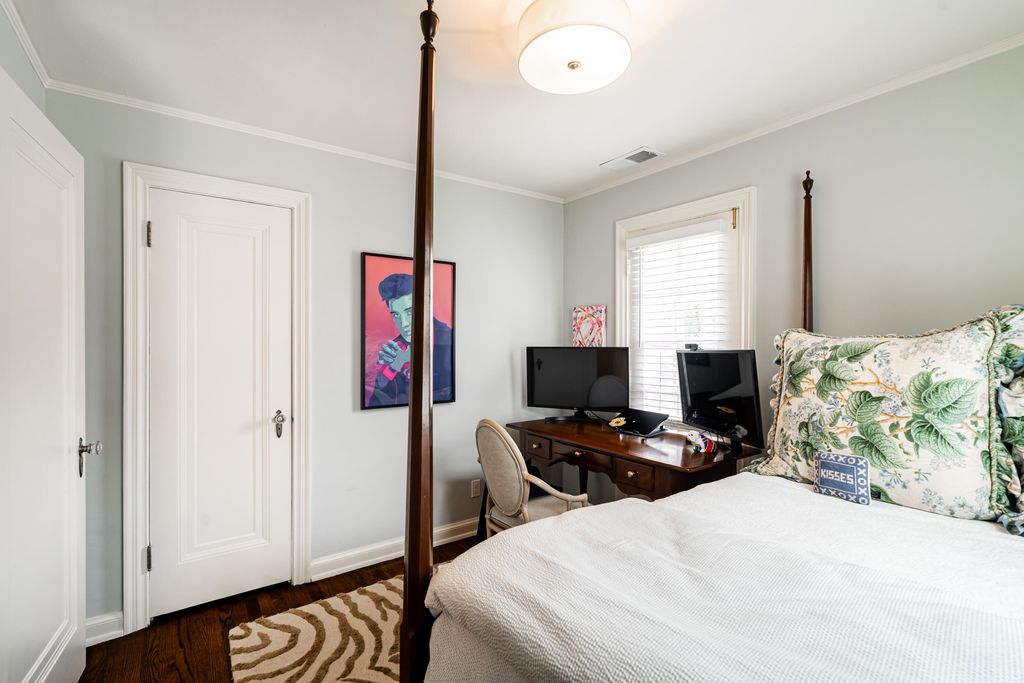
| 3 Beds | 1.5 Baths | 2 Car Garage | 2,349 Sq Ft |
Description of 6014 N Kent Ave, Whitefish Bay, WI 53217
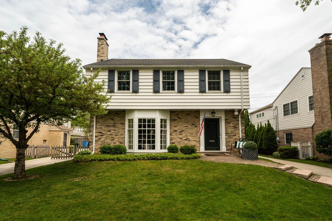
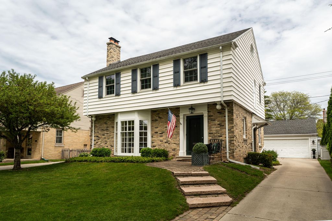
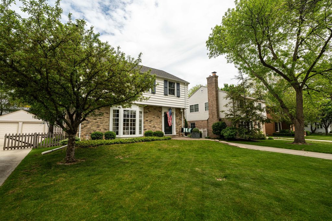
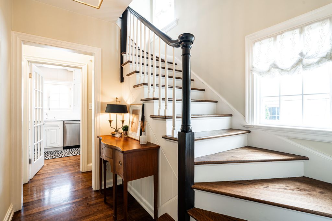
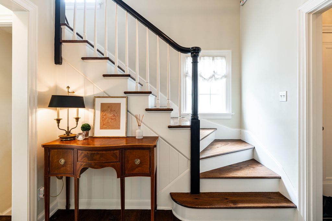
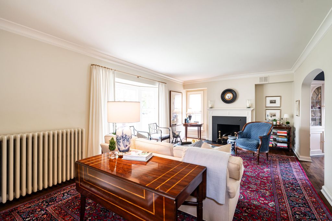
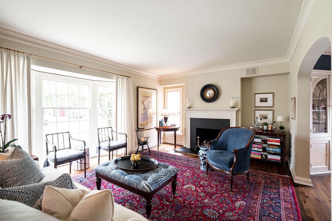
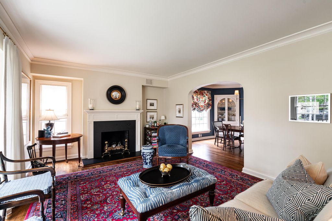
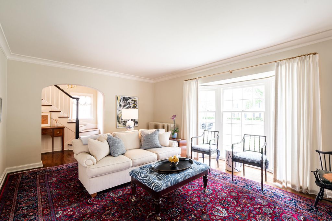
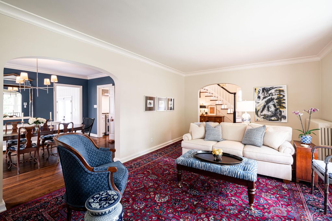
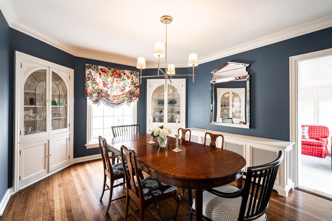
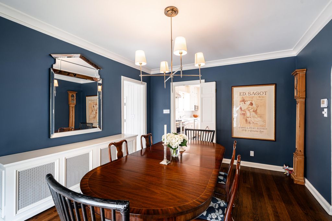
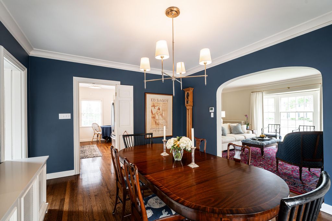
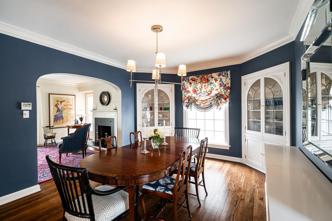
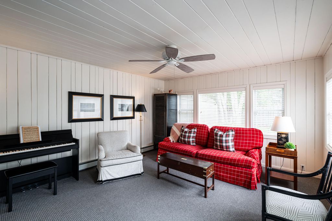
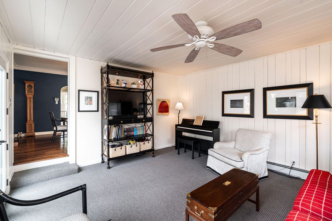
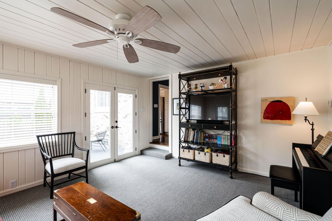
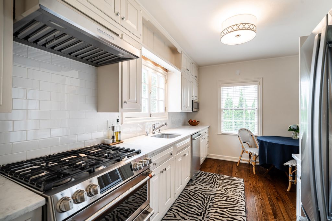
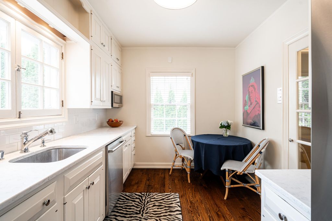
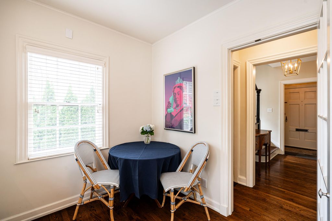
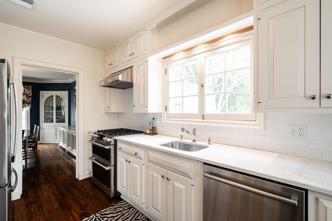
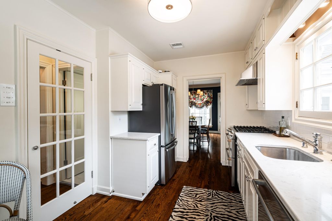
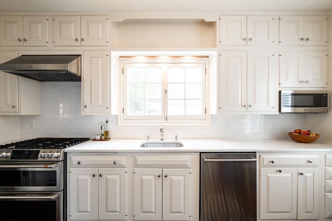
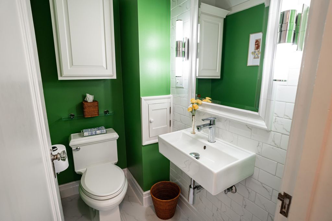
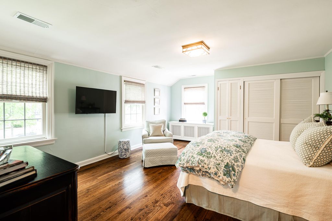
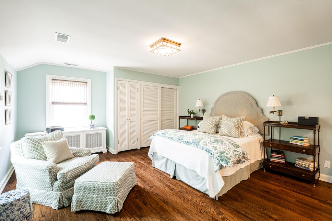
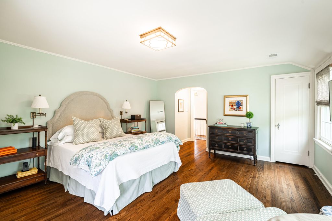
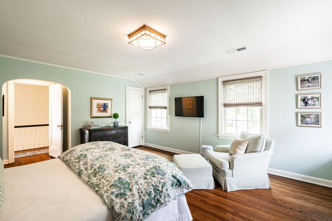
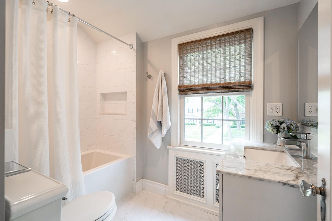
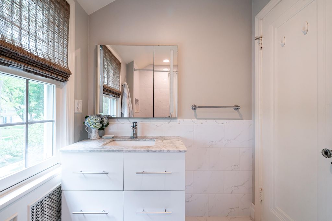
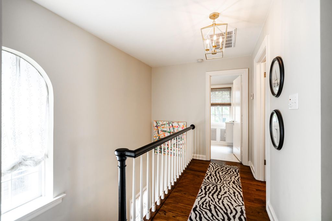
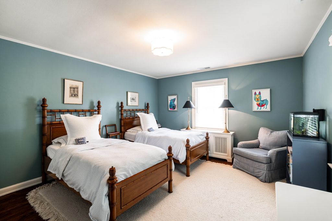
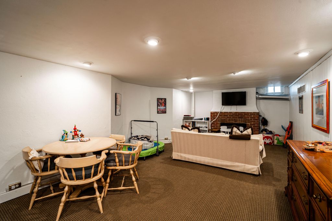
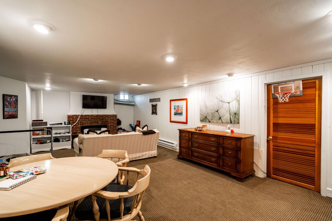
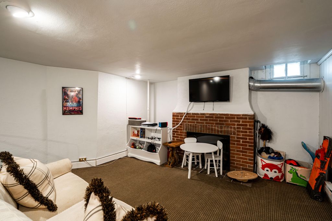
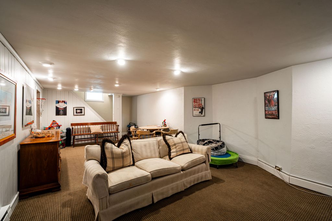
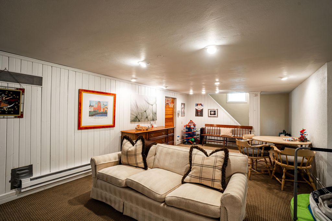
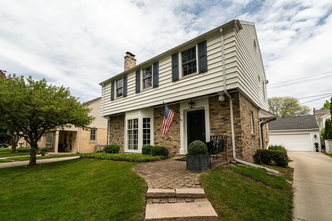
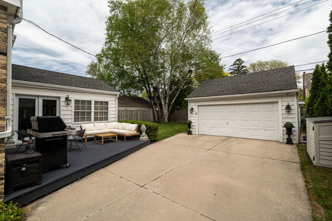
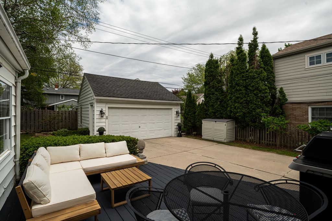
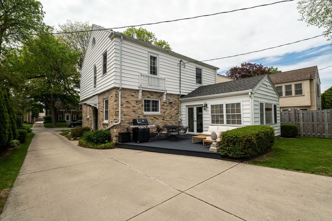
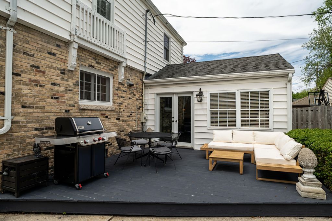
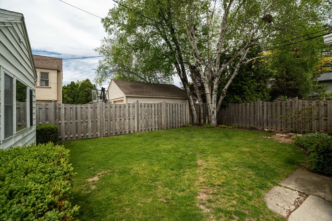
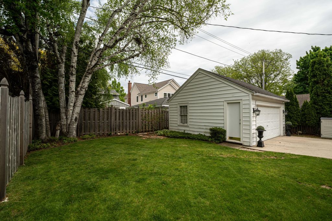
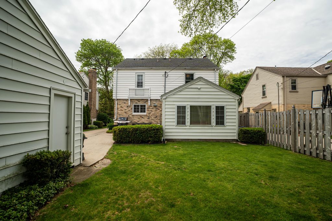
Distinguished Cream City brick Colonial on one of WFB's most cherished blocks. Filled with timeless charm and architectural details, this 3BR/1.5BA home features a gracious entry, exposed staircase, gleaming hardwood floors, built-ins, and a stunning floor-to-ceiling bay window that fills the living room with natural light. Formal dining room and fresh white eat-in kitchen with quartz countertops and stainless steel appliances. Family room opens to deck overlooking beautifully landscaped yard and 2-car garage. Spacious primary bedroom with custom closet systems, two additional nicely sized bedrooms, and updated full bath upstairs. Finished lower level offers great additional living space. Exceptional walkable location near the lake, parks, schools, and Silver Spring shops and restaurants.
Property Features of 6014 N Kent Ave, Whitefish Bay, WI 53217
Colonial
Single Family Residence
1931
$7,822.77
2
.14
Features
| Elementary school: Richards |
| Middle school: Whitefish Bay |
| High school: Whitefish Bay |
| Washer |
| Dryer |
| Range |
| Oven |
| Dishwasher |
| Refrigerator |
| Forced air heat |
| Natural gas heat |
| Radiant heat |
| Garage |
| Two car garage |
| Detached parking |
| Detached garage |
| Garage spaces: 2 |
| Vinyl siding |
| Brick exterior |
| Deck |
| Fenced yard |
| Lot acreage is: 0.14 |
| Fenced lot |
| Lot sqft: 6098.4 |
| Lot zoned: RES |
| Improvement: sidewalks |
| Garbage disposal |
| Finished basement |
| Full basement |
| Paved driveway |
| Public sewer |
| Public water |
| Total square feet: 2349 |
| Total above grade finished sq ft: 1974 |
| Basement square feet: 375 |
| Living square feet: 2349 |
| Property style: colonial |
| For sale |
| Tax year: 2025 |
Rooms & Dimensions
| Family room is 16 x 14 |
| Family Room Level: Main |
| Bedroom 2 is 15 x 15 |
| Bedroom 2 Level: Upper |
| Bedroom 3 is 11 x 9 |
| Bedroom 3 Level: Upper |
| Dining Room is 15 x 11 |
| Dining Level: Main |
| Living Room is 20 x 12 |
| Living Room Level: Main |
| Number of rooms: 8 |