
S48W34444 Rue Chantilly -, Ottawa, WI 53118 CONTINGENT
$489,000
MLS #: 1962308
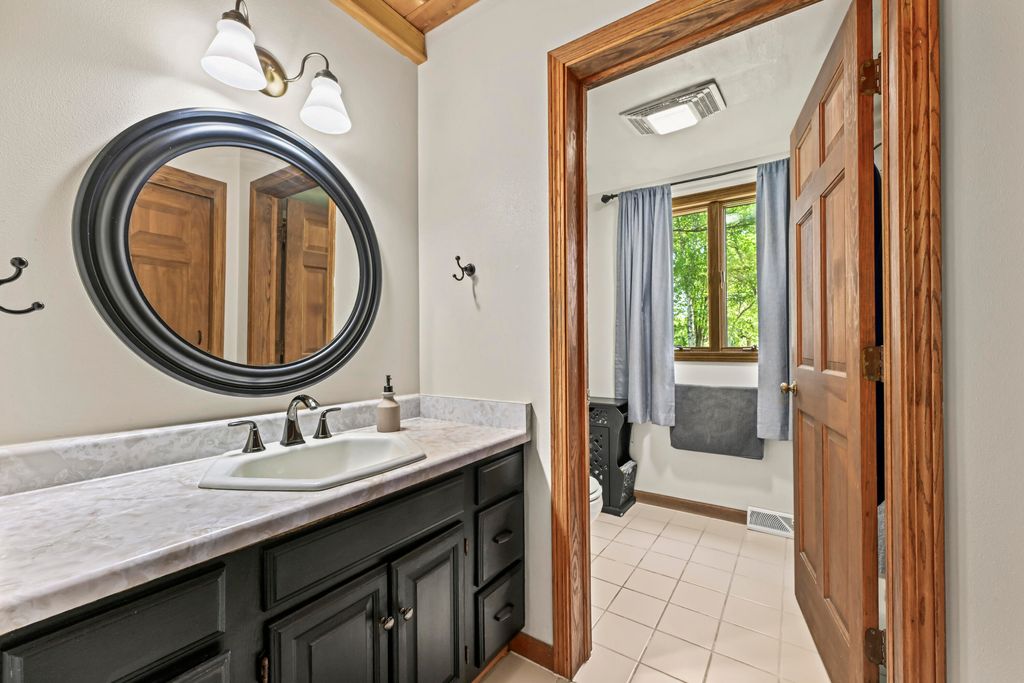
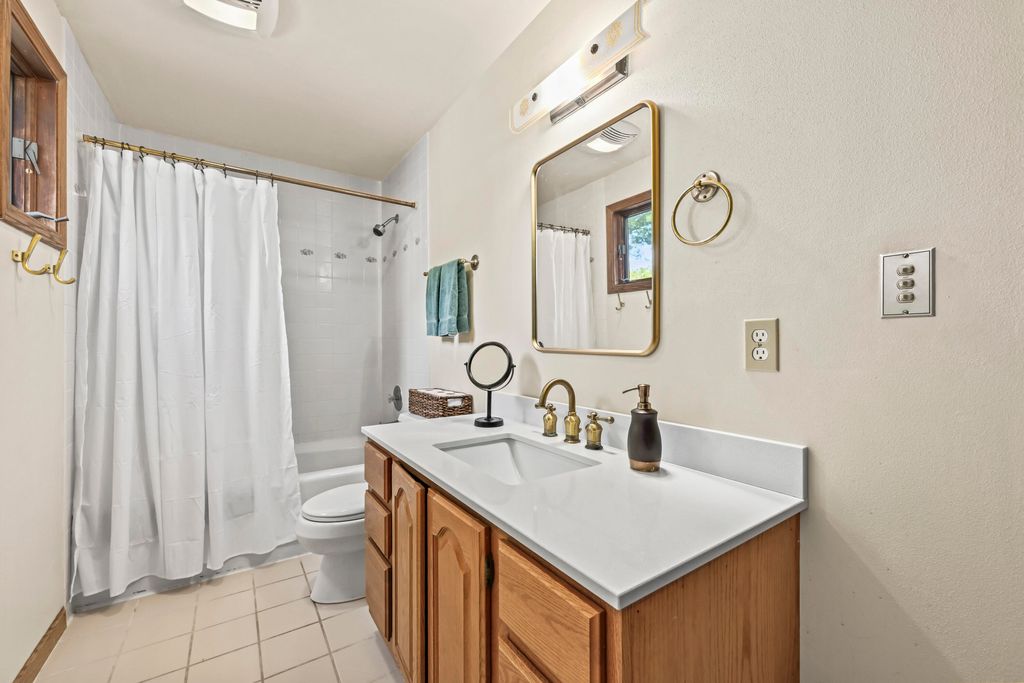
| 3 Beds | 2 Baths | 2 Car Garage | 2,057 Sq Ft |
Description of S48W34444 Rue Chantilly -, Ottawa, WI 53118
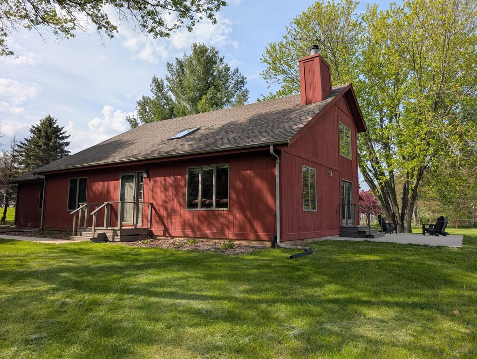
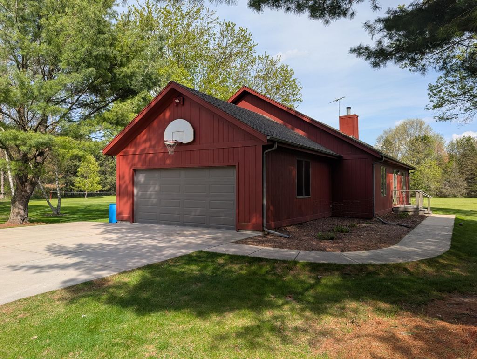
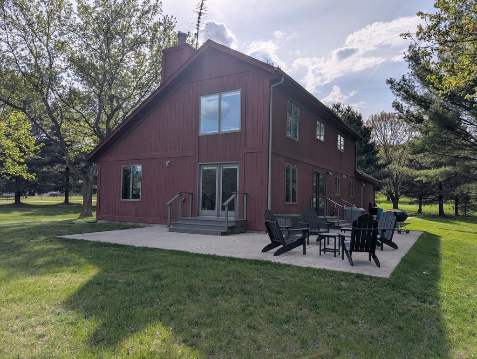
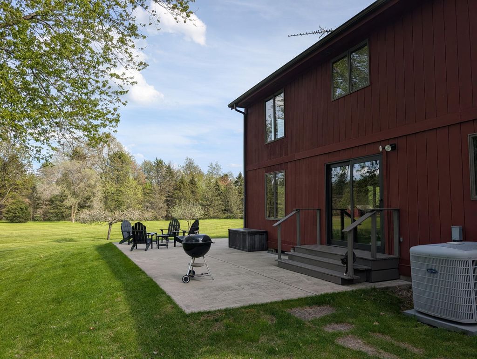
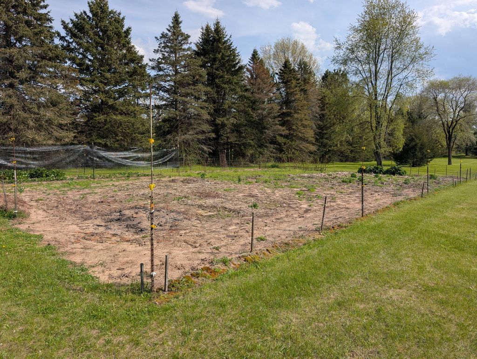
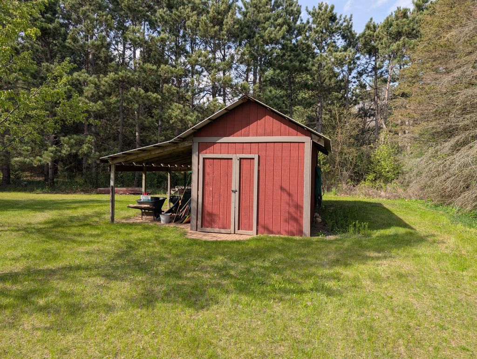
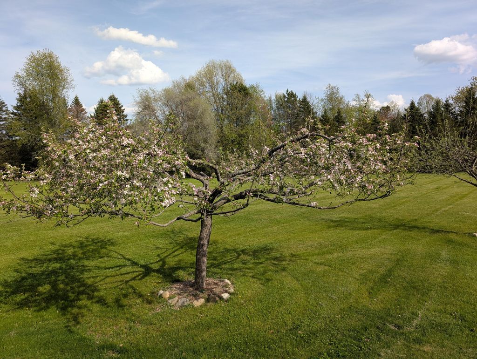
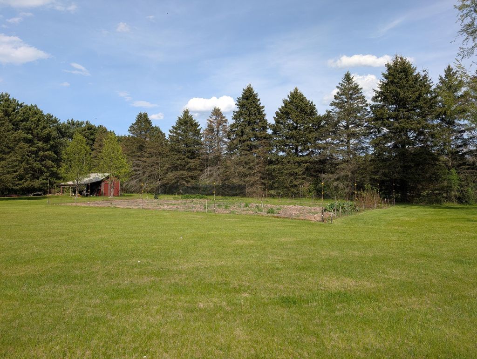
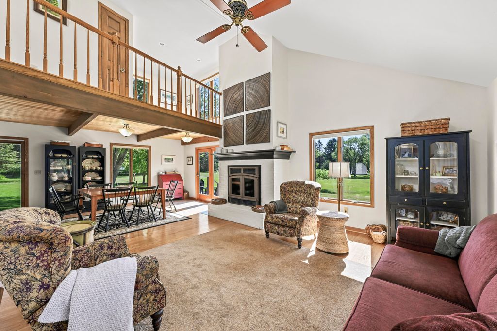
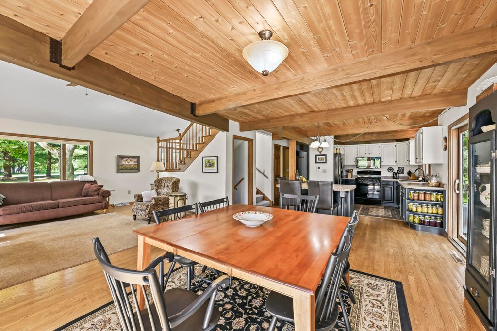
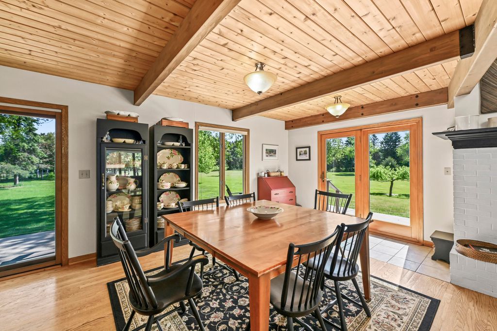
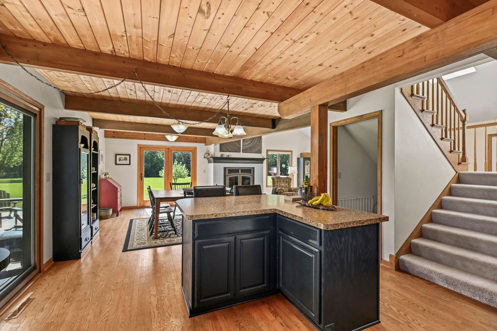
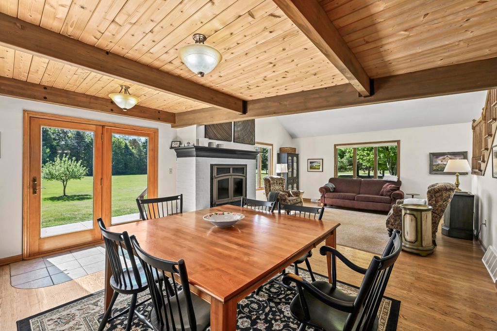
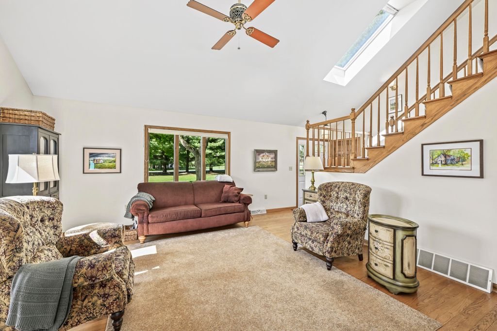
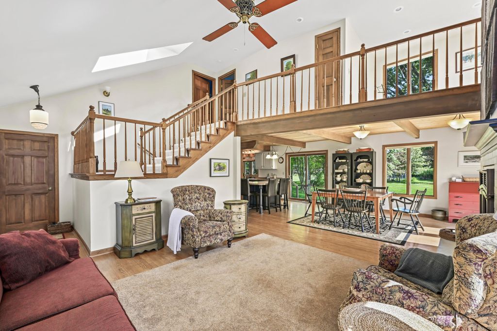
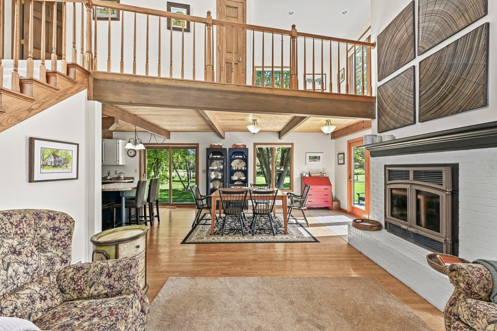
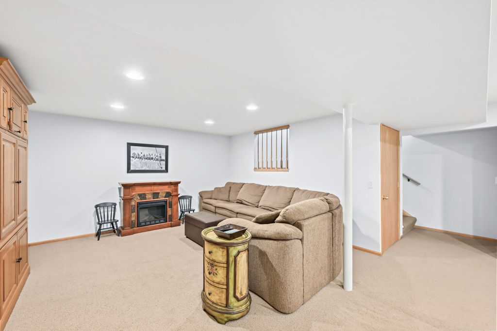
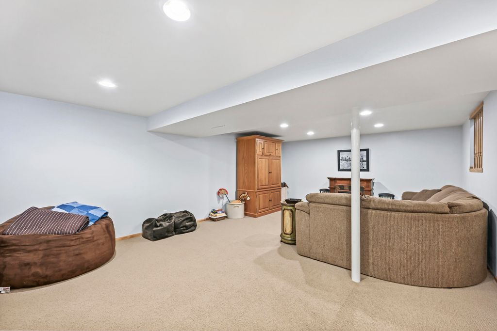
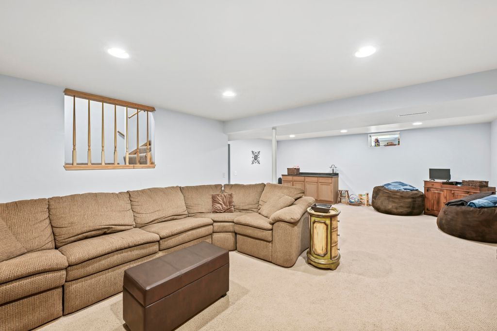
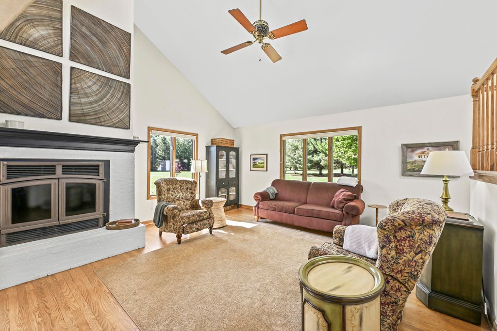
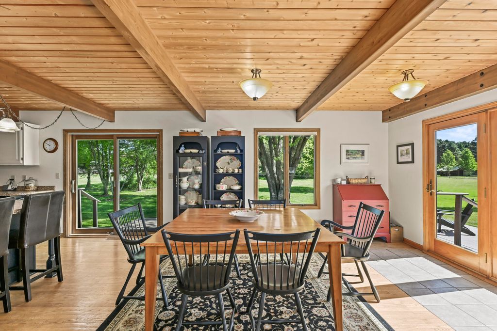
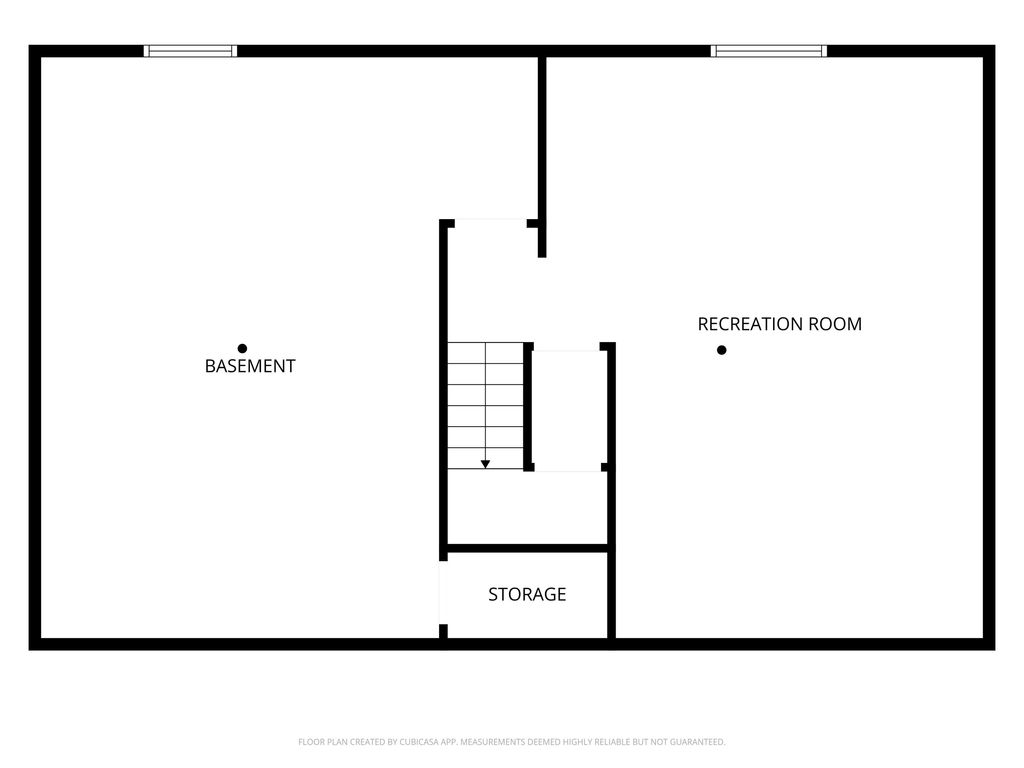
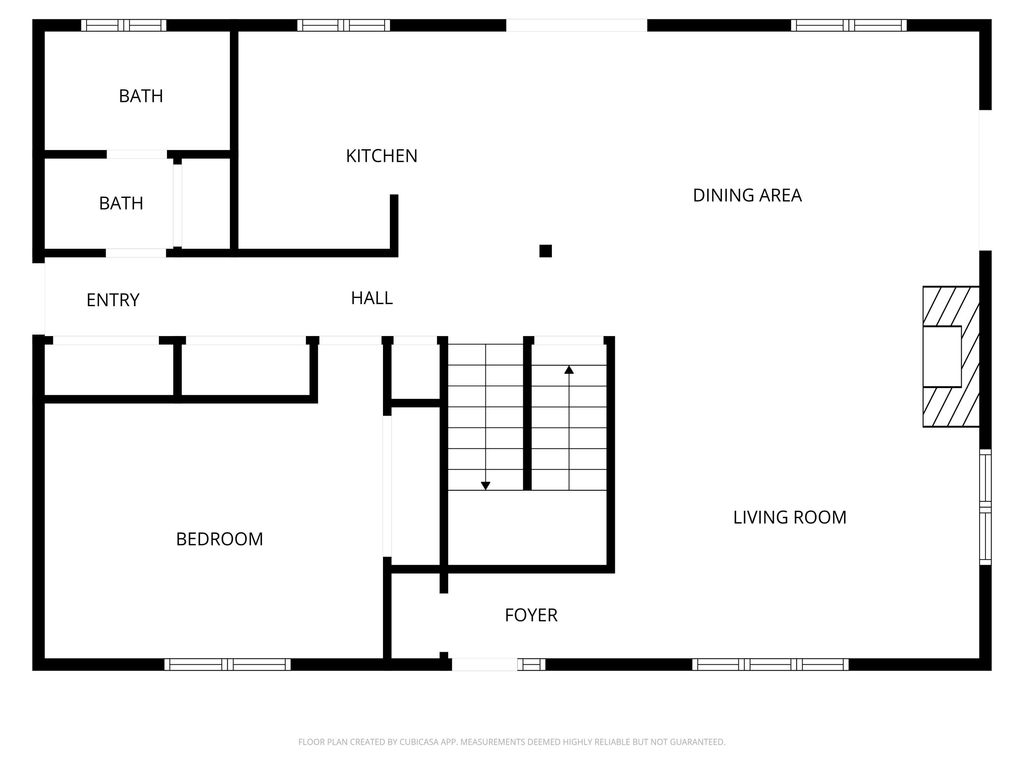
Welcome home to this well maintained home situated on 3 perfect acres in the Mukwonago School District. First time offered in 23 years. You will love the open concept feel of the first floor with vaulted ceilings in the living room with a centralized natural fire place. Enjoy the partially finished basement and the perfect back patio for grilling and enjoying an outdoor fire. There is a garden ready for your late season plantings and plenty of room in the yard for the kids to run around. This is one not to miss!
Property Features of S48W34444 Rue Chantilly -, Ottawa, WI 53118
Listing courtesy of: Mierow Realty
HOME STYLE
Cape Cod
Cape Cod
TYPE
Single Family Residence
Single Family Residence
Year Built
1988
1988
Annual Taxes
$2,842.00
$2,842.00
Stories
1.5
1.5
Acres
3
3
Features
| Middle school: Park View |
| High school: Mukwonago |
| Washer |
| Dryer |
| Range |
| Oven |
| Microwave oven |
| Dishwasher |
| Refrigerator |
| Freezer |
| Forced air heat |
| Natural gas heat |
| Garage |
| Two car garage |
| Attached parking |
| Attached garage |
| Garage spaces: 2 |
| Wood exterior |
| Patio |
| Lot acreage is: 3 |
| Cul-de-sac location |
| Lot sqft: 130680 |
| Lot zoned: A2 |
| Vaulted ceilings |
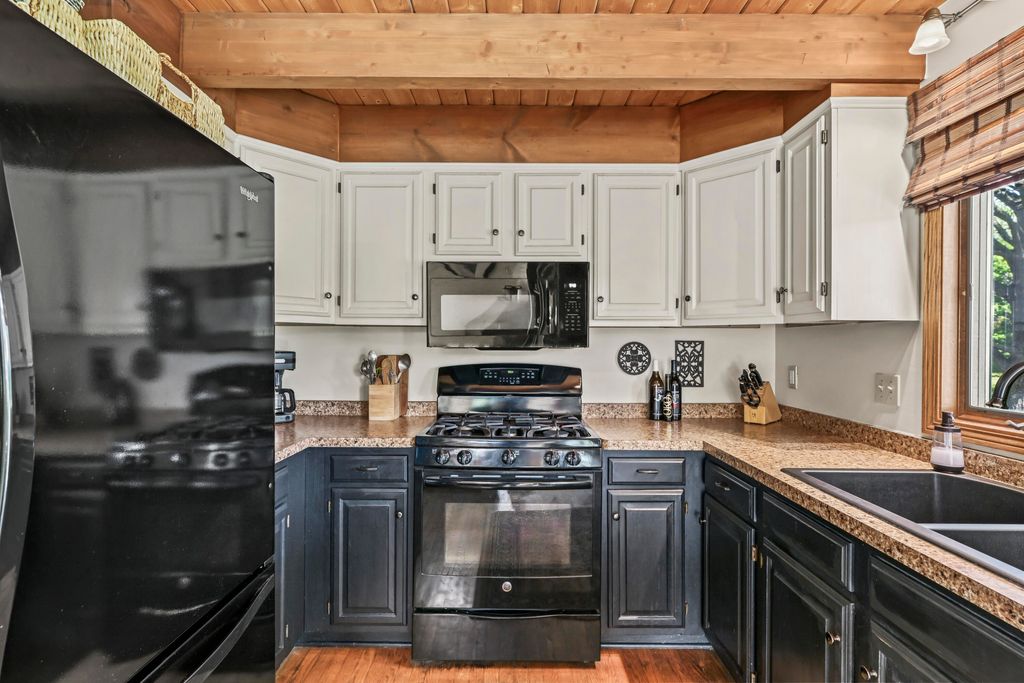
| Kitchen island |
| Full basement |
| Partial basement |
| Sump pump |
| Partially finished basement |
| Paved driveway |
| Private water |
| Well water |
| Septic system |
| Total square feet: 2057 |
| Total above grade finished sq ft: 1625 |
| Basement square feet: 432 |
| Living square feet: 2057 |
| For sale |
| Tax year: 2025 |
Rooms & Dimensions
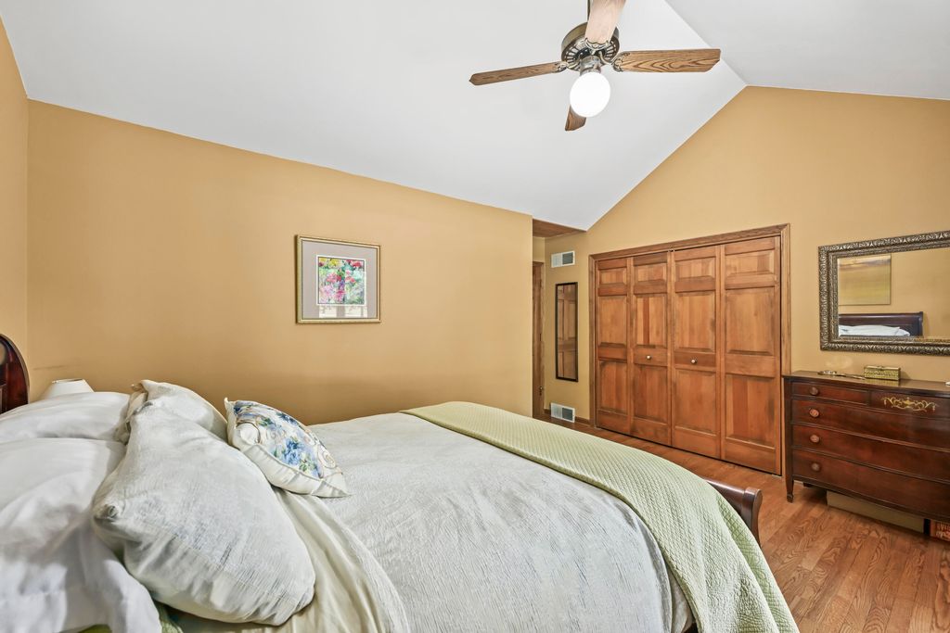
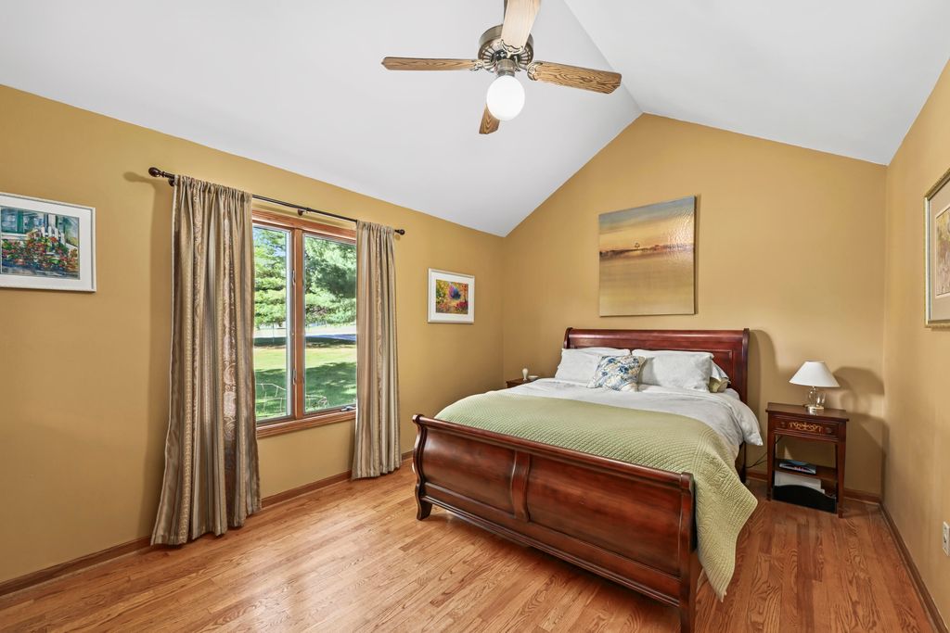
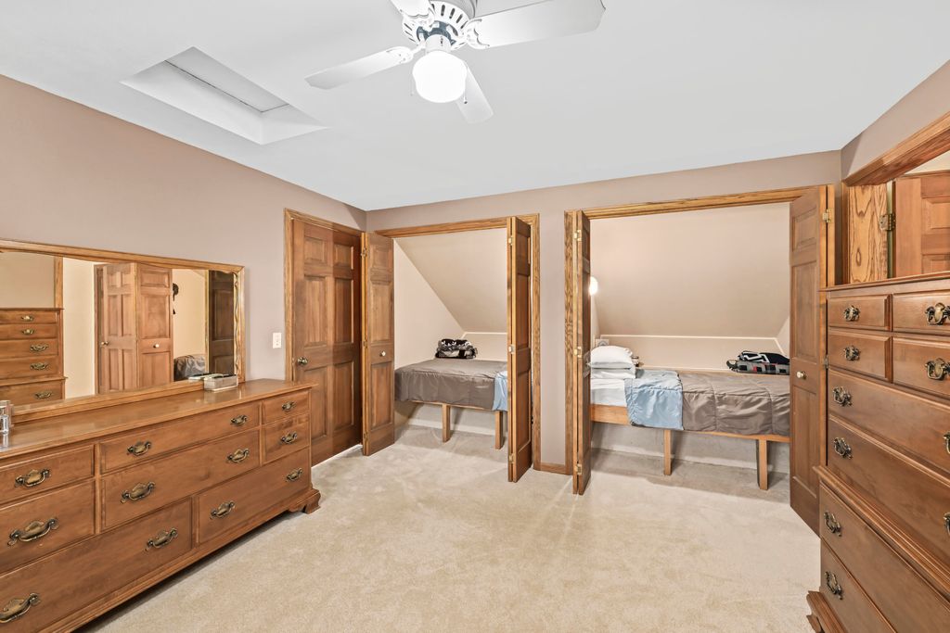
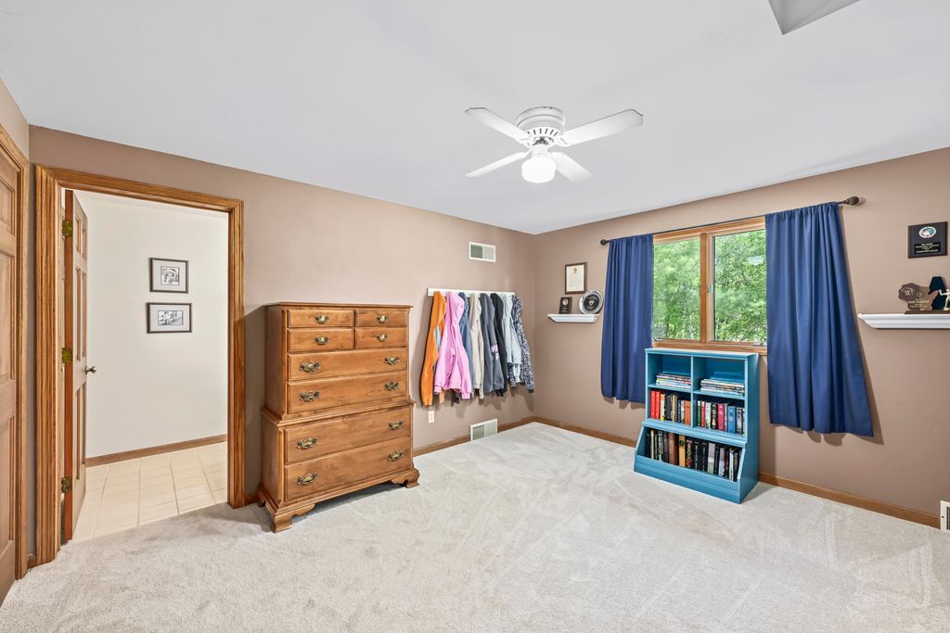
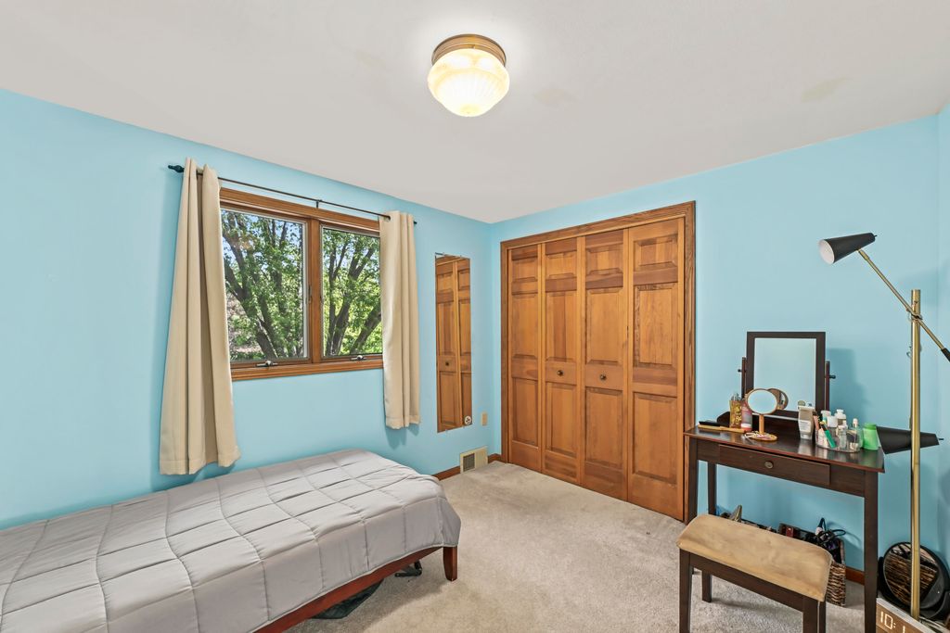
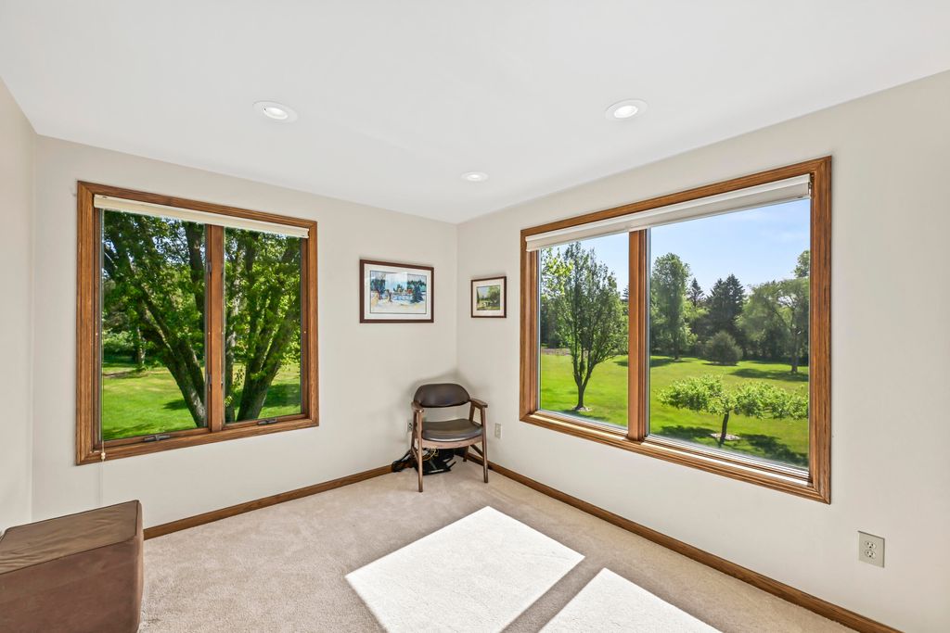
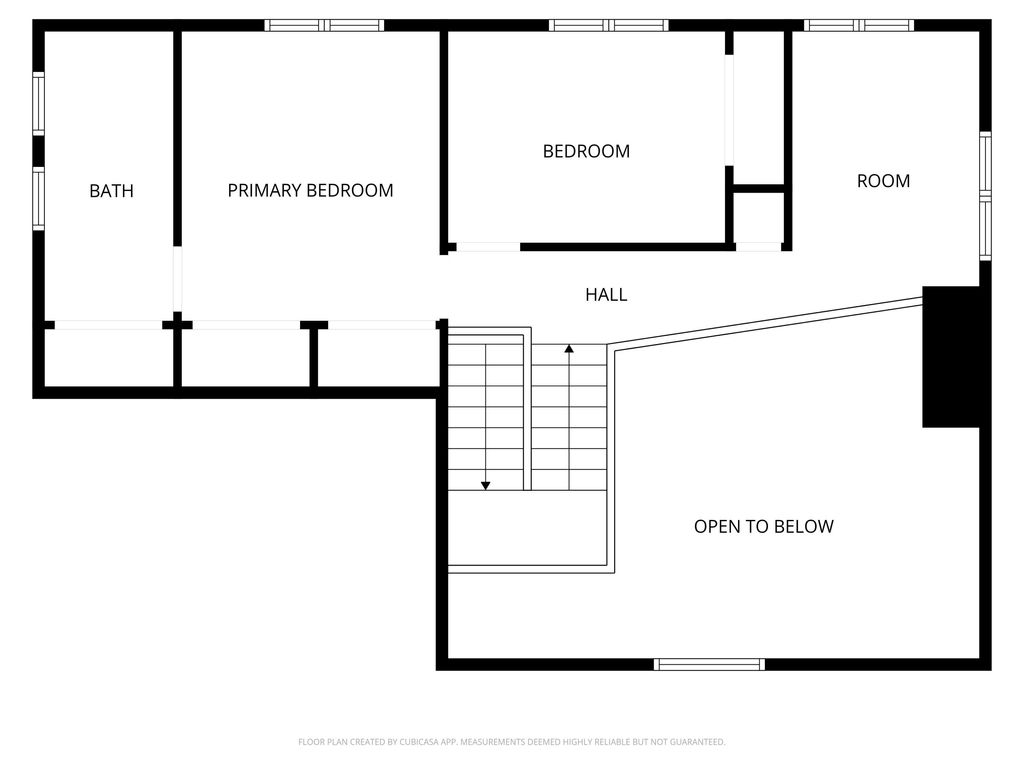
| Bedroom 2 is 10 x 11 |
| Bedroom 2 Level: Upper |
| Bedroom 3 is 12 x 13 |
| Bedroom 3 Level: Upper |
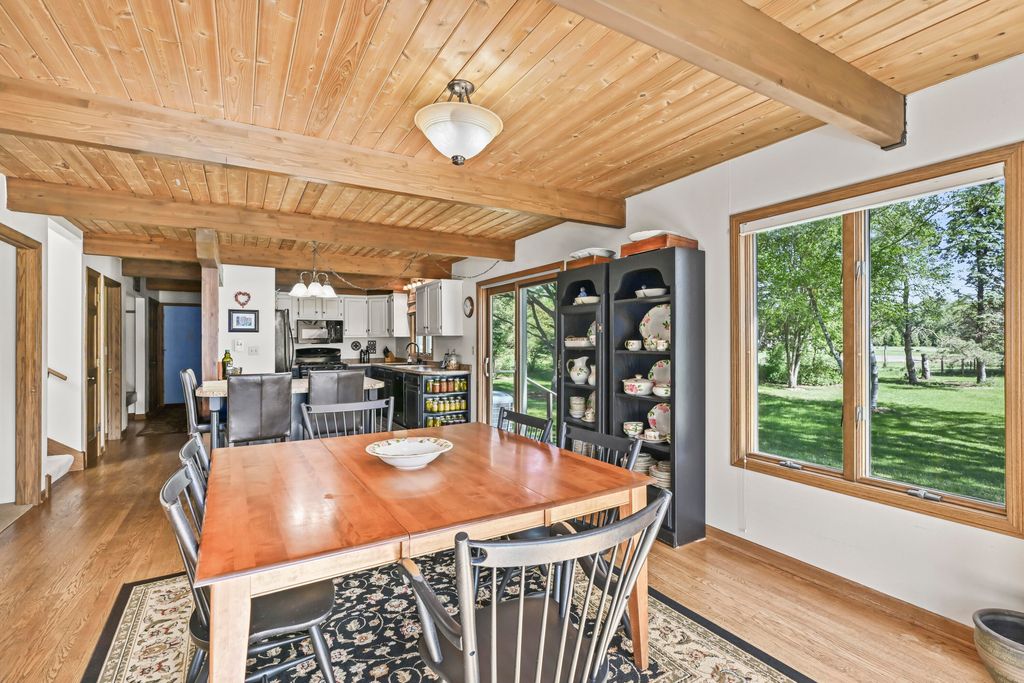
| Dining Room is 13 x 15 |
| Dining Level: Main |
| Living Room is 16 x 16 |
| Living Room Level: Main |
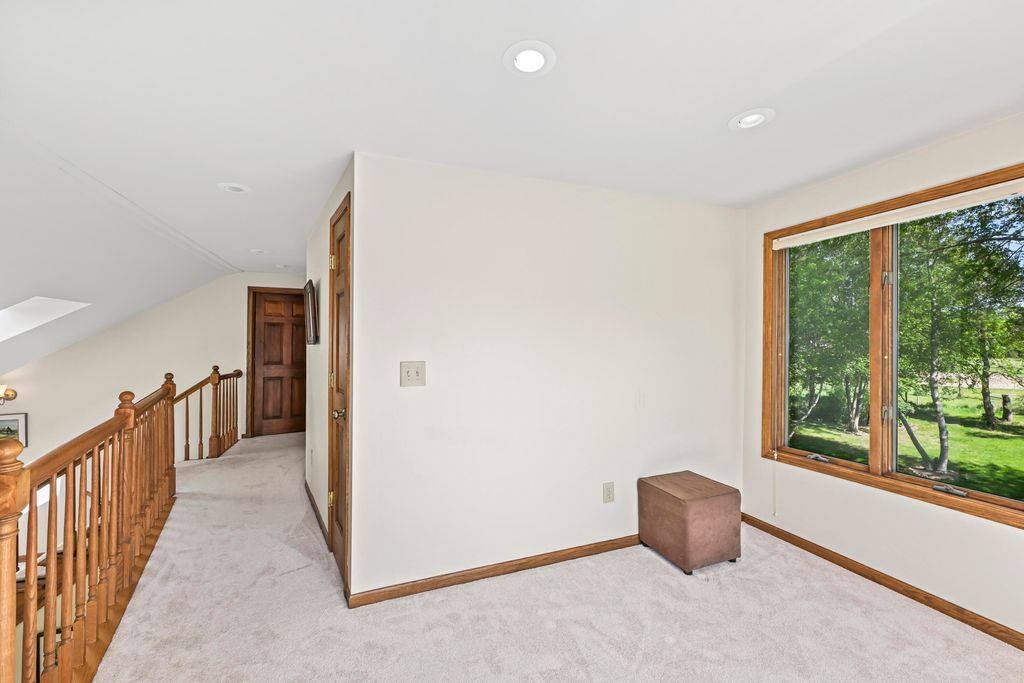
| Bonus Room is 11 x 9 |
| Bonus Room Level: Upper |
| Number of rooms: 10 |