
N48W16262 Lisbon Rd, Menomonee Falls, WI 53051






| 5 Beds | 3 Baths | 2.5 Car Garage | 3,950 Sq Ft |
Description of N48W16262 Lisbon Rd, Menomonee Falls, WI 53051
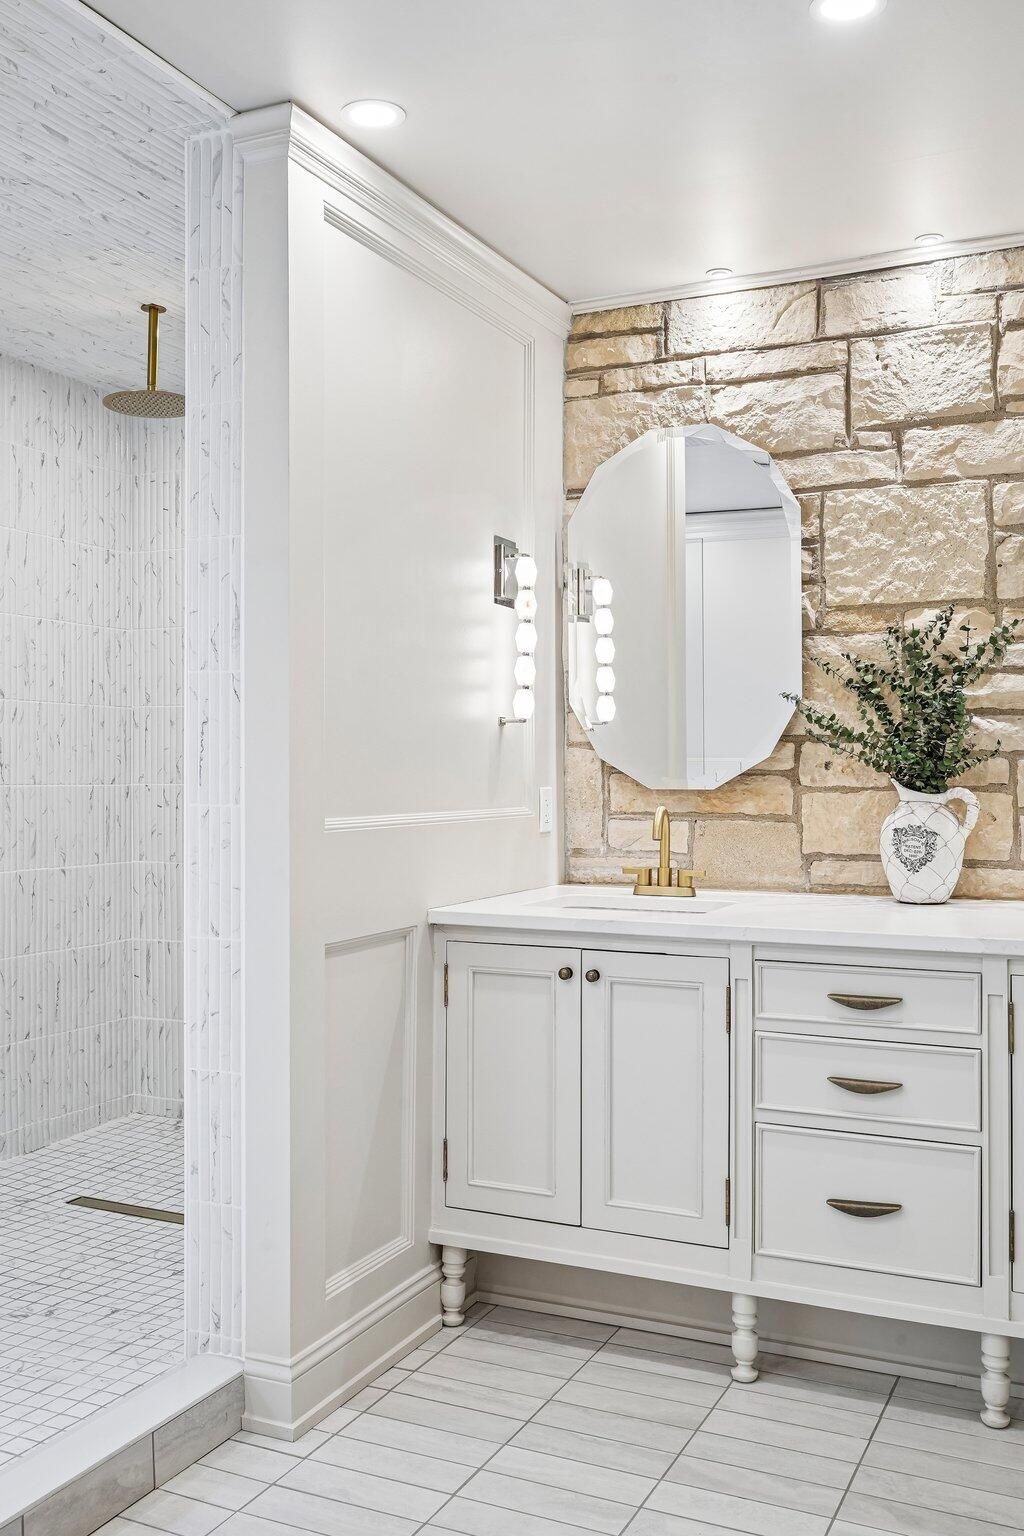
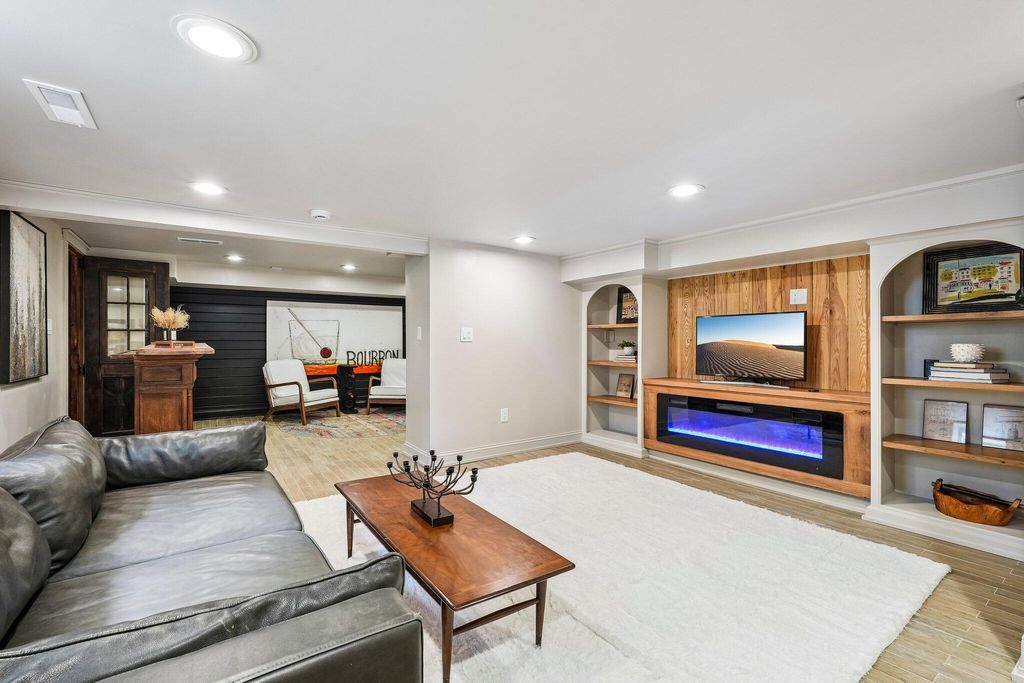
Fully renovated, completely custom home--if you appreciate true craftsmanship, this is it. Featuring 5 bedrooms, 3 bathrooms, and a finished basement, every inch has been thoughtfully designed. Hardwood floors run throughout, highlighted by a stunning chevron pattern in the kitchen. Custom cabinetry by HGTV star Ari Smejkal of Windy City Rehab elevates the entire home, paired with designer lighting by Visual Comfort. Expansive bedrooms, refined finishes, and detailed carpentry add depth and character. A custom wine cellar offers a unique, old-world touch, while the finished lower level provides additional space to relax or entertain. The bedrooms are exceptionally generous in size, offering both comfort and versatility. A truly exceptional home.
Property Features of N48W16262 Lisbon Rd, Menomonee Falls, WI 53051
Other
Single Family Residence
1950
Graysland
$3,874.50
2
.46
Features
| Middle school: Templeton |
| High school: Hamilton |
| Washer |
| Dryer |
| Range |
| Oven |
| Microwave oven |
| Dishwasher |
| Refrigerator |
| Central air |
| Forced air heat |
| Natural gas heat |
| Wood heat |
| Garage |
| Attached parking |
| Attached garage |
| Garage spaces: 2.5 |
| Stone exterior |
| Lot acreage is: 0.46 |
| Corner lot |
| Lot sqft: 20037.6 |
| Subdivision: Graysland |
| Lot zoned: residential |
| Present use: Subdivision |
| Garbage disposal |
| Concrete basement |
| Finished basement |
| Full basement |
| Sump pump |
| Paved driveway |
| Public sewer |
| Public water |
| Total square feet: 3950 |
| Total above grade finished sq ft: 3350 |
| Basement square feet: 600 |
| Living square feet: 3950 |
| For sale |
| Tax year: 2024 |
Rooms & Dimensions
| Family Room Level: Lower |
| Laundry room |
| Bedroom 2 Level: Main |
| Bedroom 3 Level: Upper |
| Bedroom 4 Level: Upper |
| Bedroom 5 Level: Upper |
| Dining Level: Main |
| Living Room Level: Main |
| Laundry Room Level: Main |
| Number of rooms: 13 |