
W228S8125 Guthrie Dr, Vernon, WI 53103
$599,900
Was $699,900
Was $699,900
MLS #: 1962127
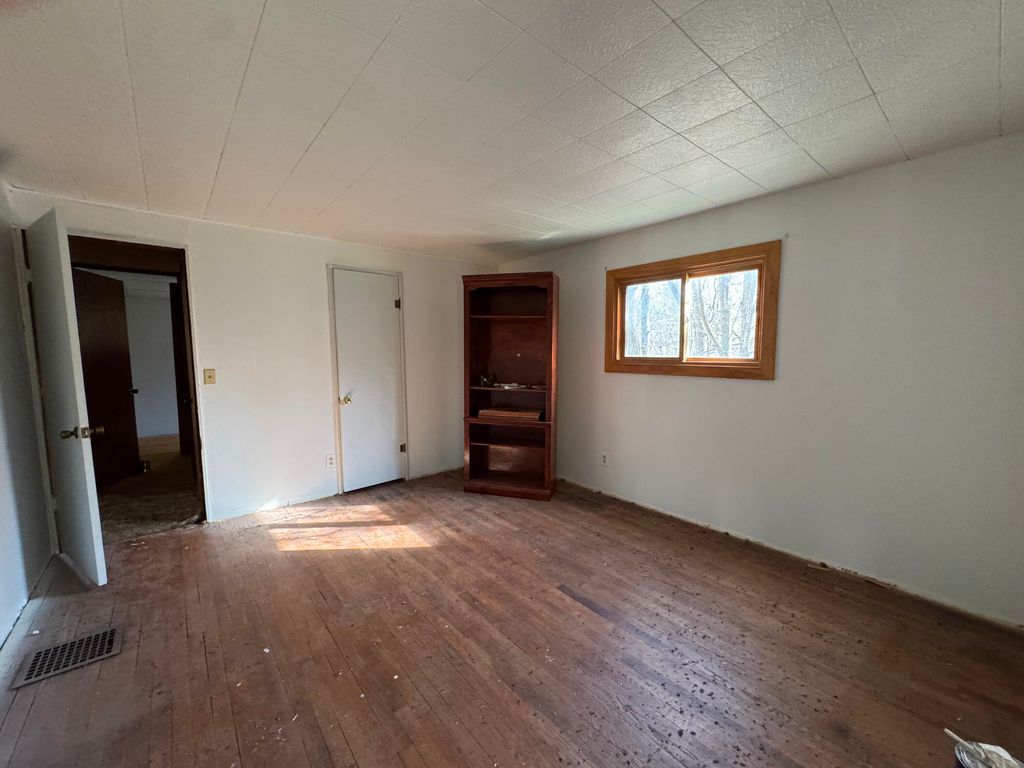
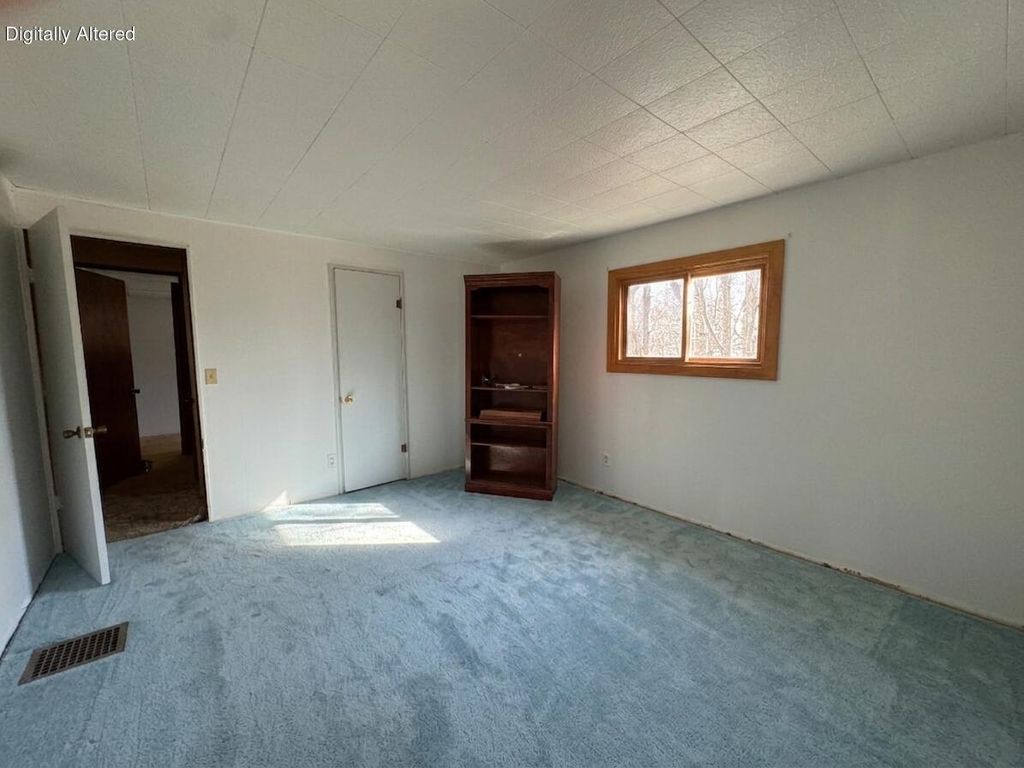
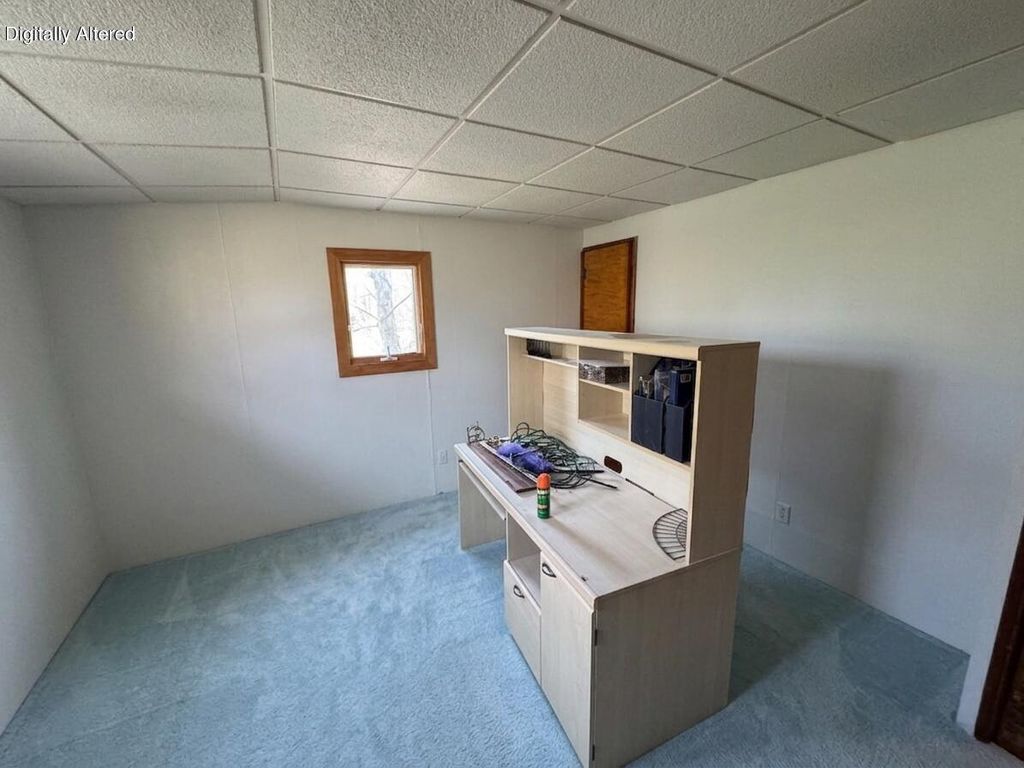
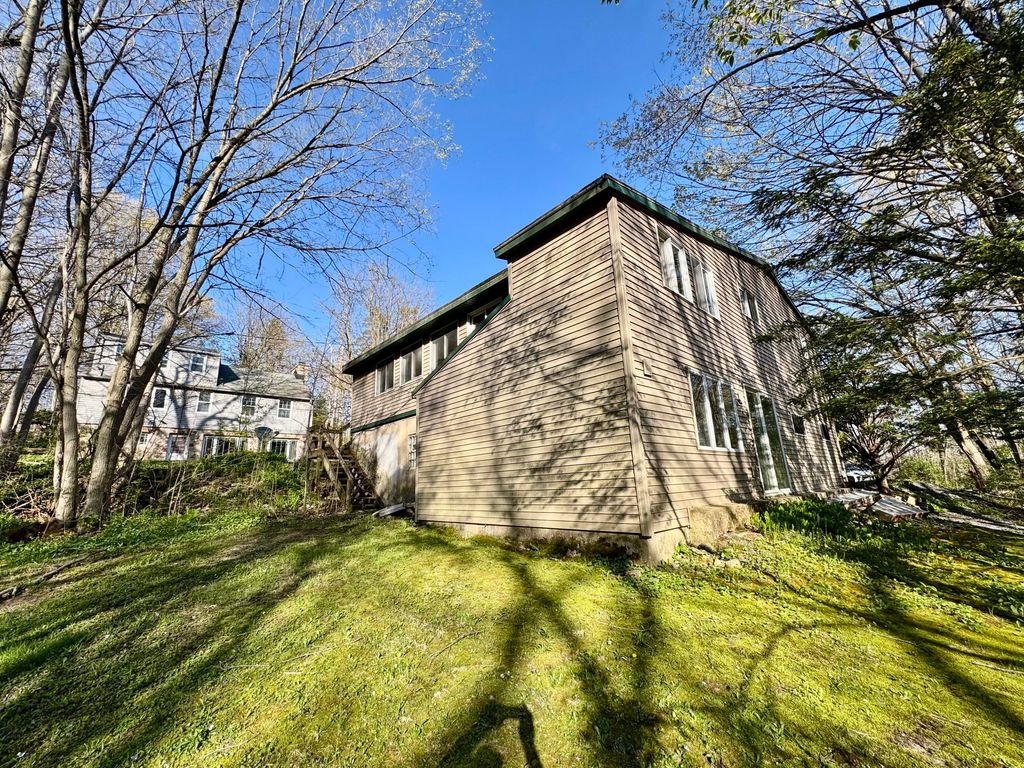
| 5 Beds | 3 Baths | 1.5 Car Garage | 1,406 Sq Ft |
Description of W228S8125 Guthrie Dr, Vernon, WI 53103
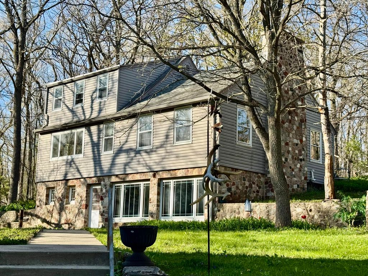
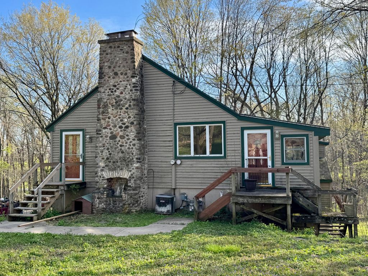
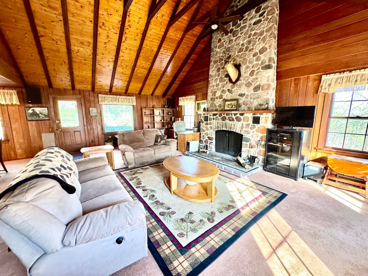
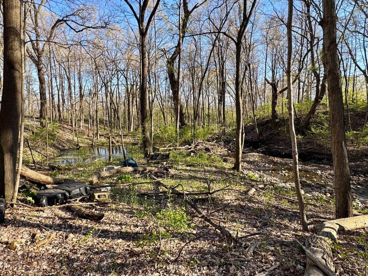
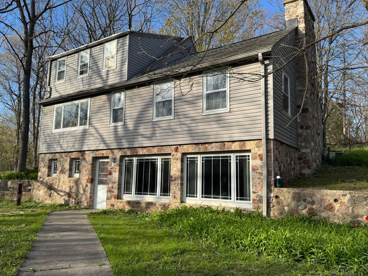
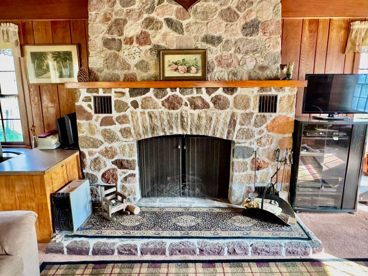
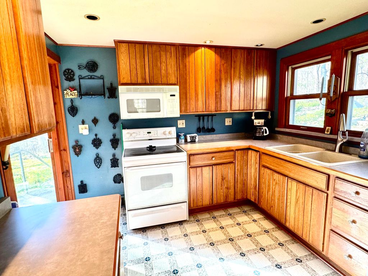
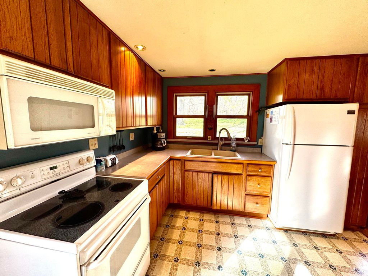
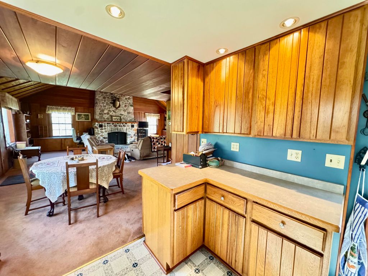
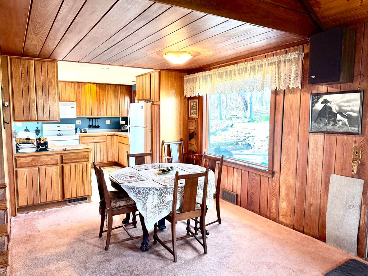
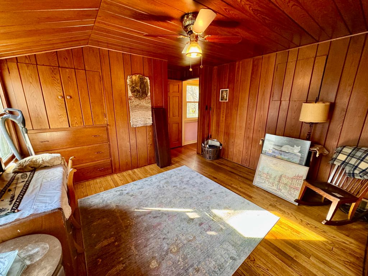
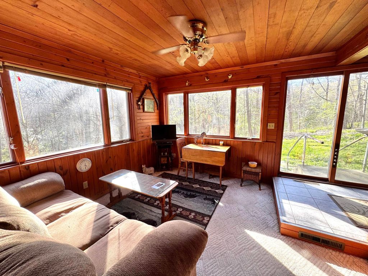
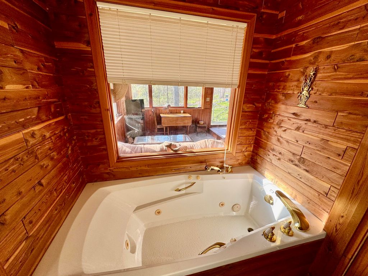
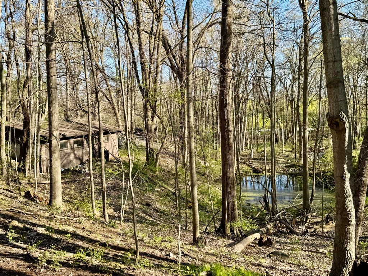
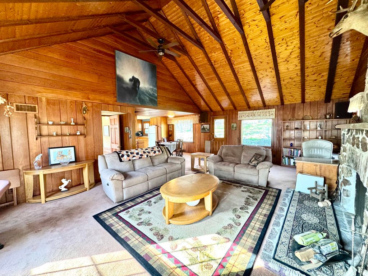
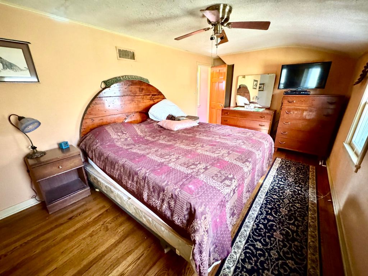
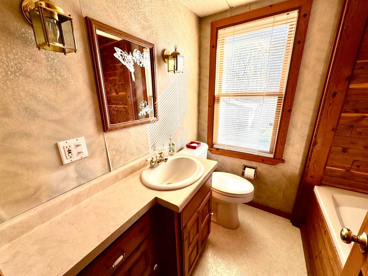
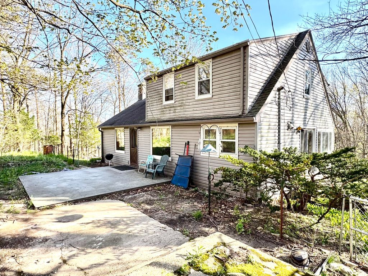
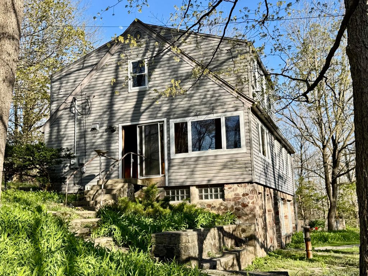
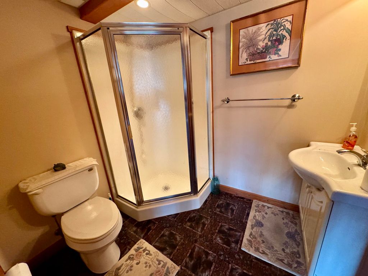
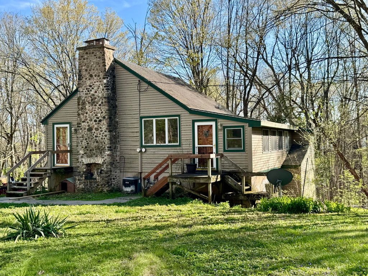
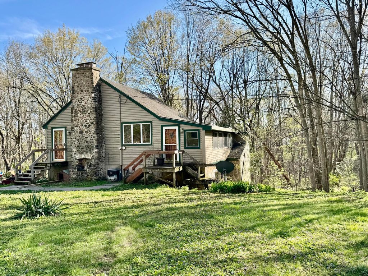
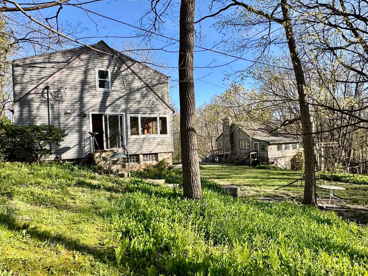
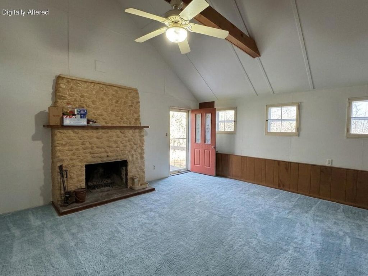
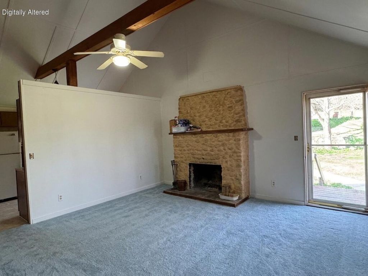
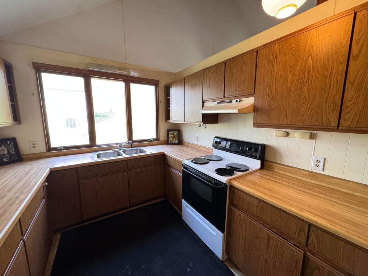
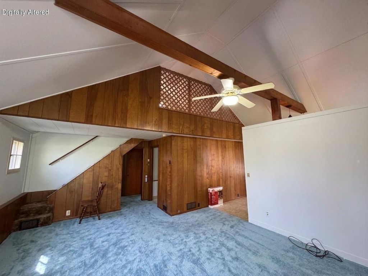
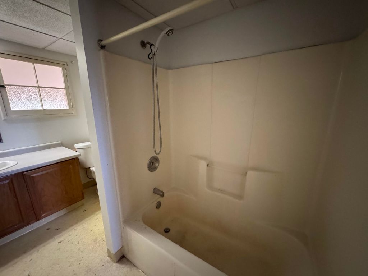
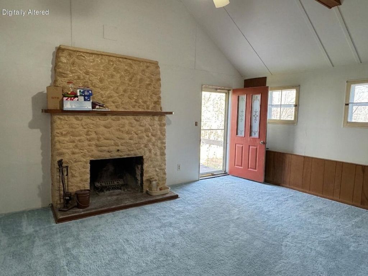
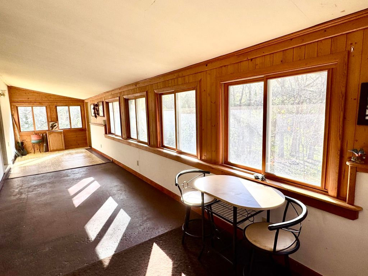
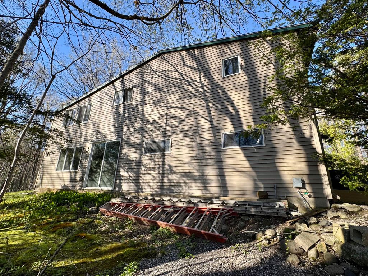
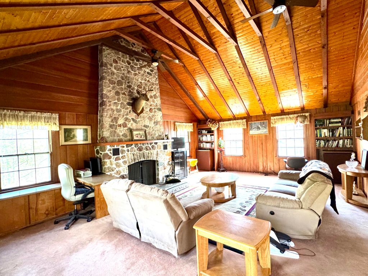
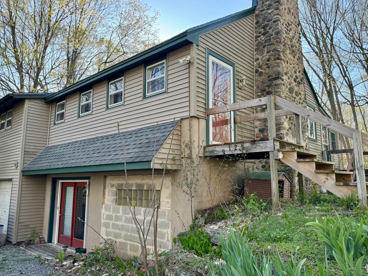
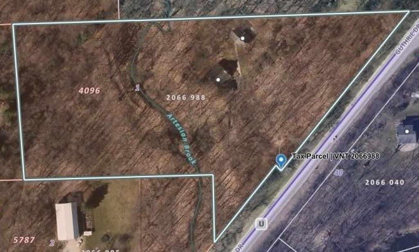
Estate Sale - Seller Wants It Sold! Escape to your own private woodland retreat on 5+ scenic acres featuring TWO homes, a winding creek, and a private pond. The main home offers a dramatic 2-story great room with soaring beamed ceilings, floor-to-ceiling stone fireplace, walk-out lower level, sunroom with beautiful views, kitchen, and 2 full baths. The 2nd home features 2 bedrooms, 1 bath, cathedral ceiling, stone fireplace, and new carpet in the living room. Needs updating but has great rental or guest home potential. Rare opportunity to own a peaceful private oasis with endless possibilities!
Property Features of W228S8125 Guthrie Dr, Vernon, WI 53103
Listing courtesy of: Realty Executives Integrity-Brookfield
HOME STYLE
Cape Cod
Cape Cod
TYPE
Single Family Residence
Single Family Residence
Year Built
1942
1942
Annual Taxes
$3,826.00
$3,826.00
Stories
1.5
1.5
Acres
5.28
5.28
Features
| Elementary school: Big Bend |
| Middle school: Park View |
| High school: Mukwonago |
| Washer |
| Dryer |
| Range |
| Refrigerator |
| Forced air heat |
| Natural gas heat |
| Garage |
| Attached parking |
| Attached garage |
| Garage spaces: 1.5 |
| Vinyl siding |
| Lot acreage is: 5.28 |
| Waterfront lot |
| Wetlands |
| Lot has pond |
| Lot sqft: 229996.8 |
| Wooded lot |
| Lot zoned: RES |
| Lot has creek |
| Vaulted ceilings |
| Full basement |
| Basement has outside entrance |
| Walkout basement |
| Paved driveway |
| Private water |
| Well water |
| Septic system |
| For sale |
| Tax year: 2025 |
Rooms & Dimensions
| Family room is 16 x 17 |
| Family Room Level: Lower |
| Bedroom 2 is 10 x 11 |
| Bedroom 2 Level: Upper |
| Bedroom 3 is 12 x 13 |
| Bedroom 3 Level: Main |
| Bedroom 4 is 11 x 12 |
| Bedroom 4 Level: Main |
| Dining Room is 9 x 10 |
| Dining Level: Main |
| 2nd kitchen |
| Living Room is 15 x 18 |
| Living Room Level: Main |
| Number of rooms: 11 |