
716 S 6th Ave, West Bend, WI 53095
















| 3 Beds | 2 Baths | 2 Car Garage | 1,827 Sq Ft |
Description of 716 S 6th Ave, West Bend, WI 53095
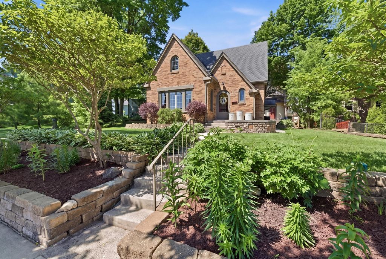
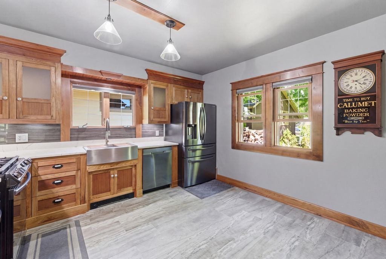
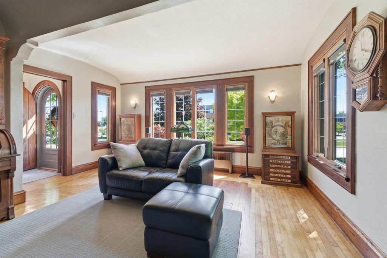
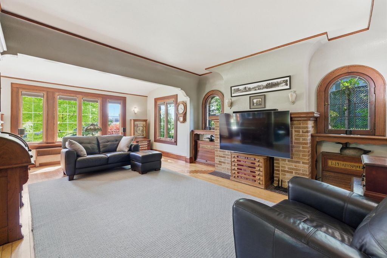
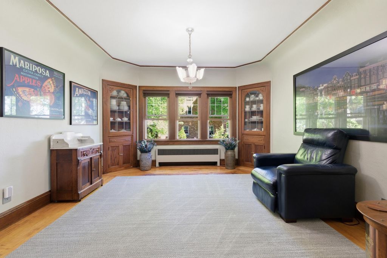
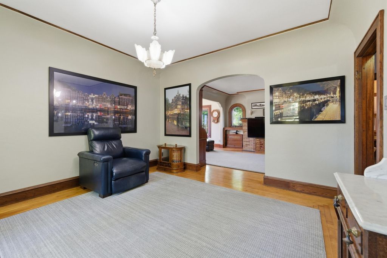
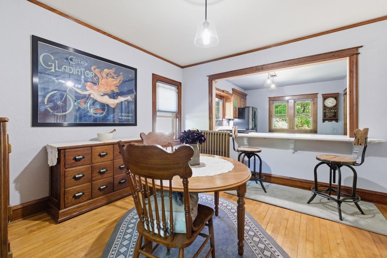
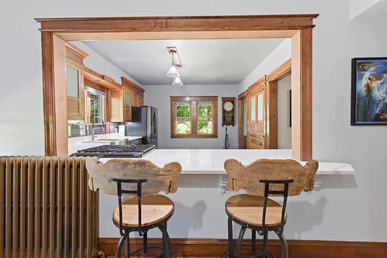
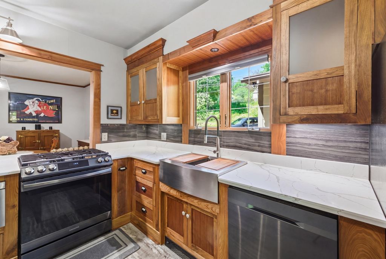
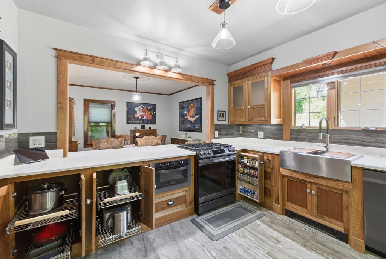
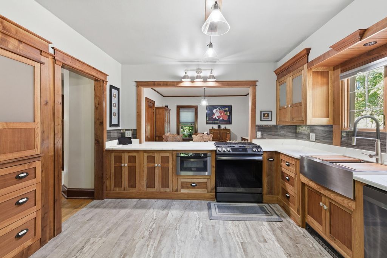
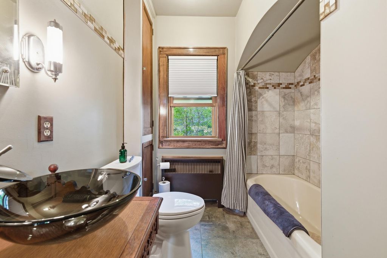
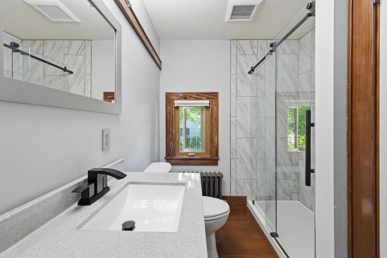
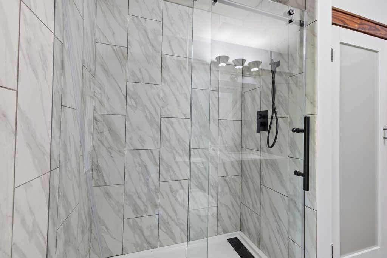
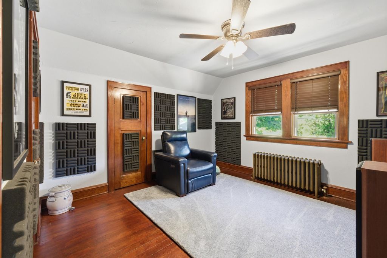
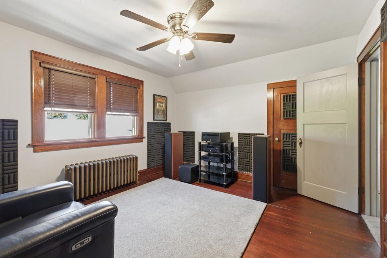
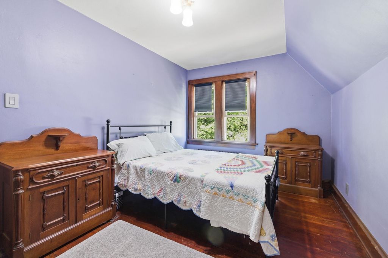
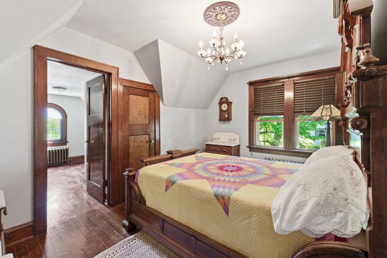
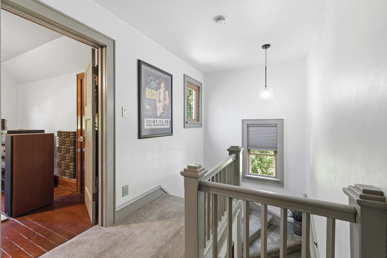
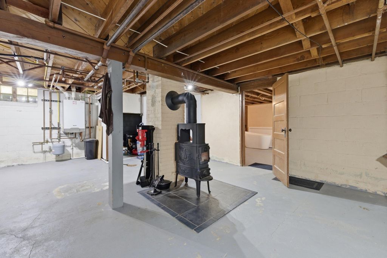
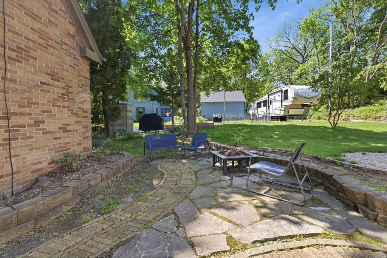
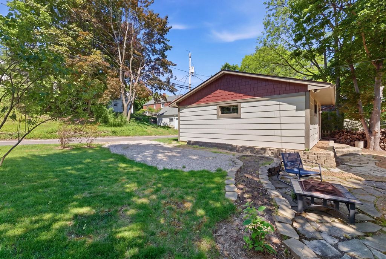
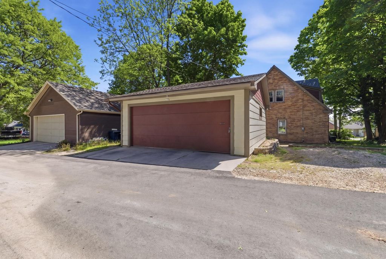
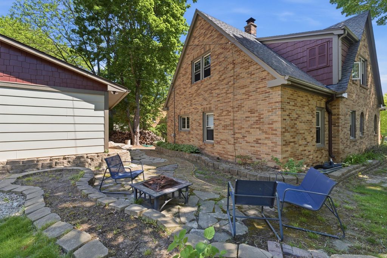
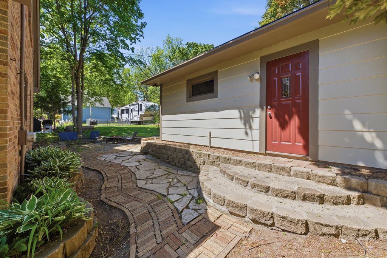
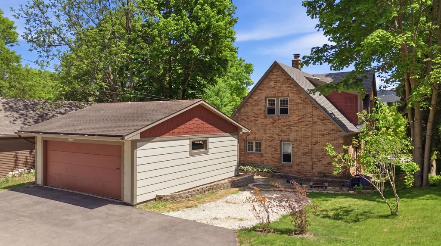
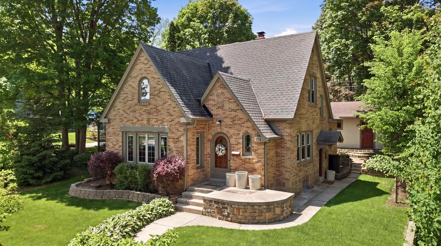
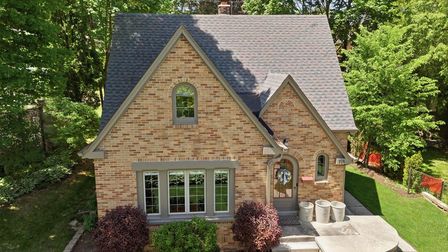
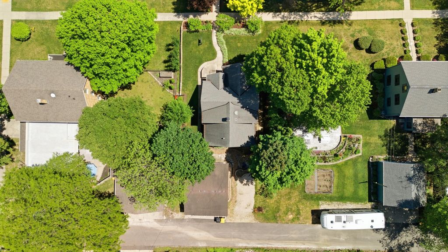
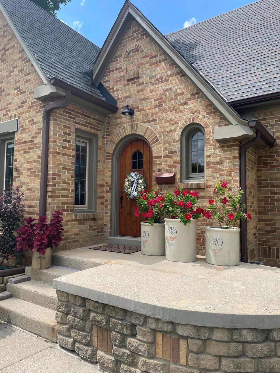
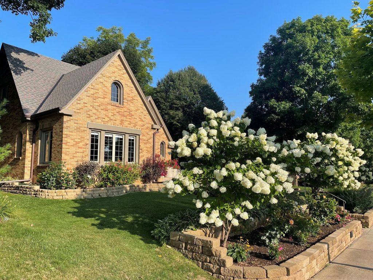
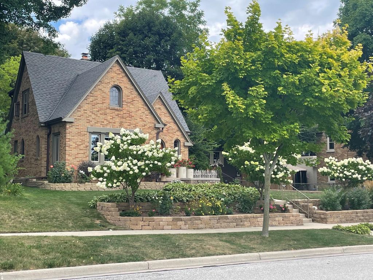
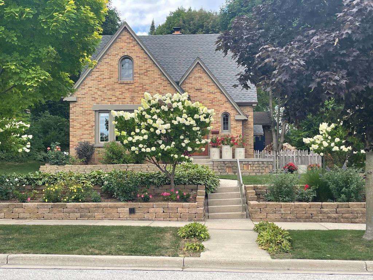
Rarely does a home blend timeless character and thoughtful luxury quite like this 1935 brick Tudor. Leaded glass windows, arched doorways, hardwood floors & original built-ins create unforgettable charm, while the hand-crafted black walnut & butternut kitchen elevates the home w/quartz countertops, farmhouse sink, Grohe faucet & black stainless appliances. Spa-inspired brand new upper bath w/ceramic tile walk-in shower & rainfall shower system. Basement features a woodburning stove, tankless water heater & updated electrical. Beautifully set in a sought-after neighborhood with 3 BR/2 BA and 1,847 sq ft, this is the kind of home buyers wait years to find. With a two car detached garage & beautifully landscaped yard, this one is a show stopper!
Property Features of 716 S 6th Ave, West Bend, WI 53095
Tudor/Provincial
Single Family Residence
1935
$4,370.92
1.5
.13
Features
| Middle school: Badger |
| Washer |
| Dryer |
| Range |
| Oven |
| Microwave oven |
| Dishwasher |
| Refrigerator |
| Natural gas heat |
| Radiant heat |
| Window unit air conditioner |
| Garage |
| Two car garage |
| Attached parking |
| Attached garage |
| Garage spaces: 2 |
| Brick exterior |
| Wood exterior |
| Lot acreage is: 0.13 |
| Lot sqft: 5662.8 |
| Lot zoned: RES |
| Improvement: sidewalks |
| Walk-in closet(s) |
| Full basement |
| Paved driveway |
| Public sewer |
| Public water |
| Property style: tudor |
| For sale |
| Tax year: 2025 |
Rooms & Dimensions
| Family room is 12 x 12 |
| Family Room Level: Main |
| Pantry |
| Bedroom 2 is 9 x 13 |
| Bedroom 2 Level: Upper |
| Bedroom 3 is 9 x 13 |
| Bedroom 3 Level: Upper |
| Dining Room is 12 x 13 |
| Dining Level: Main |
| Living Room is 14 x 21 |
| Living Room Level: Main |
| Number of rooms: 8 |