
2219 E Belleview Pl, Milwaukee, WI 53211
$349,900
MLS #: 1962016
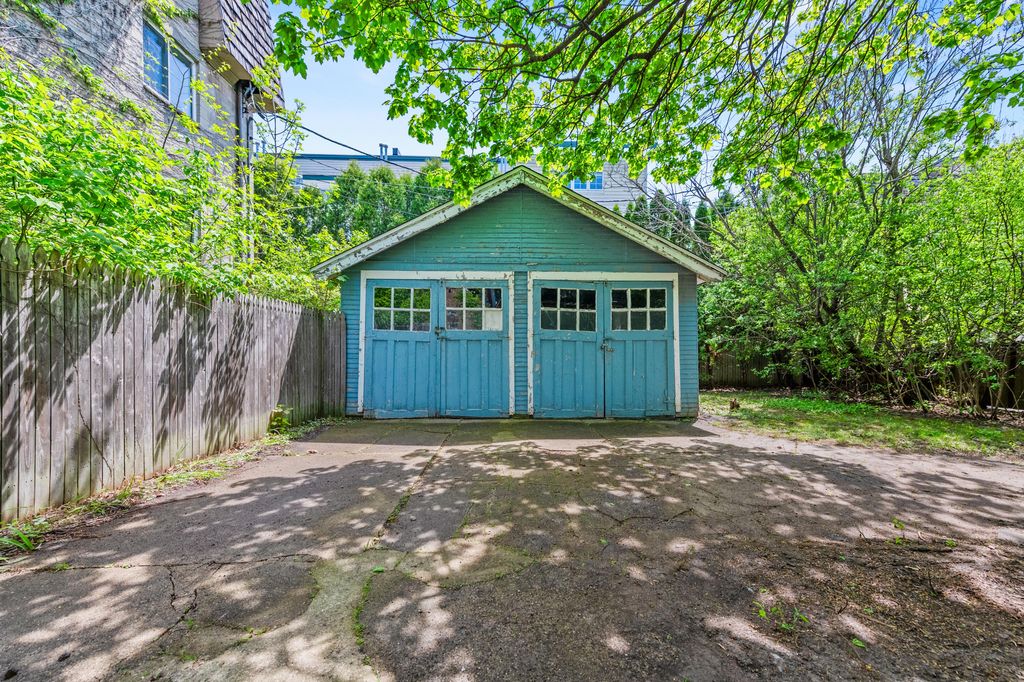
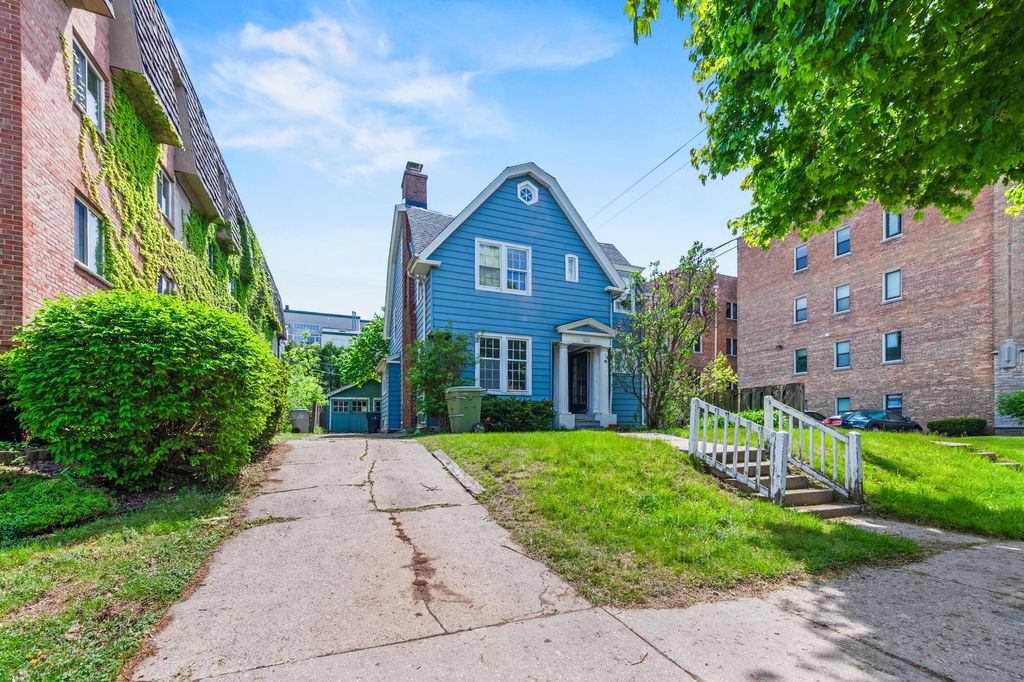
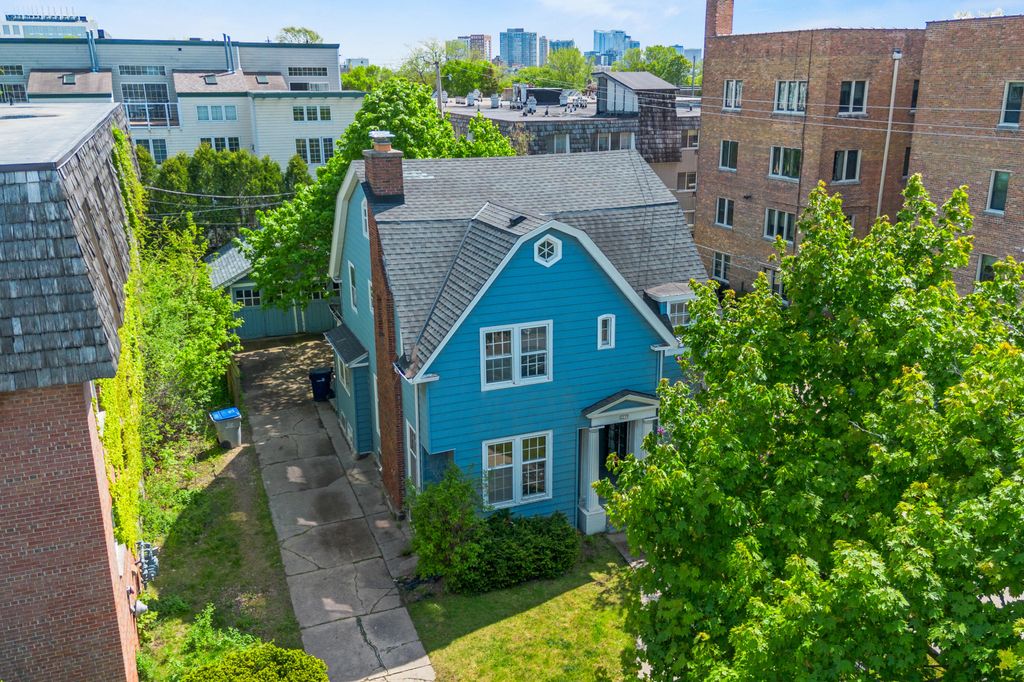
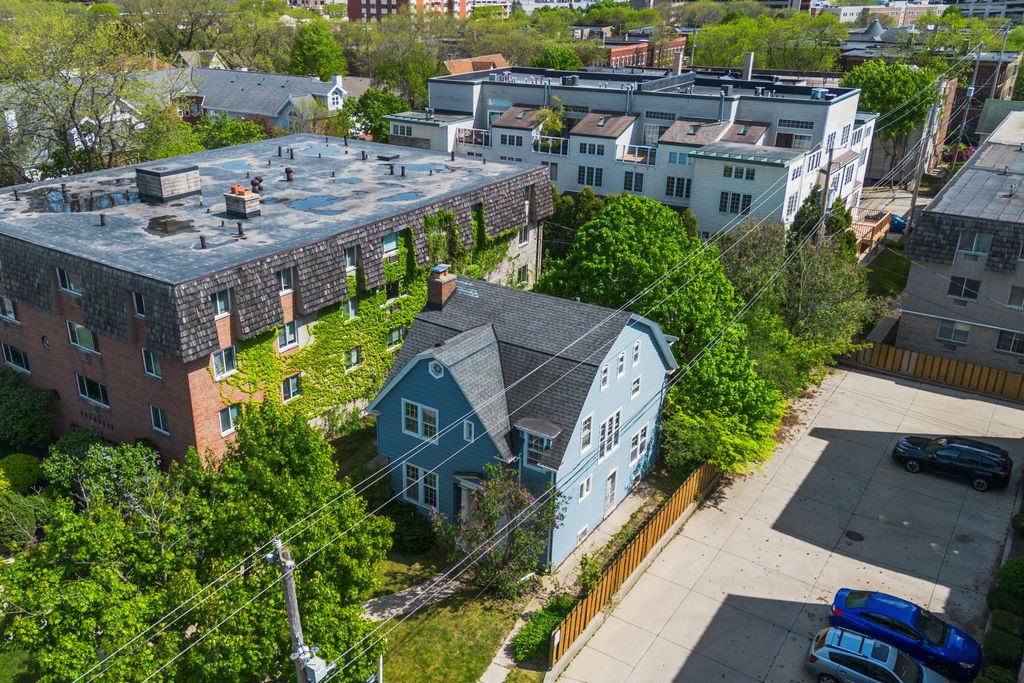
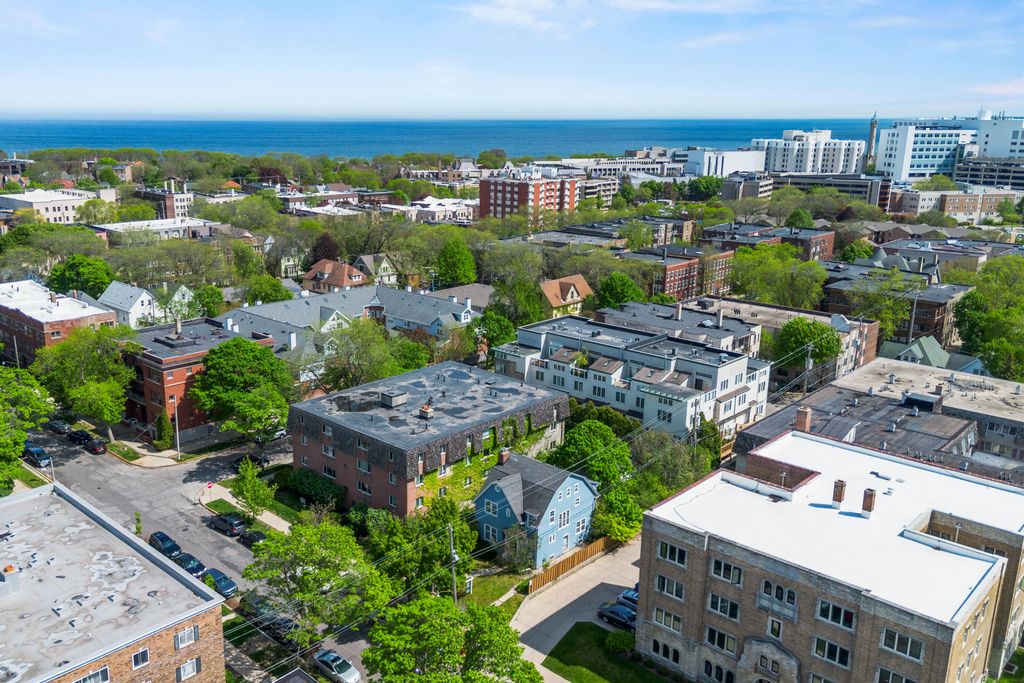
| 5 Beds | 1 Bath | 2 Car Garage | 1,770 Sq Ft |
Description of 2219 E Belleview Pl, Milwaukee, WI 53211
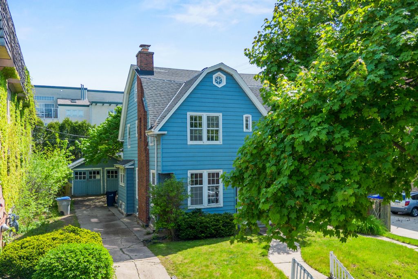
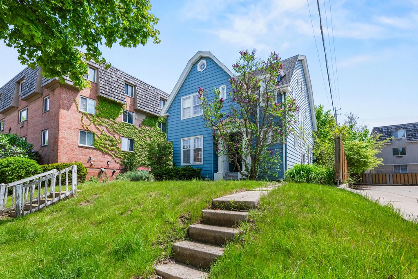
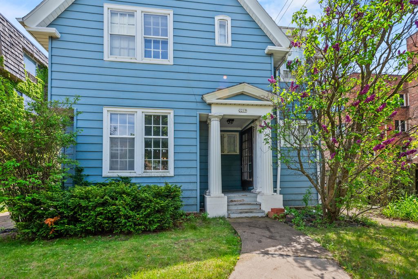
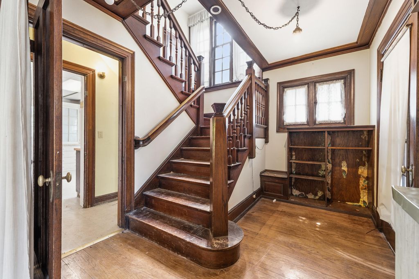
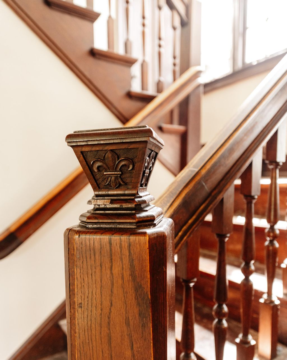
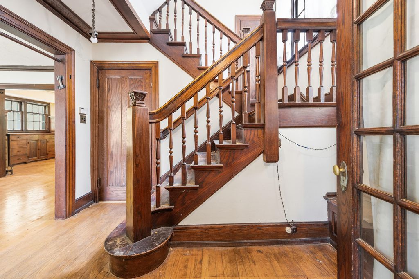
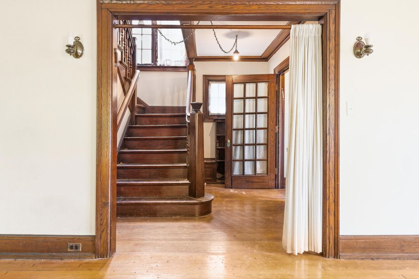
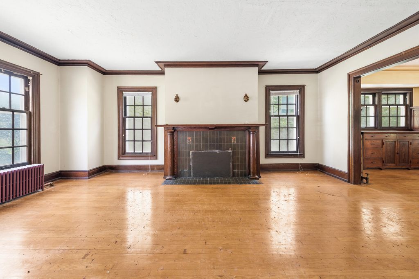
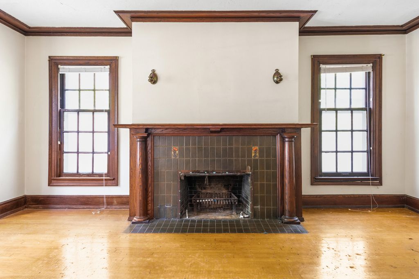
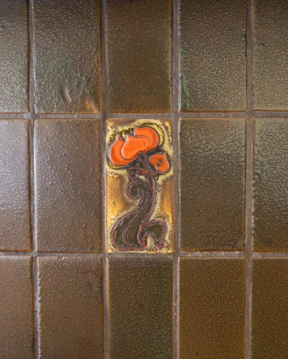
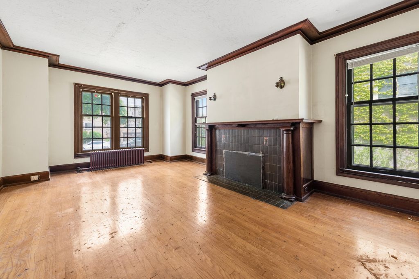
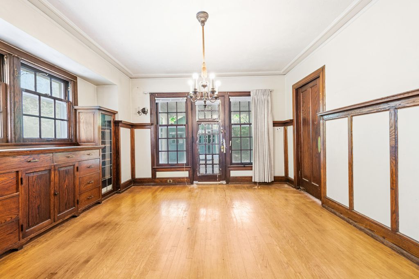
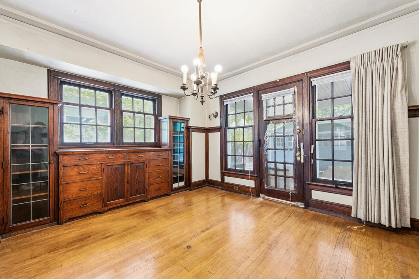
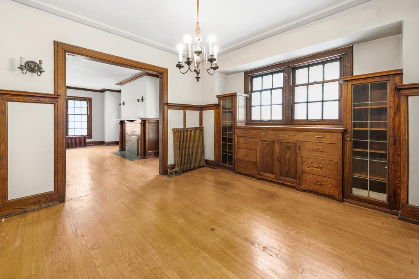
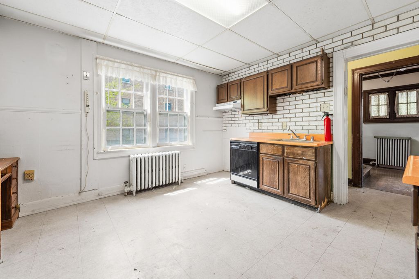
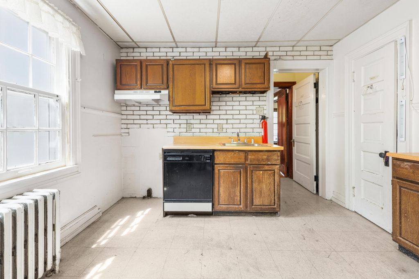
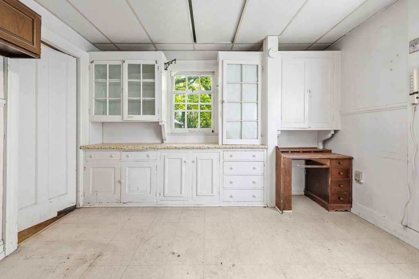
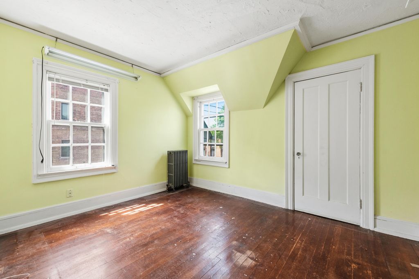
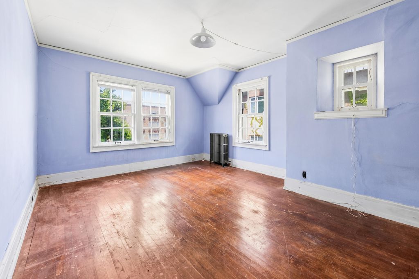
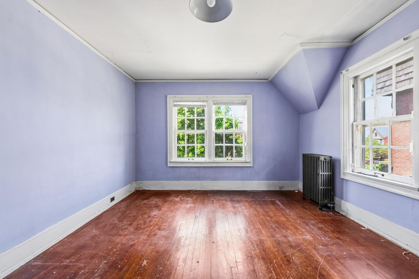
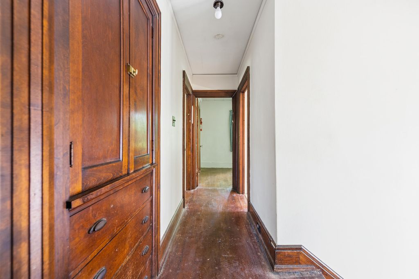
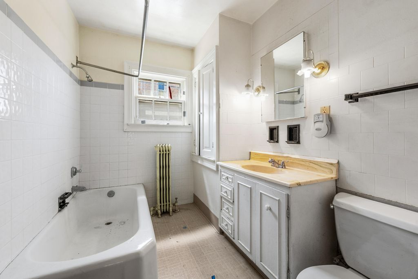
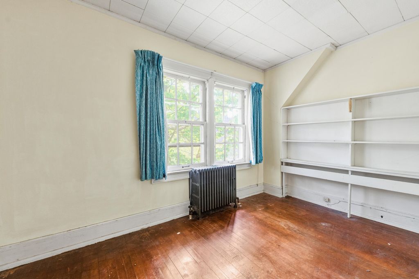
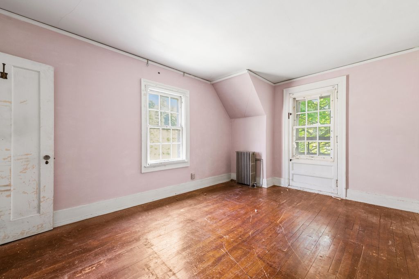
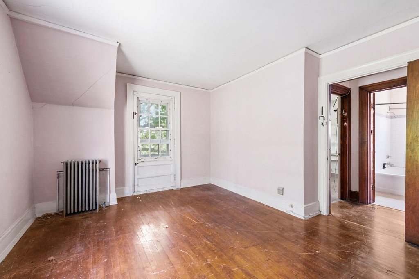
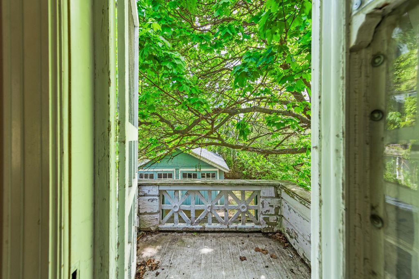
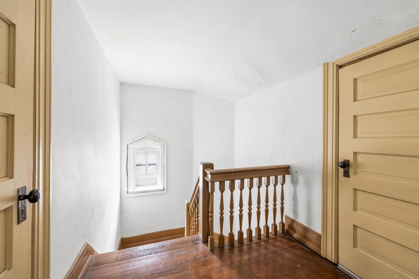
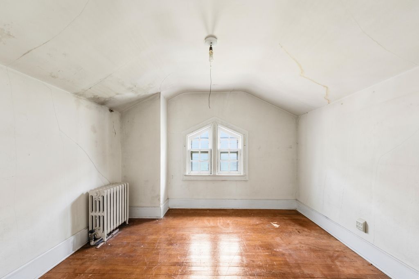
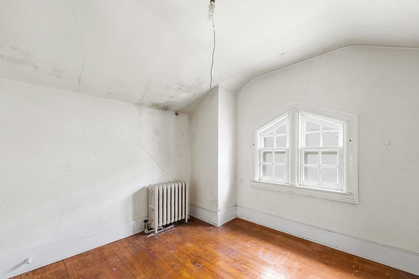
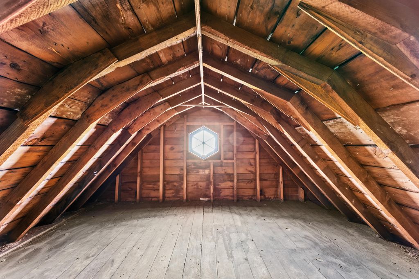
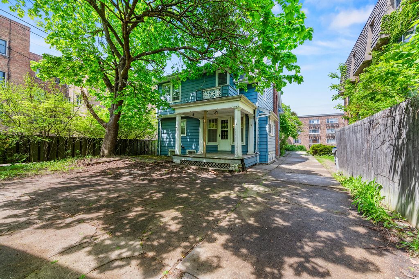
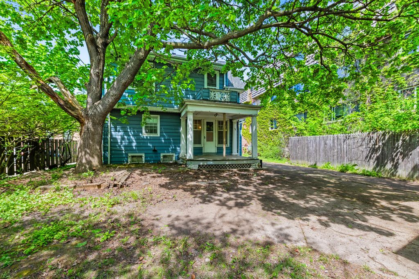
Packed with character and potential, this charming Upper East Side 5-bedroom offers the kind of craftsmanship and space that's hard to find today. Original woodwork, detailed banisters, and timeless architectural touches bring warmth and personality throughout all three floors. Large backyard with deck and rare green space create an inviting outdoor retreat right in the city. Ready for updates and your personal vision, this home is the perfect opportunity to build equity and create something truly special with a little elbow grease. Homes with this much charm simply aren't made like this anymore.
Property Features of 2219 E Belleview Pl, Milwaukee, WI 53211
Listing courtesy of: Keller Williams Realty-Milwaukee North Shore
HOME STYLE
Other
Other
TYPE
Single Family Residence
Single Family Residence
Year Built
1912
1912
Annual Taxes
$6,322.38
$6,322.38
Acres
.11
.11
Features
| Washer |
| Dryer |
| Forced air heat |
| Natural gas heat |
| Garage |
| Two car garage |
| Detached parking |
| Detached garage |
| Garage spaces: 2 |
| Vinyl siding |
| Lot acreage is: 0.11 |
| Lot sqft: 4791.6 |
| Lot zoned: RES |
| Improvement: sidewalks |
| Full basement |
| Partial basement |
| Public sewer |
| Public water |
| For sale |
| Tax year: 2025 |
Rooms & Dimensions
| Bedroom 2 is 15 x 11 |
| Bedroom 2 Level: Upper |
| Bedroom 3 is 8 x 11 |
| Bedroom 3 Level: Upper |
| Bedroom 4 is 10 x 11 |
| Bedroom 4 Level: Upper |
| Bedroom 5 is 10 x 12 |
| Bedroom 5 Level: Upper |
| Dining Room is 12 x 12 |
| Dining Level: Main |
| Living Room is 20 x 12 |
| Living Room Level: Main |
| Number of rooms: 8 |