
N9044 North Shore Ct, Marshfield, WI 53079























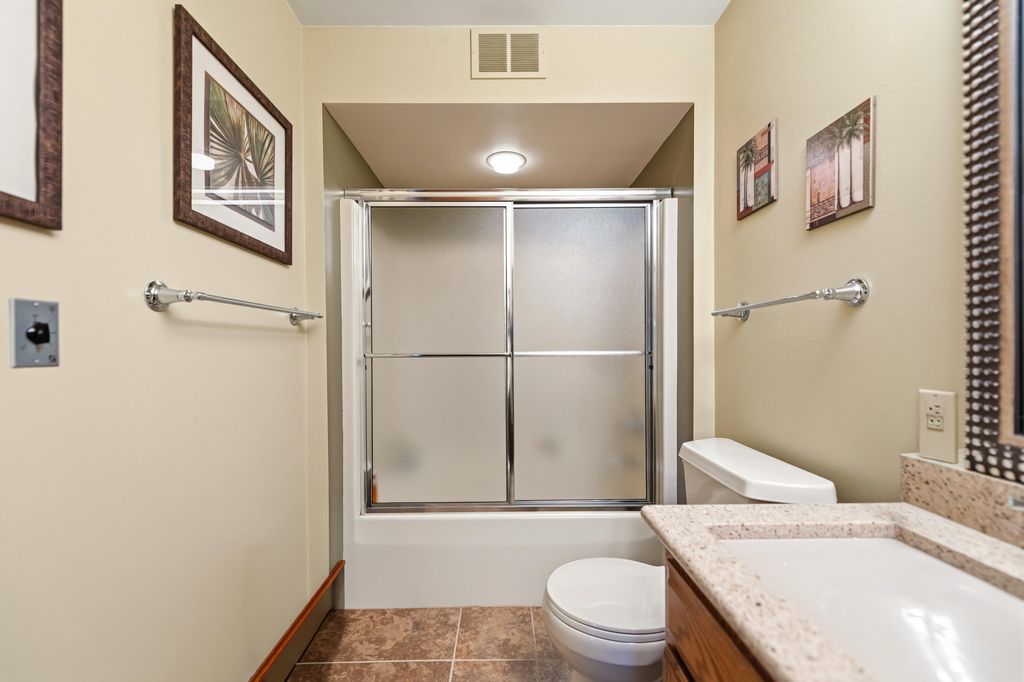

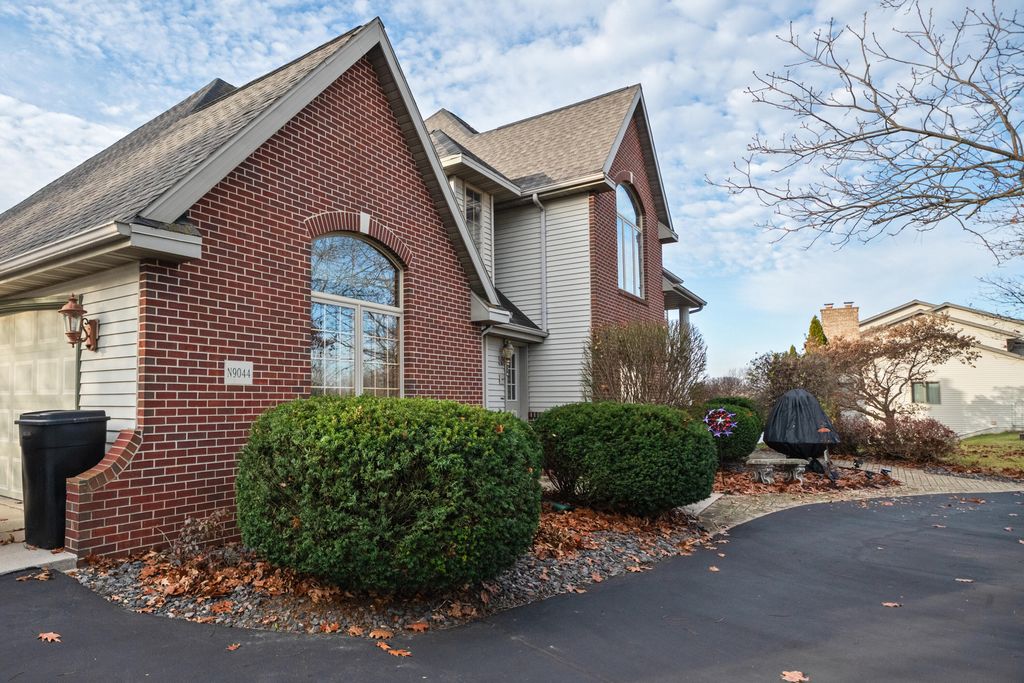





| 5 Beds | 3.5 Baths | 3.5 Car Garage | 4,700 Sq Ft |
Description of N9044 North Shore Ct, Marshfield, WI 53079
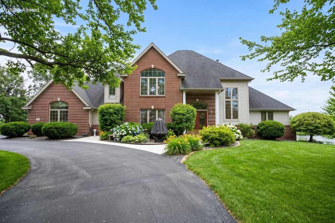
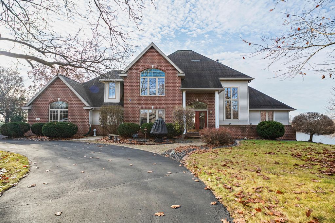
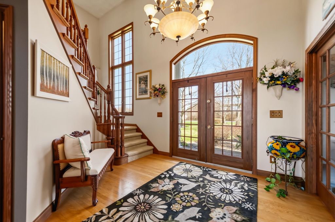
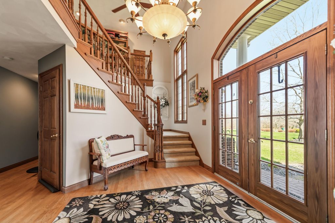
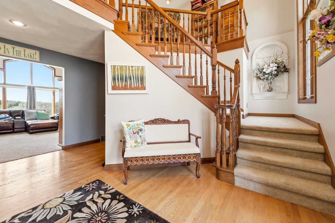
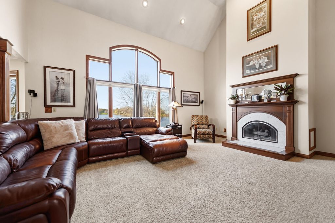
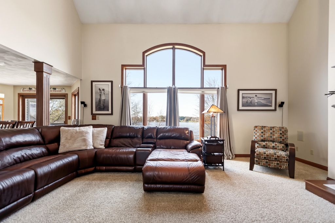
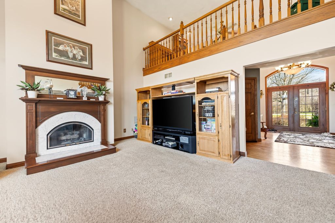
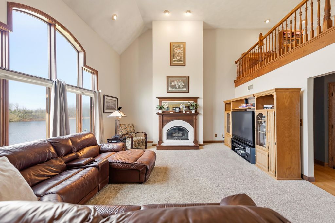
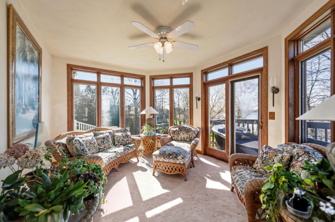
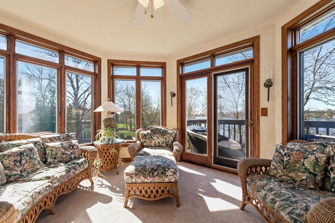
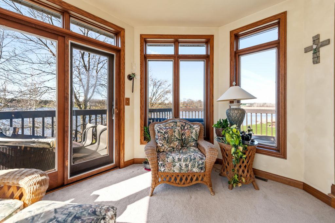
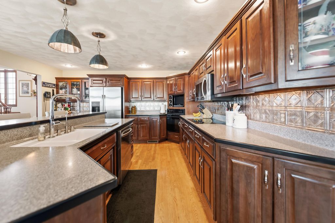
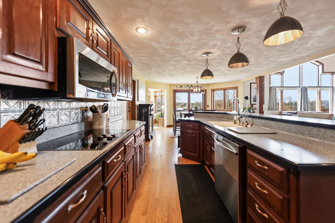
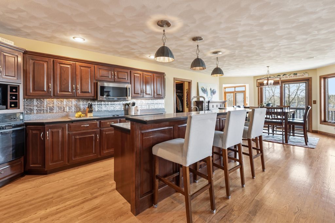
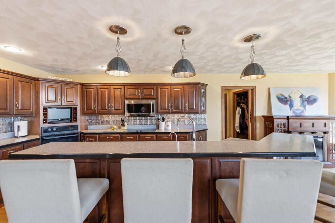
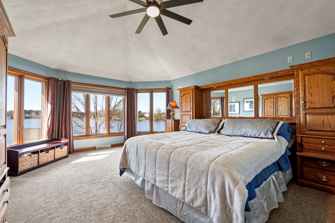
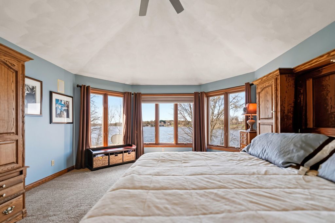
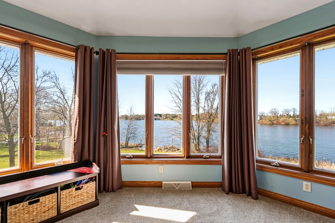
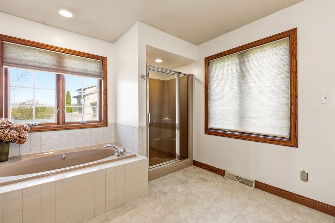
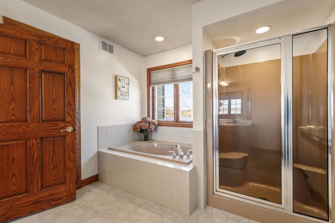
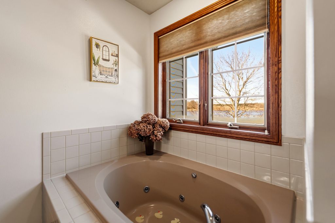
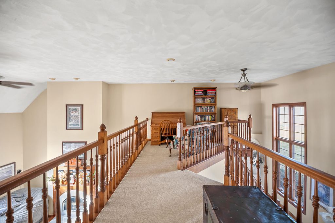
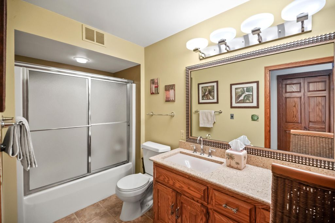
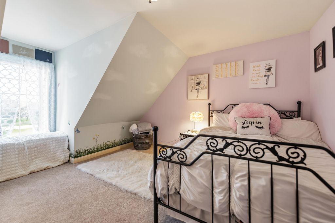
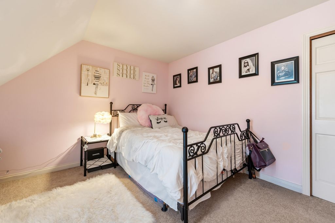
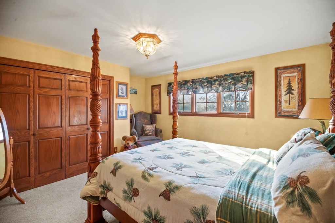
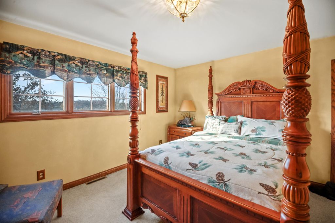
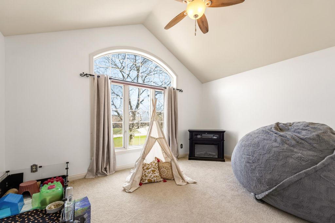
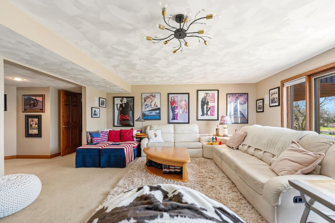
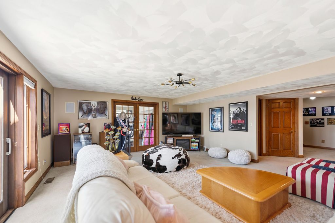
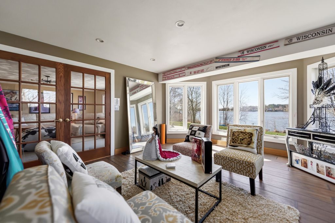
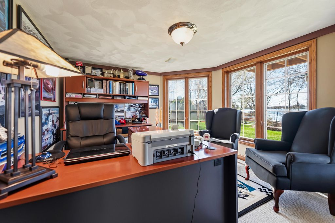
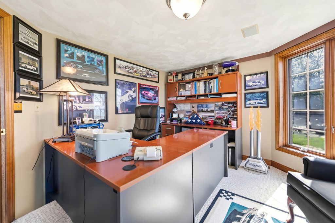
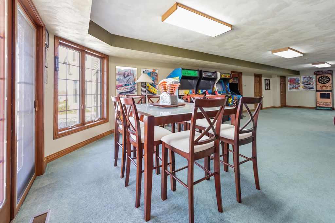
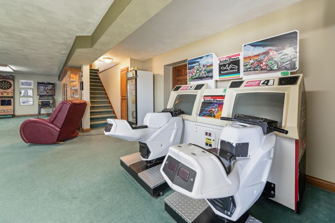
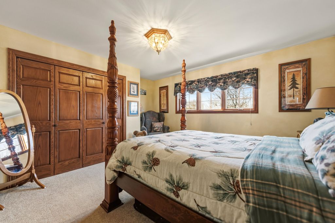
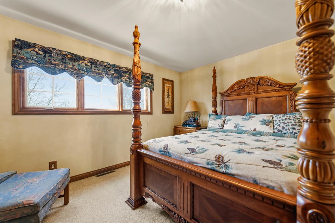
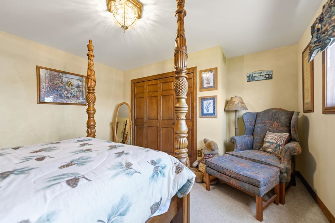
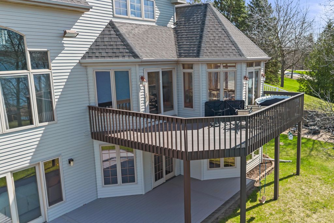
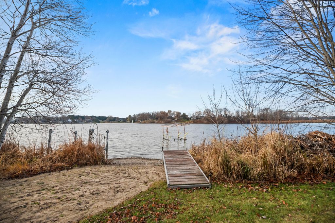
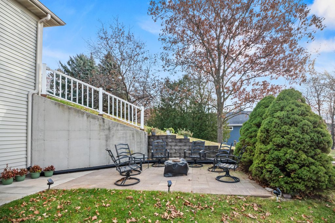
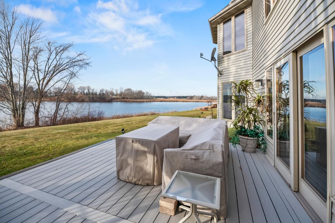
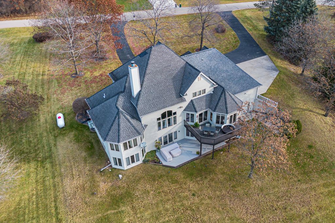
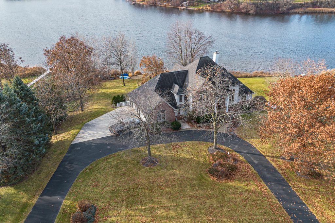
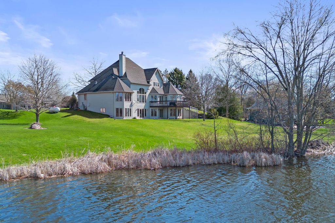
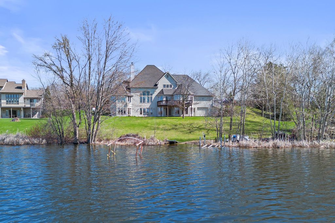
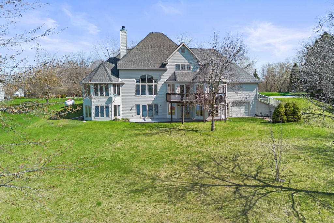
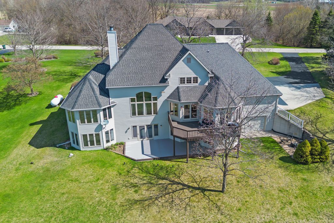
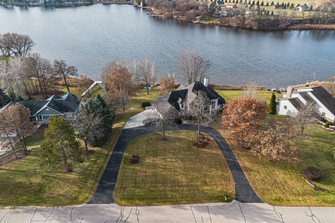
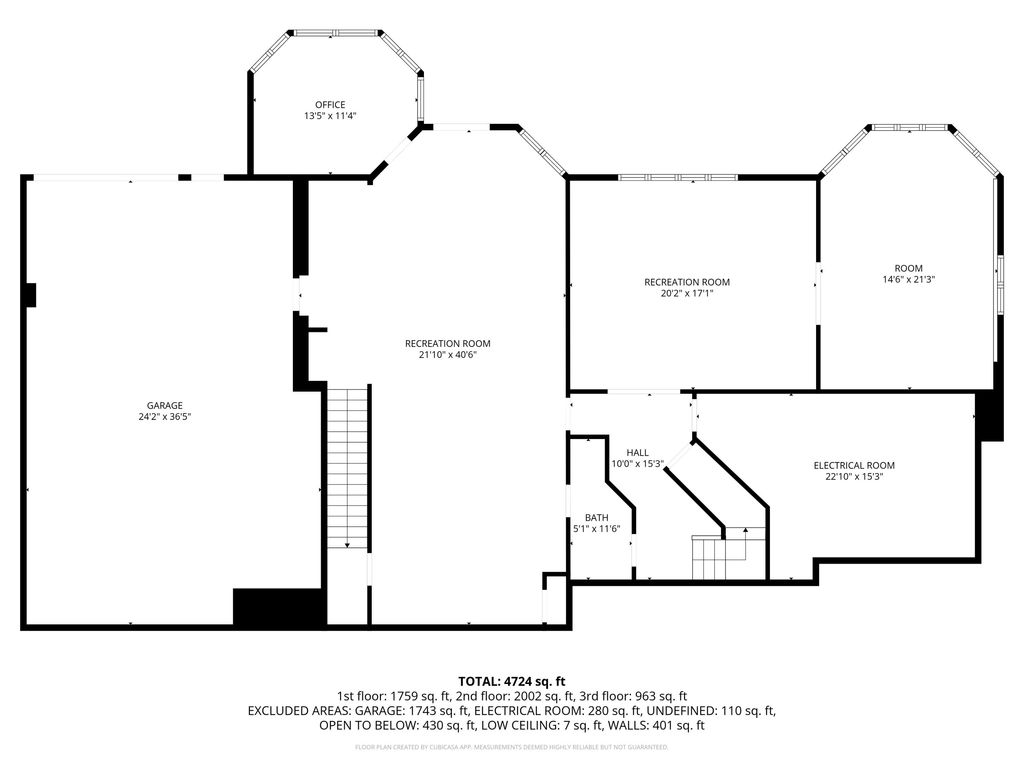
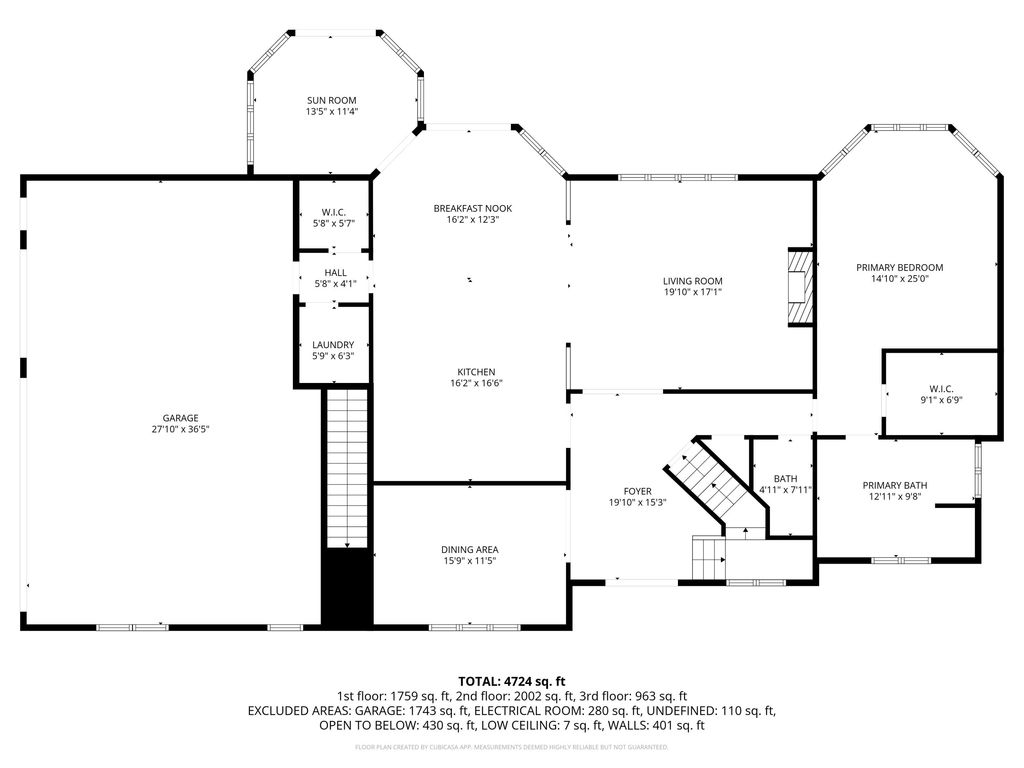
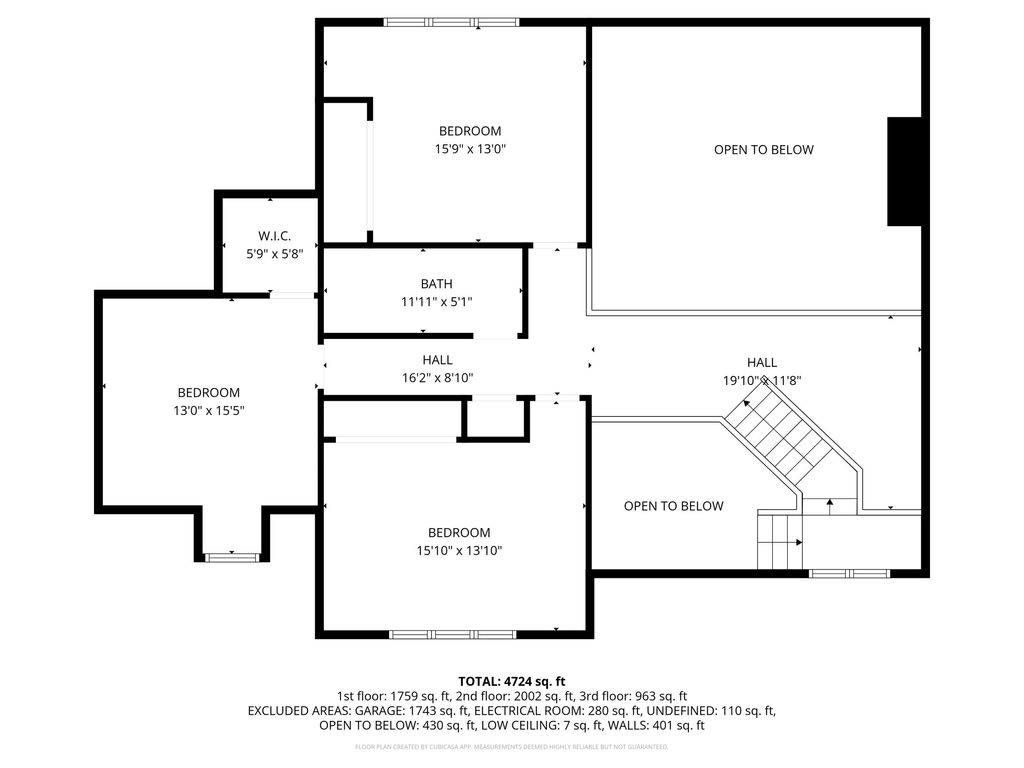
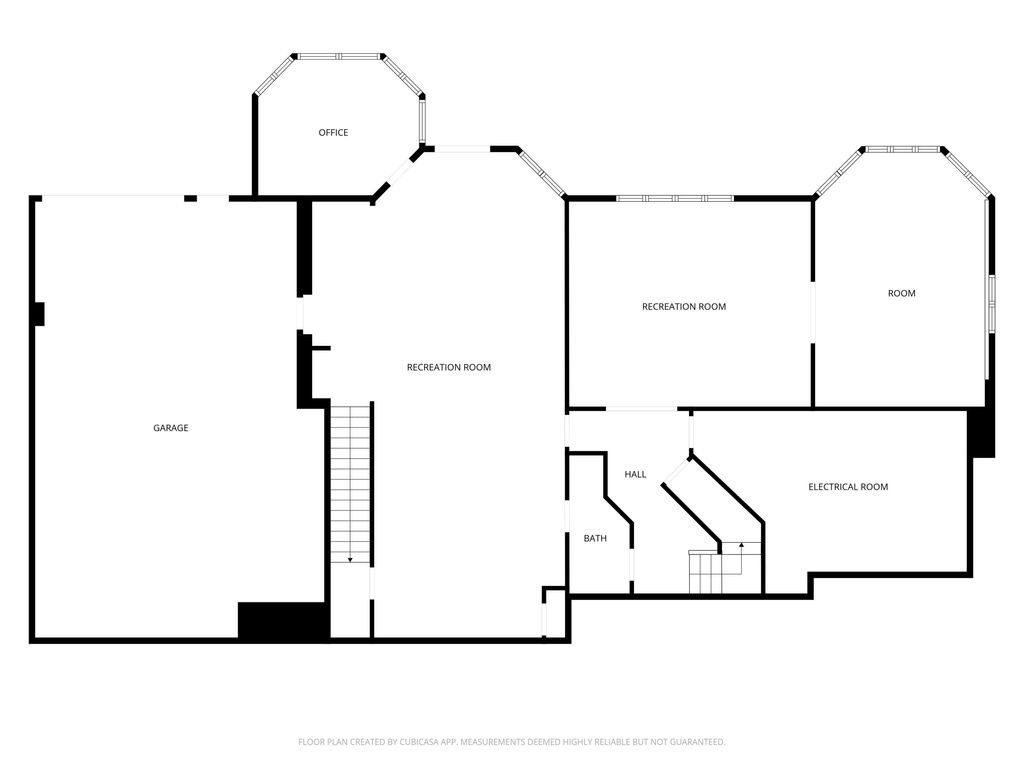
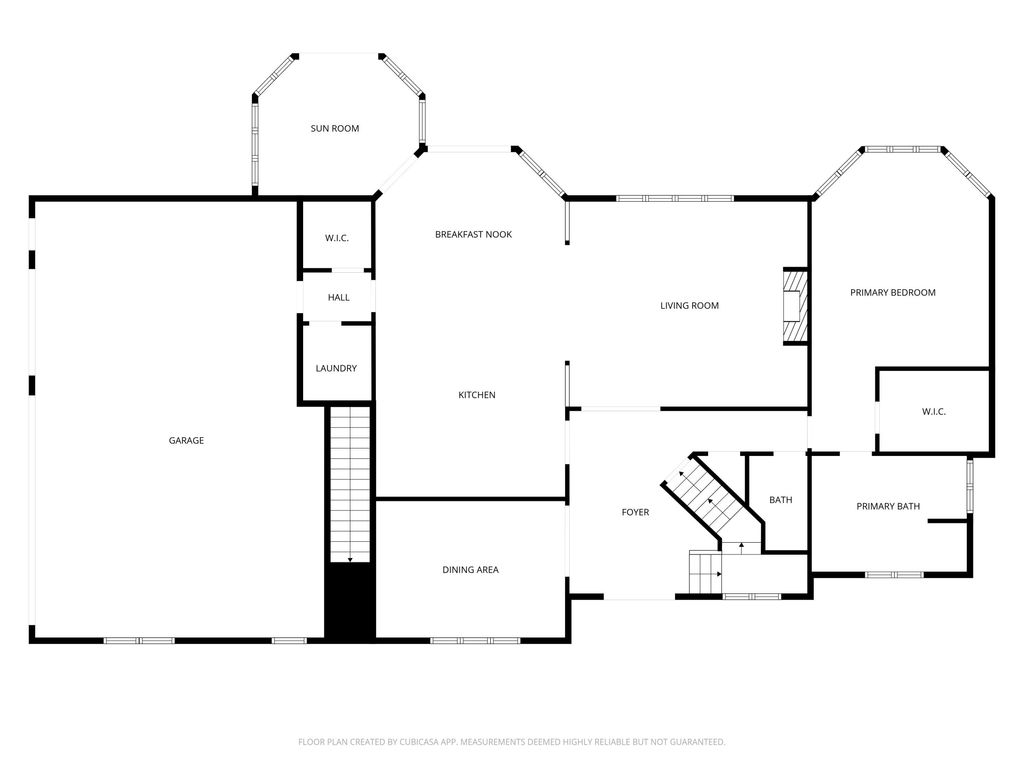
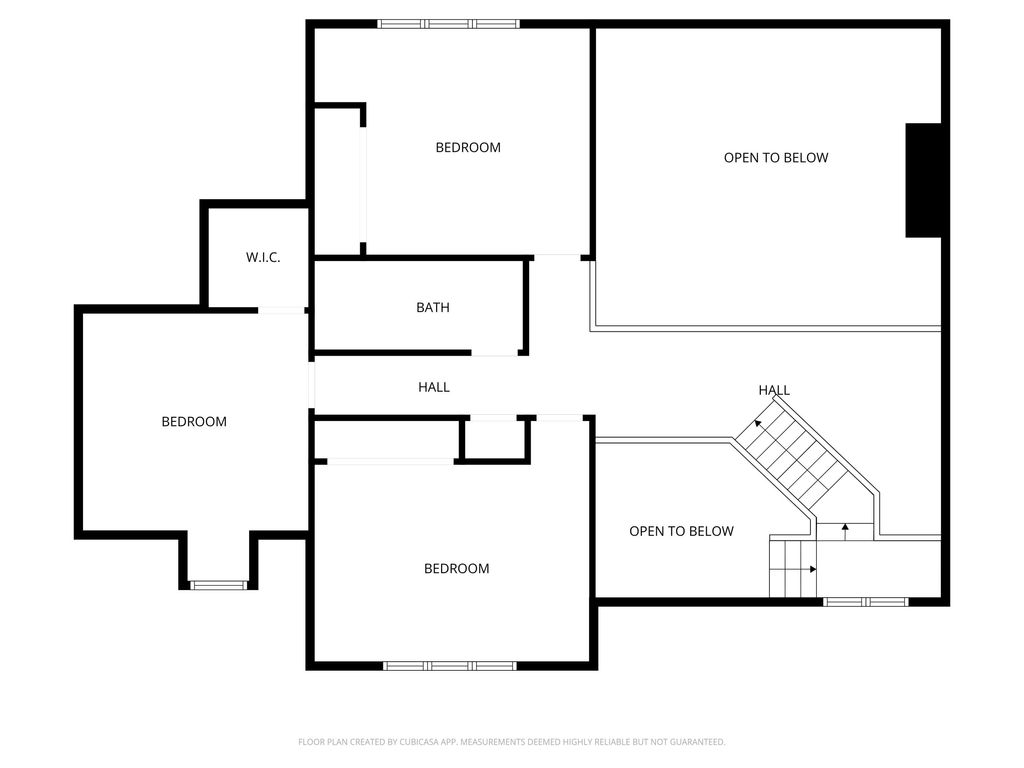
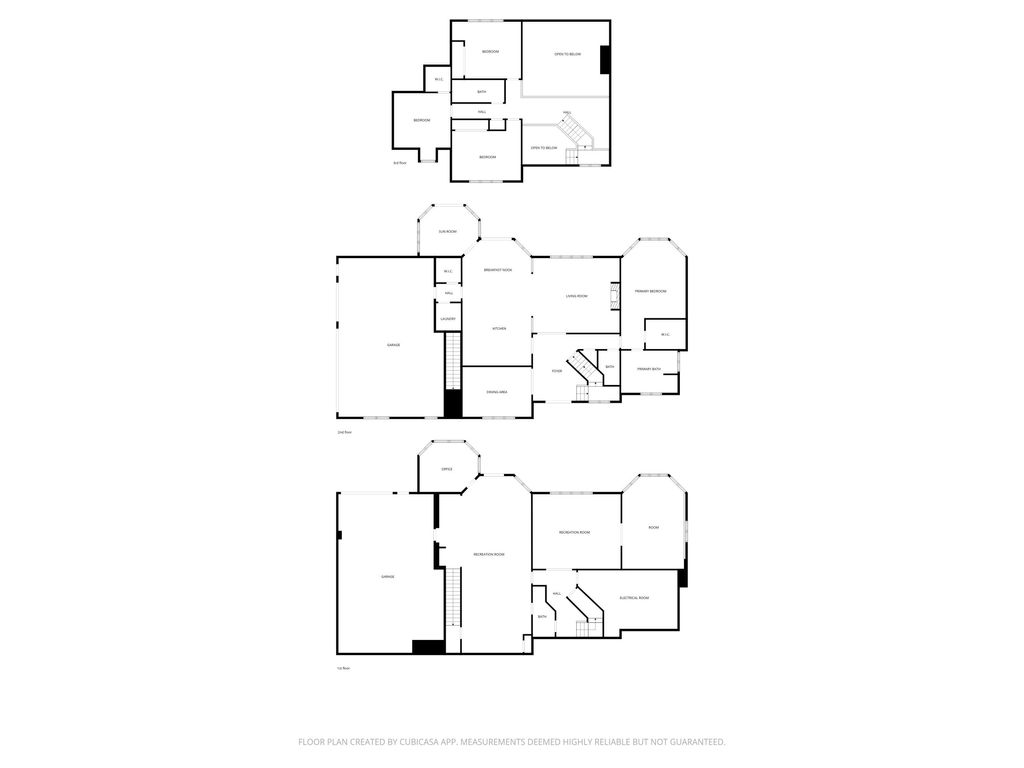
This custom-built Berg home on Wolf Lake masterfully combines high-end craftsmanship with the tranquility of the water. The open-concept main level features a kitchen w/ handcrafted Wilco cabinetry, a private primary suite sanctuary, & a dedicated 2nd entrance perfect for a home-based business or private office access. The upper level provides three additional bedrooms, while the walk-out lower level is built for lifestyle & utility with a family room, game room, & a 5th bedroom / flex room. The home is an entertainers dream, featuring upper & lower decks that overlook the lake & lead to a walk-out basement, offering seamless indoor-outdoor flow. Complete w/ a 3.5 car upper garage and an expansive lower-level garage for lake toys, this estate offers the ultimate functional luxury.
Property Features of N9044 North Shore Ct, Marshfield, WI 53079
Colonial
Single Family Residence
1993
$9,990.00
1.5
.78
Features
| Elementary school: New Holstein |
| Middle school: New Holstein |
| High school: New Holstein |
| Washer |
| Dryer |
| Range |
| Oven |
| Microwave oven |
| Dishwasher |
| Refrigerator |
| Central air |
| Forced air heat |
| Garage |
| Attached parking |
| Attached garage |
| Garage spaces: 3.5 |
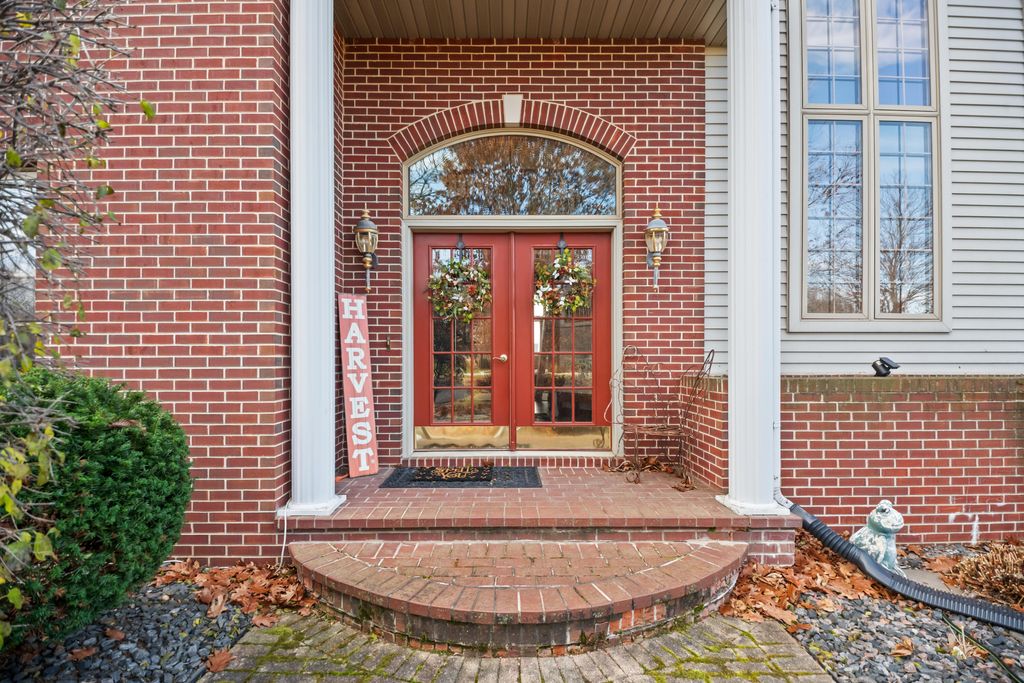
| Brick exterior |
| Deck |
| Lot acreage is: 0.78 |
| Cul-de-sac location |
| Waterfront lot |
| Body of water: Wolf Lake |
| Lot sqft: 33976.8 |
| Lot zoned: RES |
| Lot has water view |
| Vaulted ceilings |
| Kitchen island |
| Walk-in closet(s) |
| Finished basement |
| Full basement |
| Basement has outside entrance |
| Walkout basement |
| Paved driveway |
| Private water |
| Well water |
| Septic system |
| Property style: colonial |
| For sale |
| Tax year: 2025 |
Rooms & Dimensions
| Den is 14 x 11 |
| Den Level: Lower |
| Family room is 20 x 17 |
| Family Room Level: Lower |
| Laundry room |
| Bedroom 2 is 15 x 11 |
| Bedroom 2 Level: Upper |
| Bedroom 3 is 12 x 12 |
| Bedroom 3 Level: Upper |
| Bedroom 4 is 13 x 11 |
| Bedroom 4 Level: Upper |
| Bedroom 5 is 21 x 14 |
| Bedroom 5 Level: Lower |
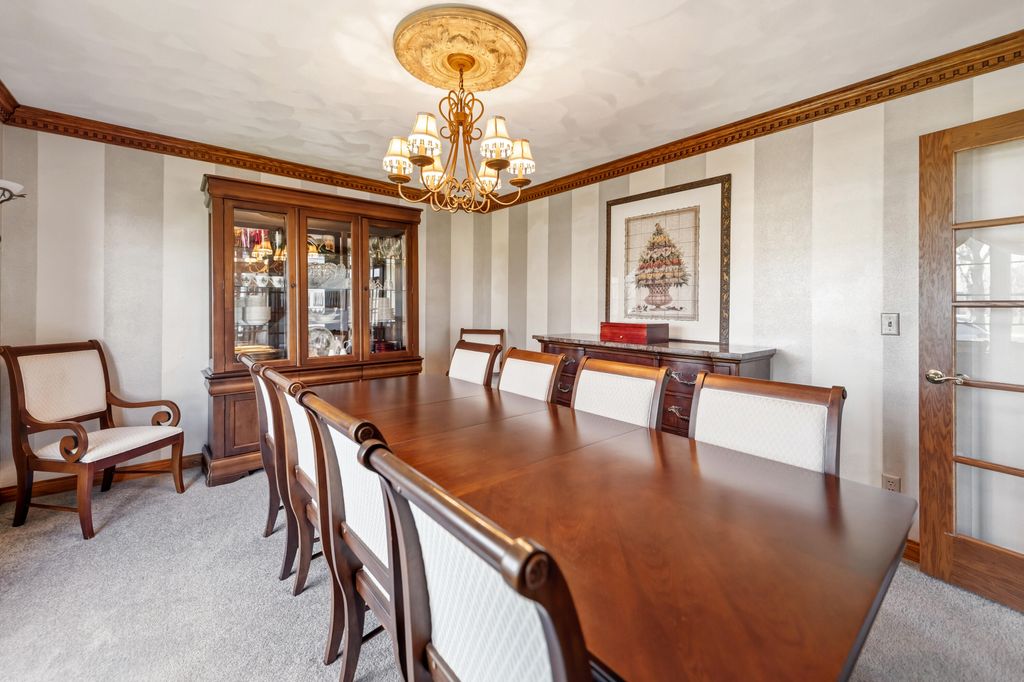
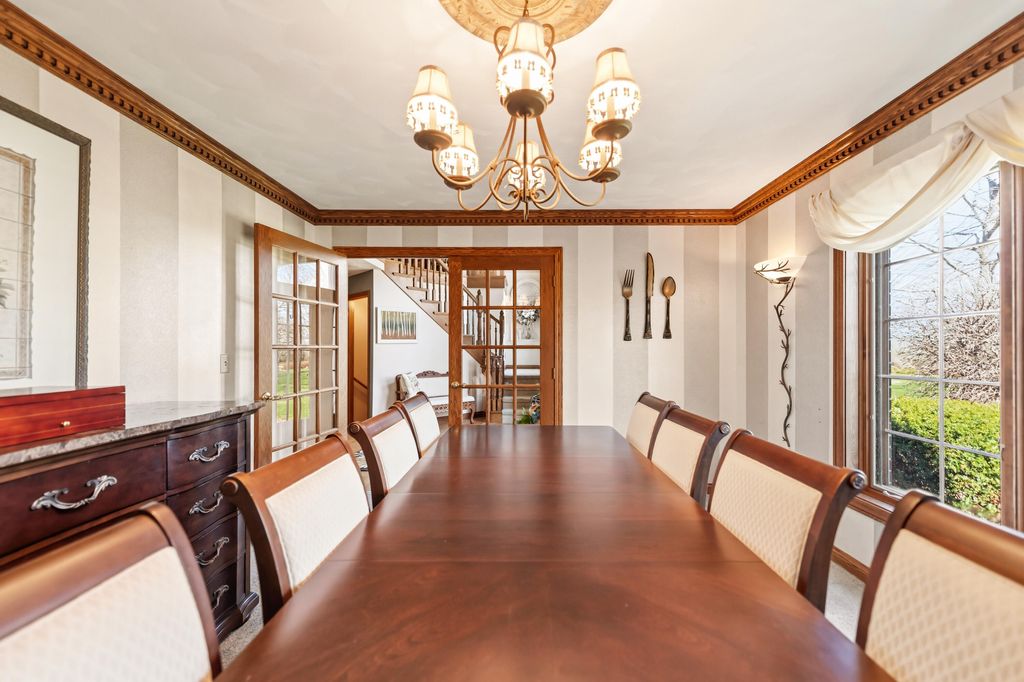
| Dining Room is 15 x 11 |
| Dining Level: Main |
| Living Room is 20 x 17 |
| Living Room Level: Main |
| Laundry Room is 6 x 6 |
| Laundry Room Level: Main |
| Number of rooms: 13 |