
2016 E Newton Ave, Shorewood, WI 53211
$599,000
MLS #: 1961961


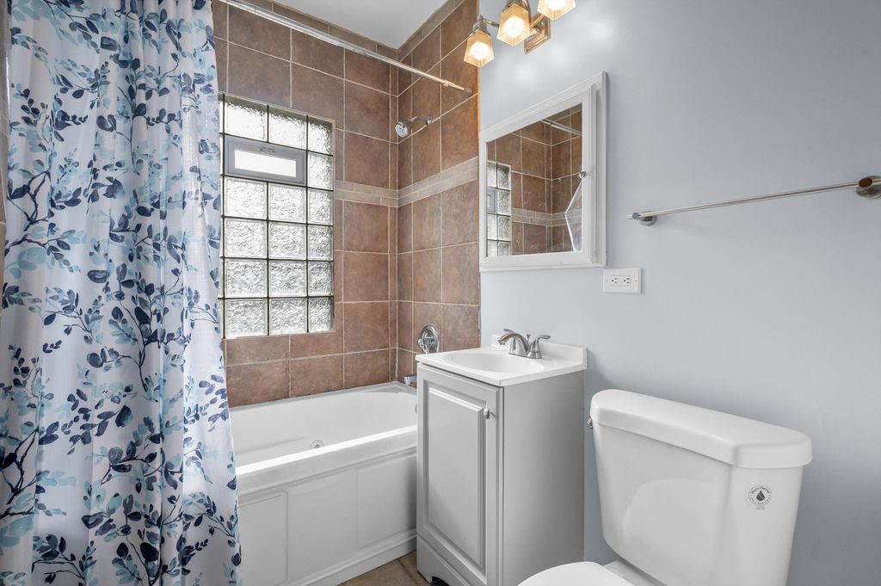
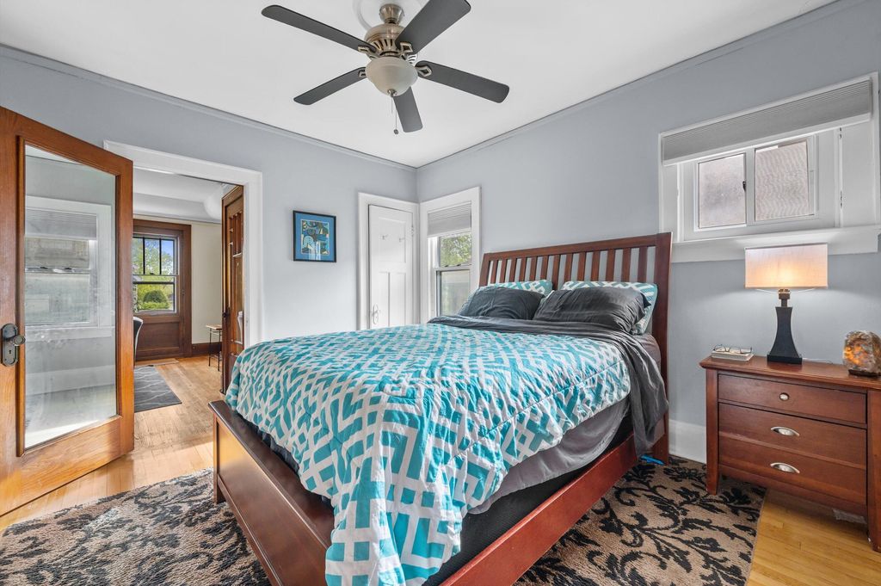
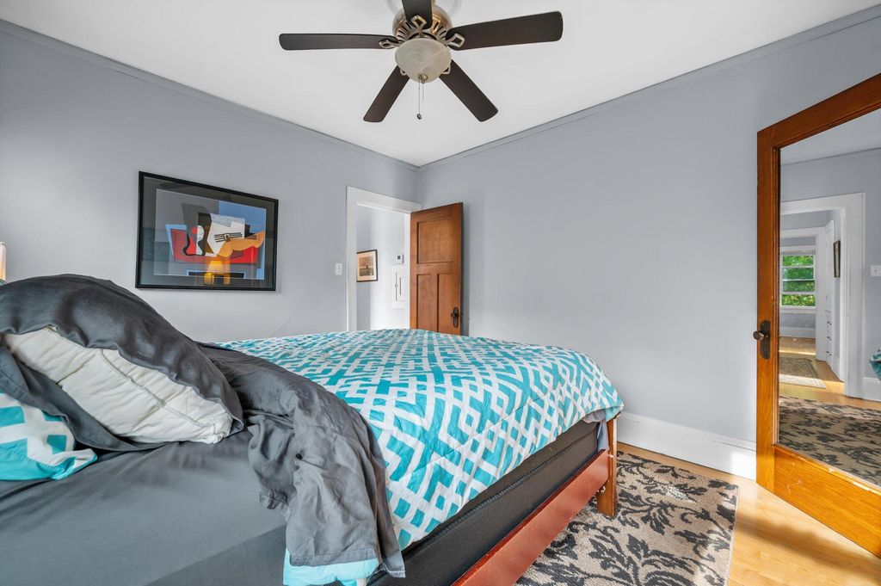


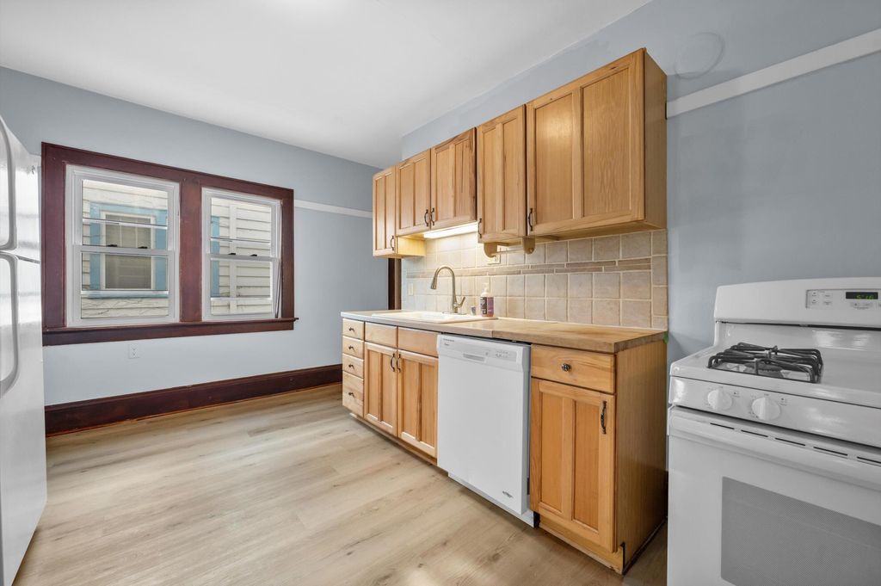

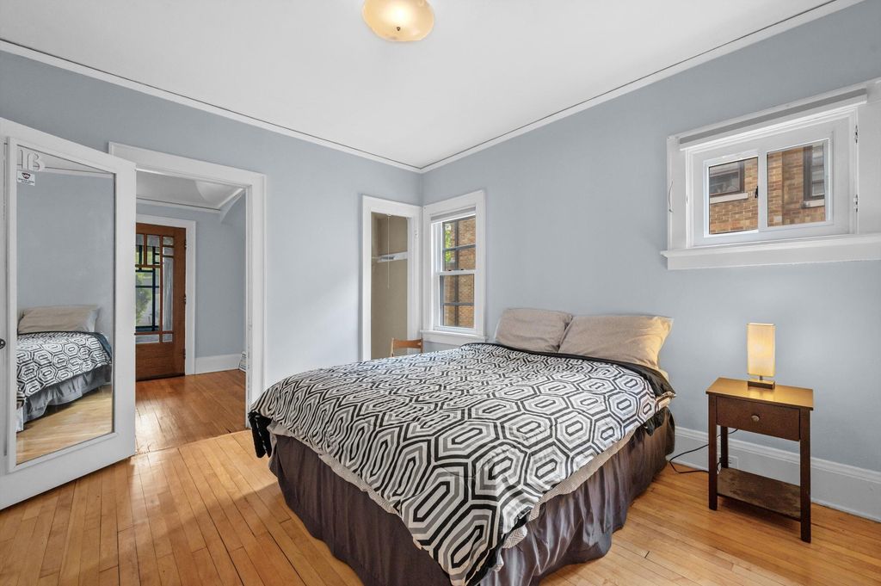
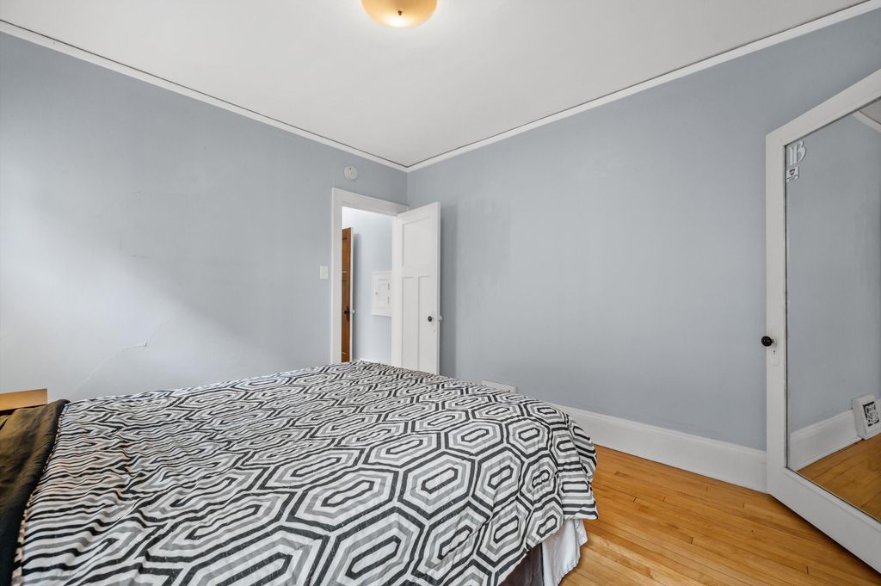
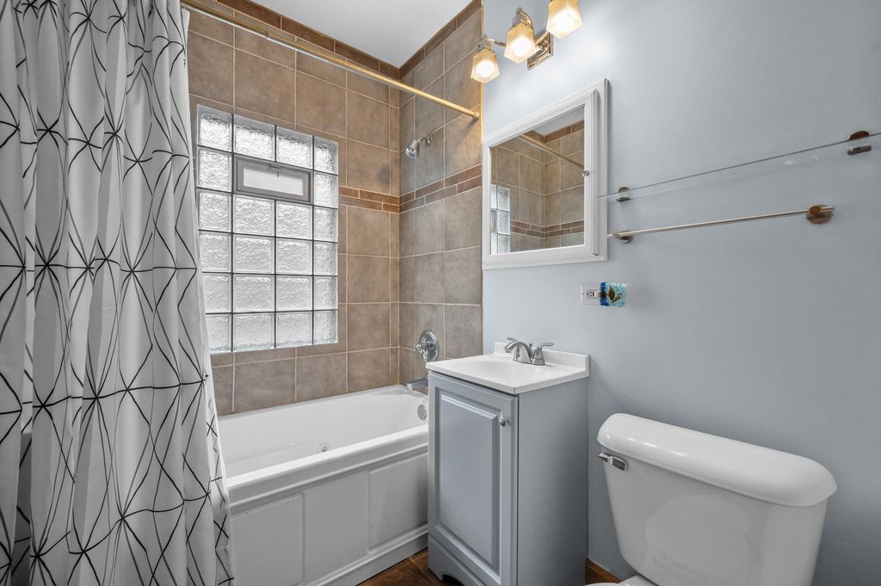





| 4 Beds | 2 Baths | 2.5 Car Garage | 2,678 Sq Ft |
Description of 2016 E Newton Ave, Shorewood, WI 53211
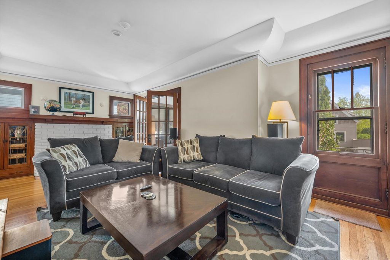
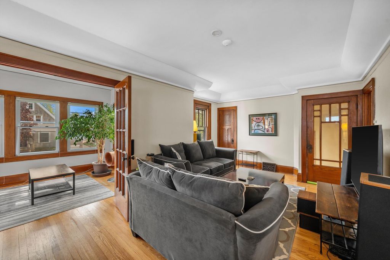
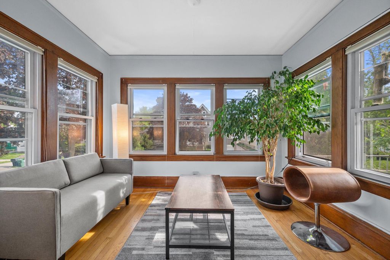
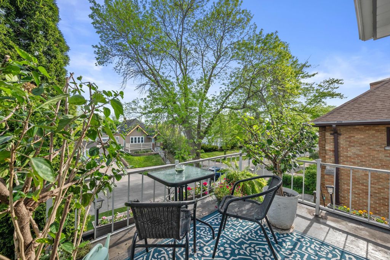
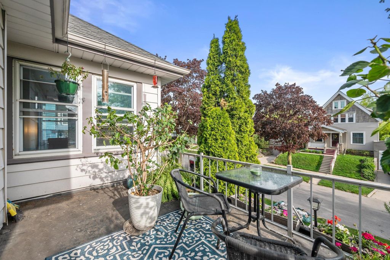
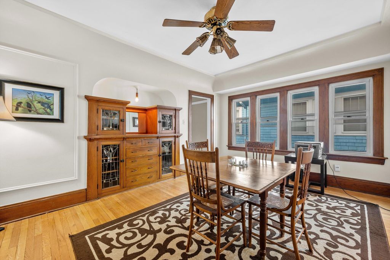
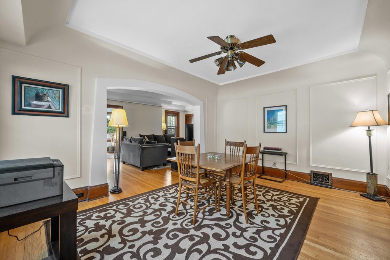
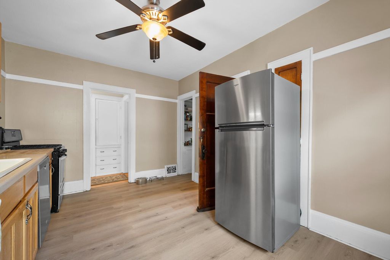
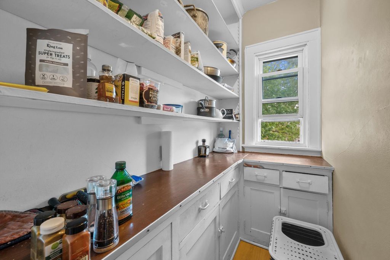
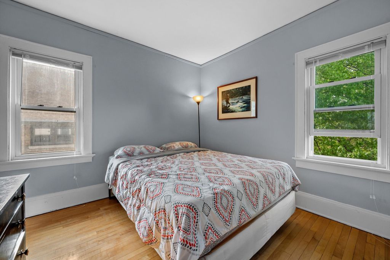
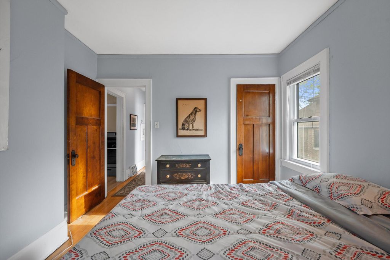
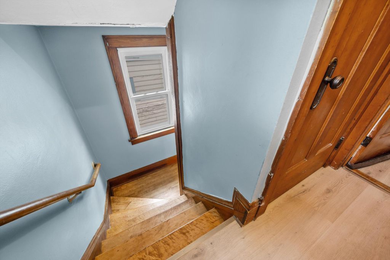
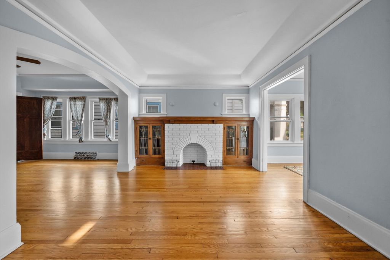
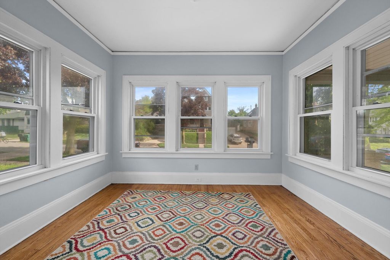
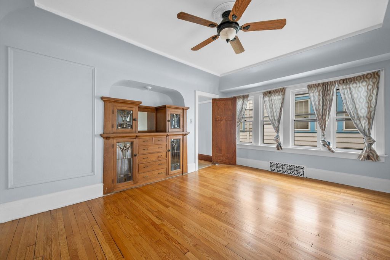
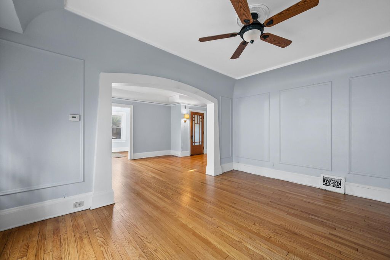
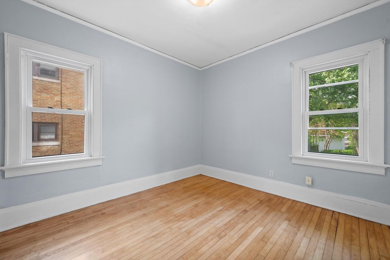
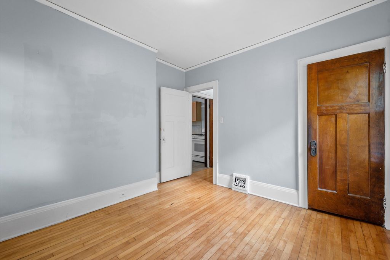
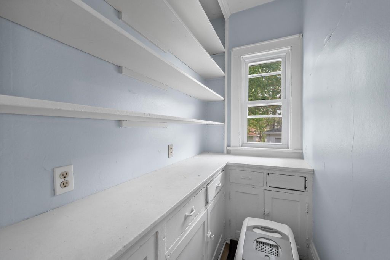
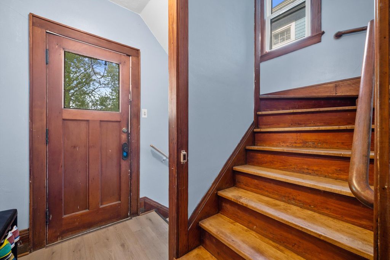
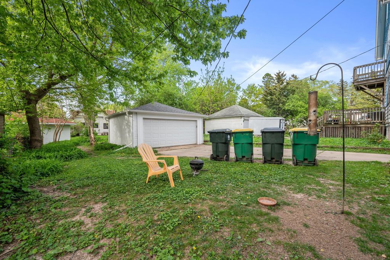
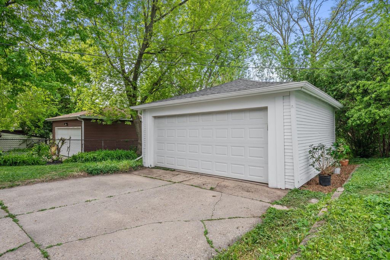
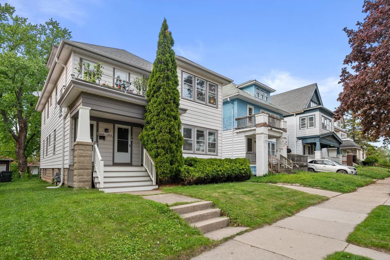
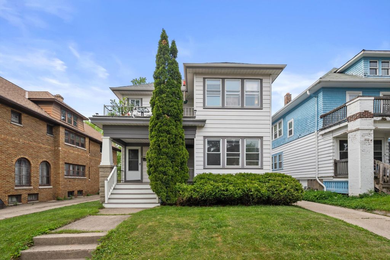
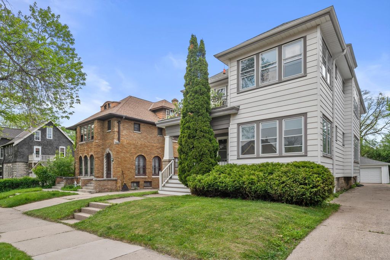
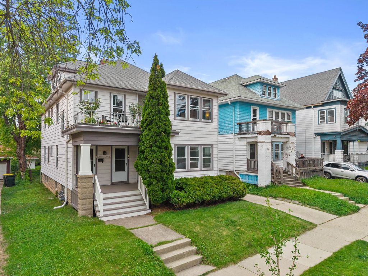
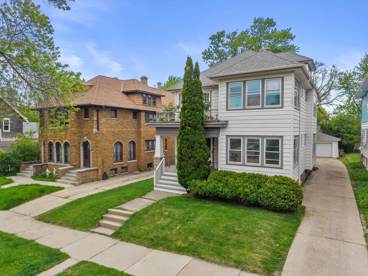
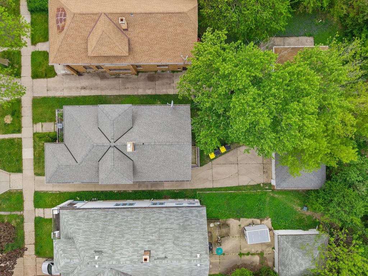
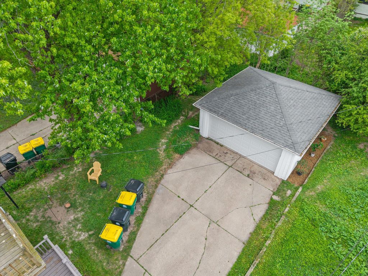
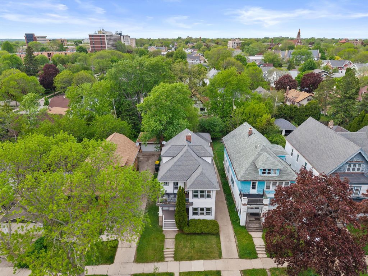
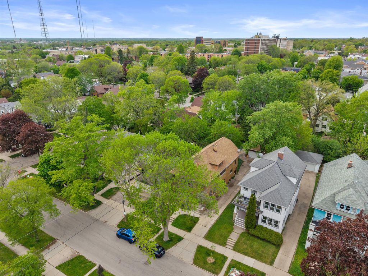
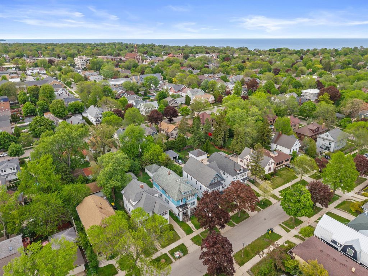
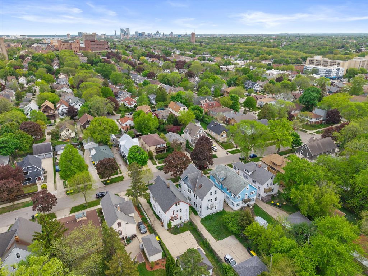
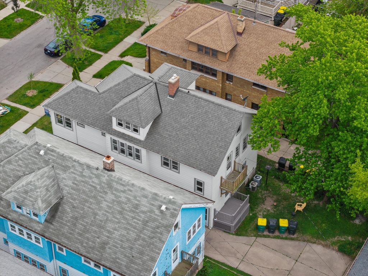
Classic Shorewood duplex is ideally situated near top schools, shops, restaurants and parks. Plan to move in and house hack as an owner occupant or continue with tenants and invest in your future. Units include classic features - stained glass, hardwood floors, original woodwork and built ins, beautiful sunrooms, and artificial fireplace. Walk up 3rd floor is ideal for storage or potential future expansion! Nice sized yard and a 2 car garage + driveway. Check the list of updates. Welcome home to Shorewood!
Property Features of 2016 E Newton Ave, Shorewood, WI 53211
Listing courtesy of: Powers Realty Group
HOME STYLE
Colonial
Colonial
TYPE
Single Family Residence
Single Family Residence
Year Built
1923
1923
Annual Taxes
$9,590.00
$9,590.00
Stories
2
2
Acres
.12
.12
Features
| Elementary school: Atwater |
| Middle school: Shorewood |
| High school: Shorewood |
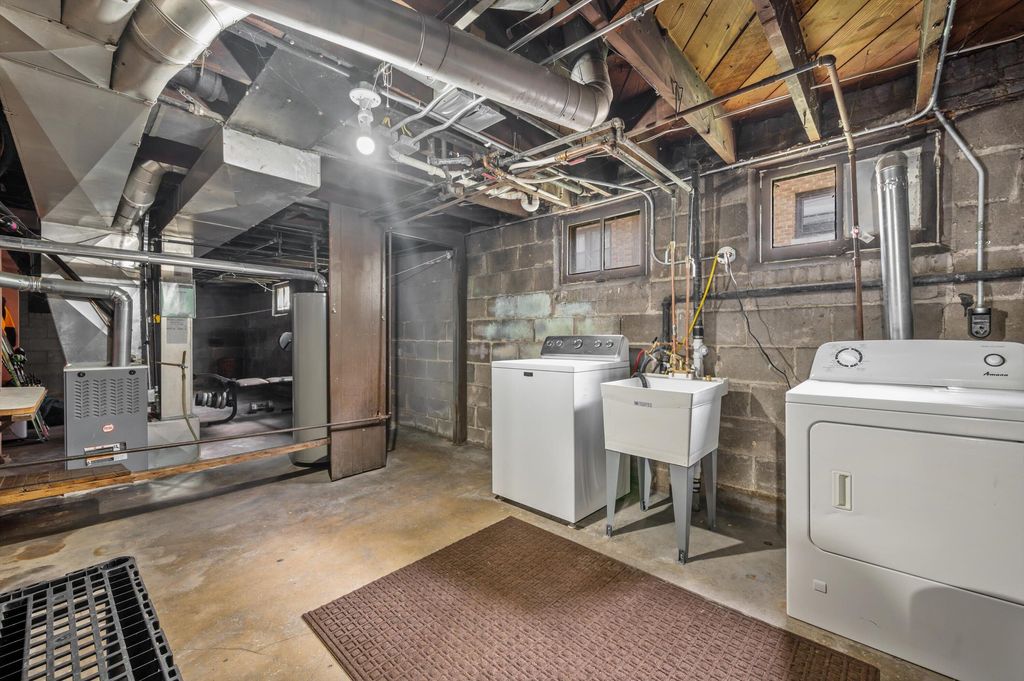
| Washer |
| Dryer |
| Range |
| Oven |
| Dishwasher |
| Refrigerator |
| Central air |
| Forced air heat |
| Natural gas heat |
| Garage |
| Detached parking |
| Detached garage |
| Garage spaces: 2.5 |
| Vinyl siding |
| Patio |
| Deck |
| Lot acreage is: 0.12 |
| Lot sqft: 5227.2 |
| Lot zoned: RES |
| Improvement: sidewalks |
| Garbage disposal |
| Full basement |
| Paved driveway |
| Public sewer |
| Public water |
| Property style: colonial |
| For sale |
| Tax year: 2025 |
Rooms & Dimensions
| Den is 10 x 11 |
| Den Level: Upper |
| Bedroom 2 is 12 x 10 |
| Bedroom 2 Level: Upper |
| Bedroom 3 is 12 x 10 |
| Bedroom 3 Level: Main |
| Bedroom 4 is 12 x 11 |
| Bedroom 4 Level: Main |
| Dining Room is 15 x 11 |
| Dining Level: Main |
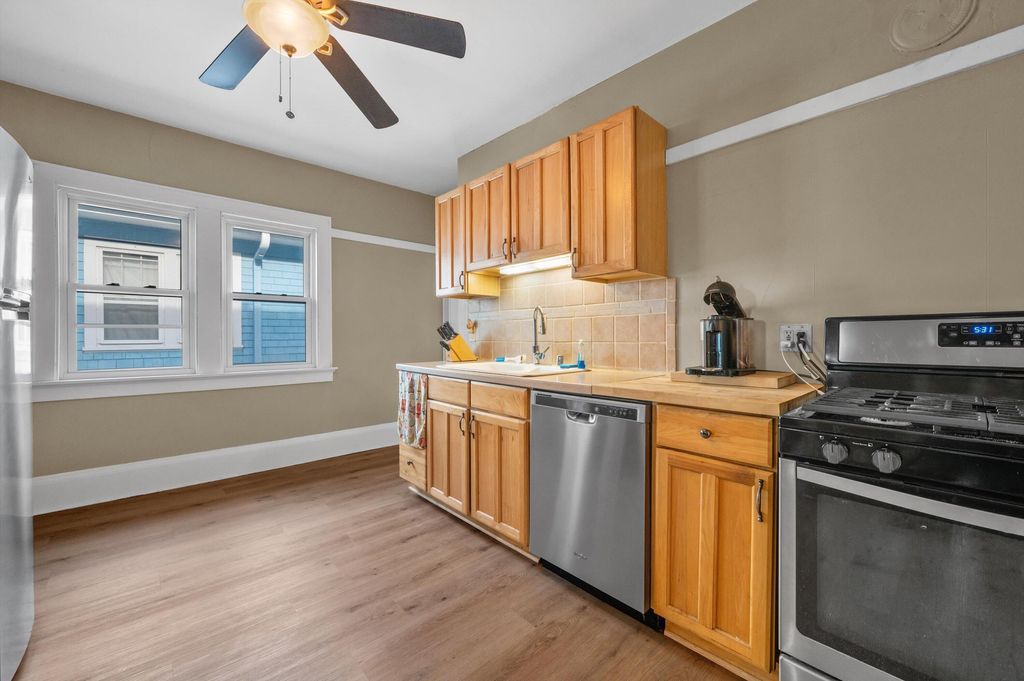
| 2nd kitchen |
| Living Room is 21 x 11 |
| Living Room Level: Upper |
| Number of rooms: 12 |