
8710 Lakeshore Dr, Pleasant Prairie, WI 53158
$635,000
MLS #: 1961639
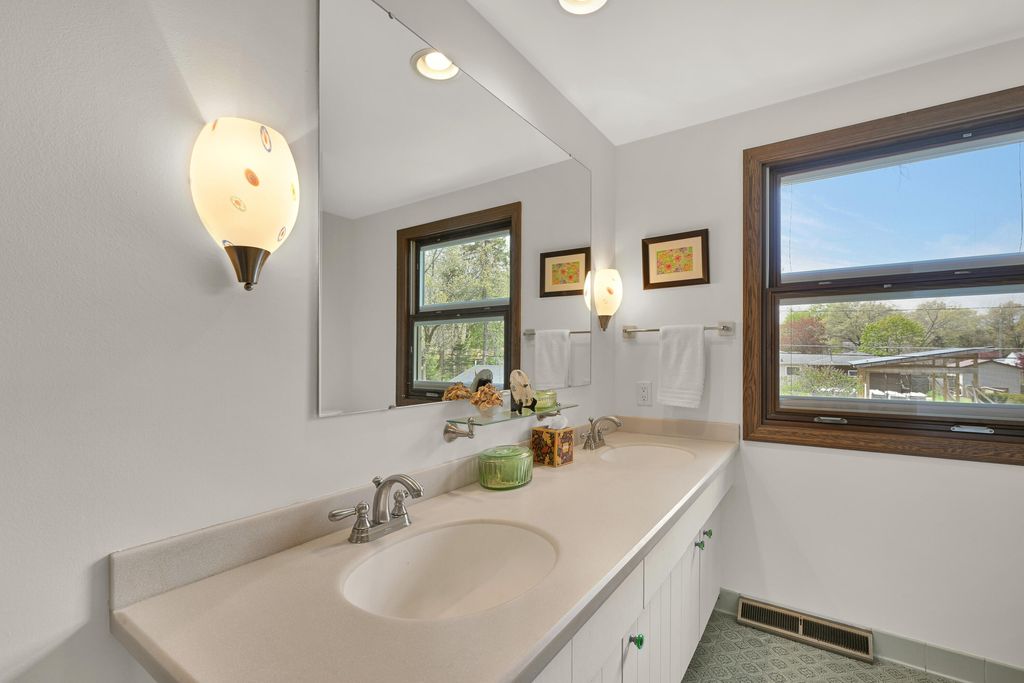
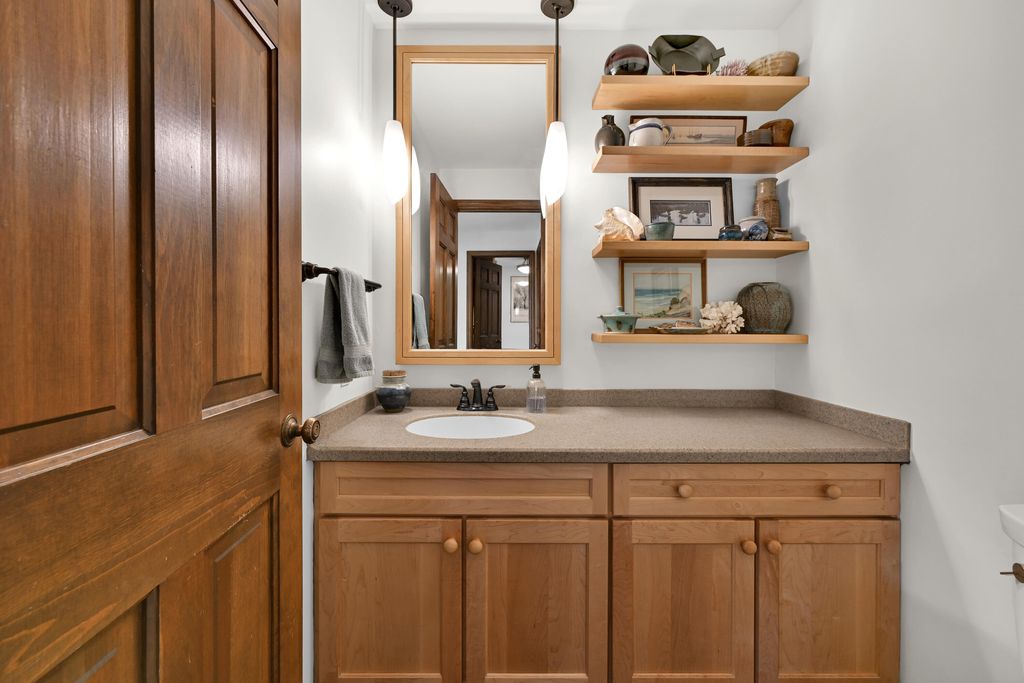
| 4 Beds | 2.5 Baths | 2.5 Car Garage | 3,040 Sq Ft |
Description of 8710 Lakeshore Dr, Pleasant Prairie, WI 53158
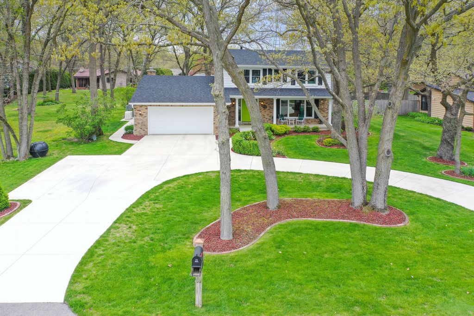
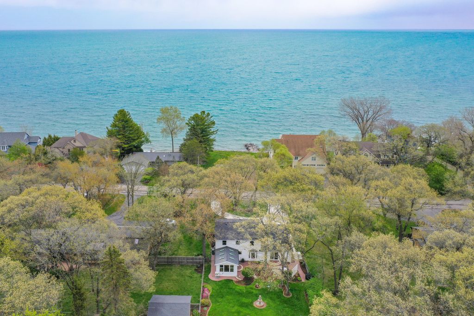
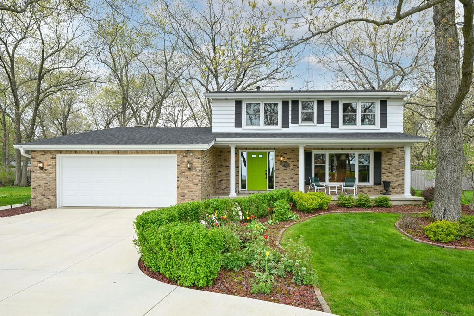
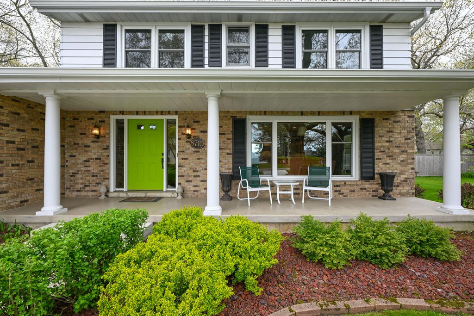
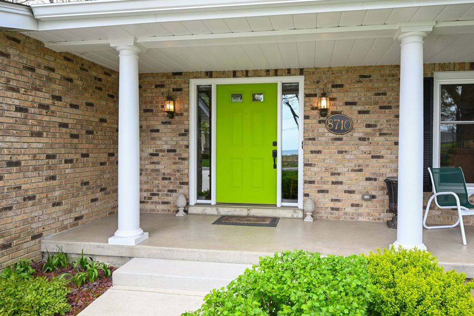
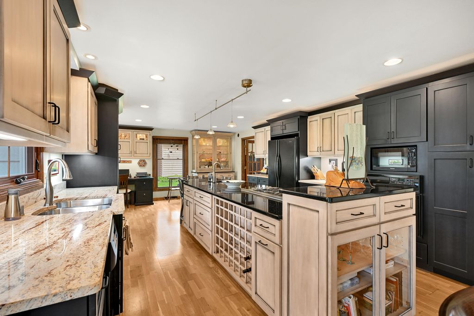
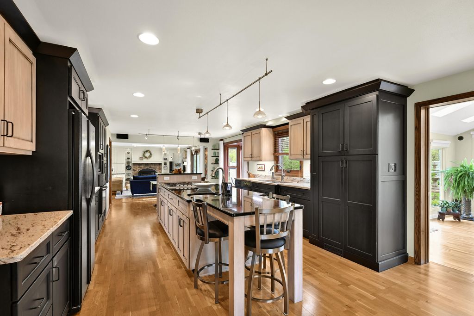
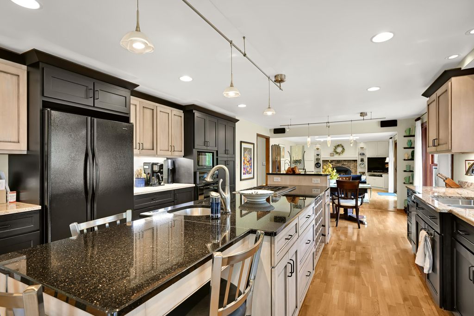
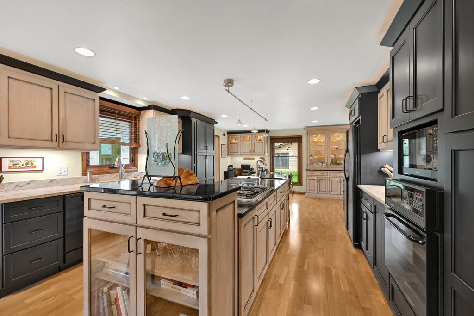
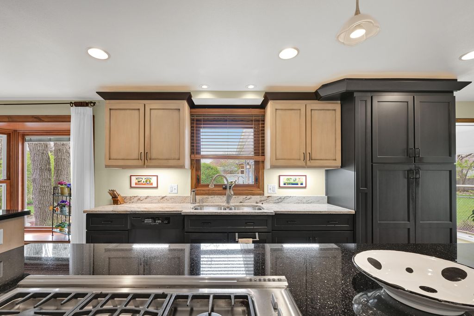
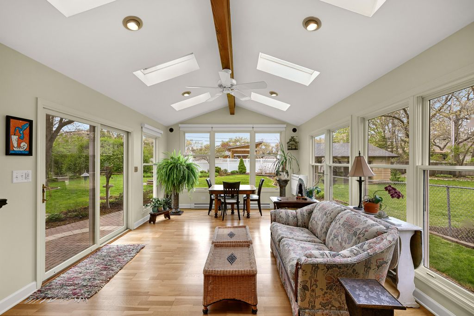
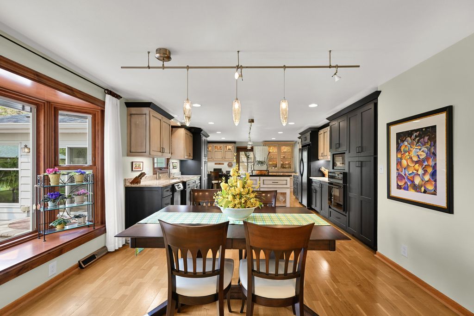
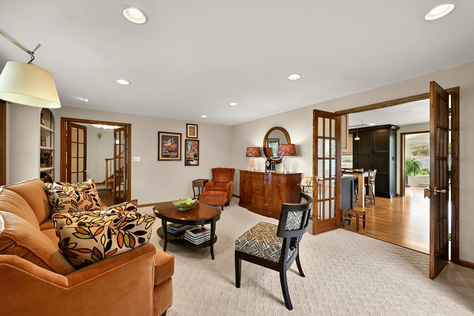
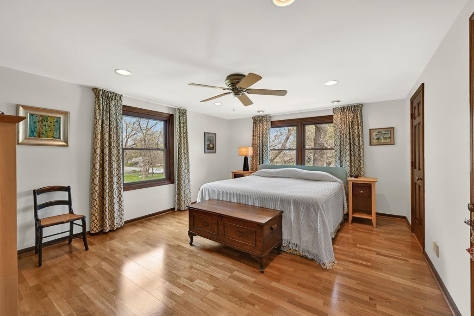
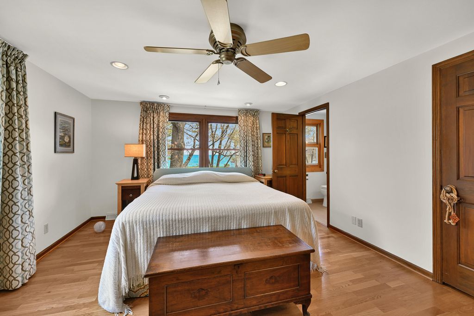
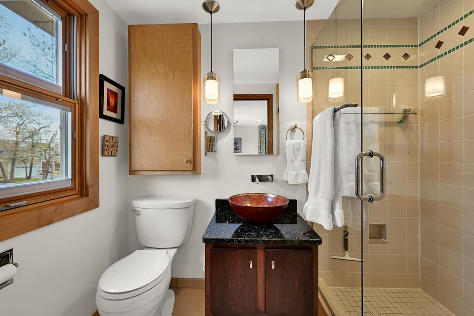
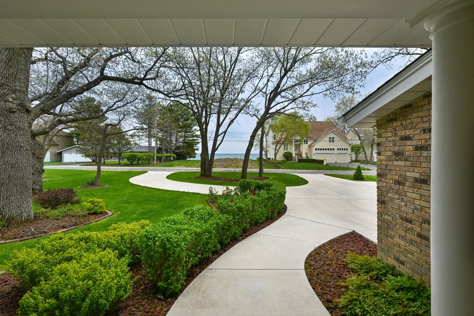
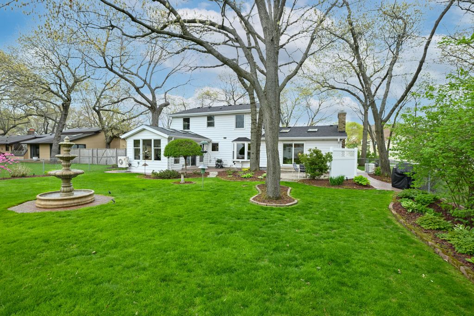
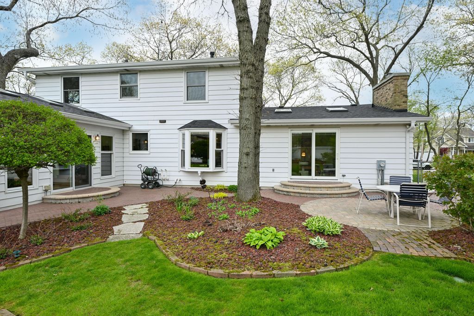
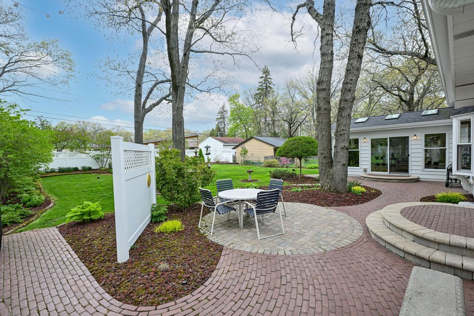
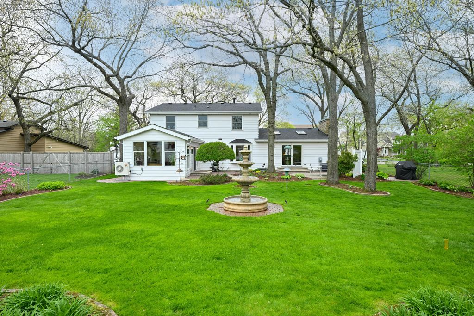
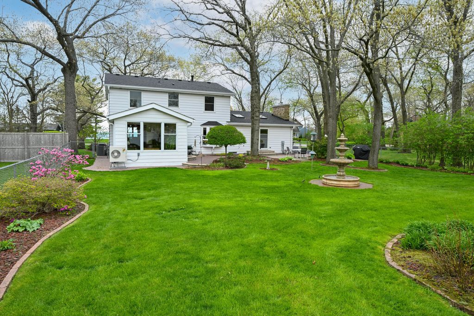
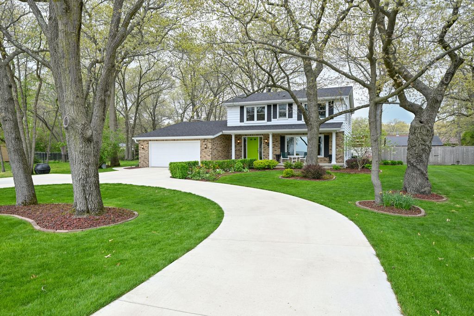
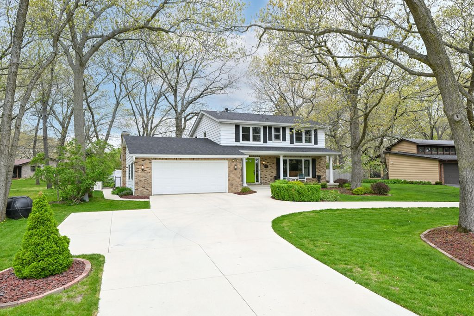
Experience the serenity of a lake community from the comfort of this meticulously maintained residence, just across the street from Lake Michigan. This home balances luxury and value, with a grand circular driveway and beautiful landscaping, creating a park-like oasis. The property boasts an extensive list of updates (attached). This is a rare opportunity to join a vibrant lake community in a truly move-in-ready home that is as functional as it is beautiful.
Property Features of 8710 Lakeshore Dr, Pleasant Prairie, WI 53158
Listing courtesy of: Shorewest Realtors, Inc.
HOME STYLE
Contemporary
Contemporary
TYPE
Single Family Residence
Single Family Residence
Year Built
1974
1974
Subdivision
Carol Beach Estates
Carol Beach Estates
Annual Taxes
$6,019.00
$6,019.00
Stories
2
2
Acres
.29
.29
Features
| Elementary school: Southport |
| Middle school: Lance |
| High school: Tremper |
| Washer |
| Dryer |
| Range |
| Oven |
| Microwave oven |
| Dishwasher |
| Refrigerator |
| Central air |
| Forced air heat |
| Natural gas heat |
| Garage |
| Attached parking |
| Attached garage |
| Garage spaces: 2.5 |
| Aluminum siding |
| Patio |
| Fenced yard |
| Lot acreage is: 0.29 |
| Fenced lot |
| Lot sqft: 12632.4 |
| Subdivision: Carol Beach Estates |
| Lot zoned: Res |
| Present use: Subdivision |
| Lot has water view |
| Vaulted ceilings |
| Walk-in closet(s) |
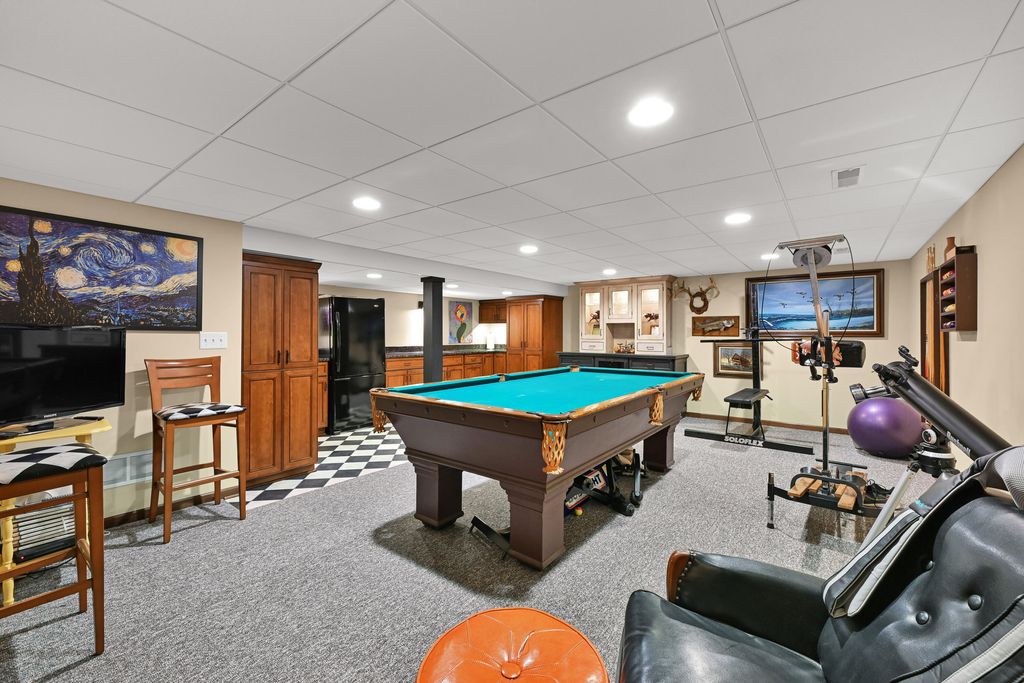
| Full basement |
| Partial basement |
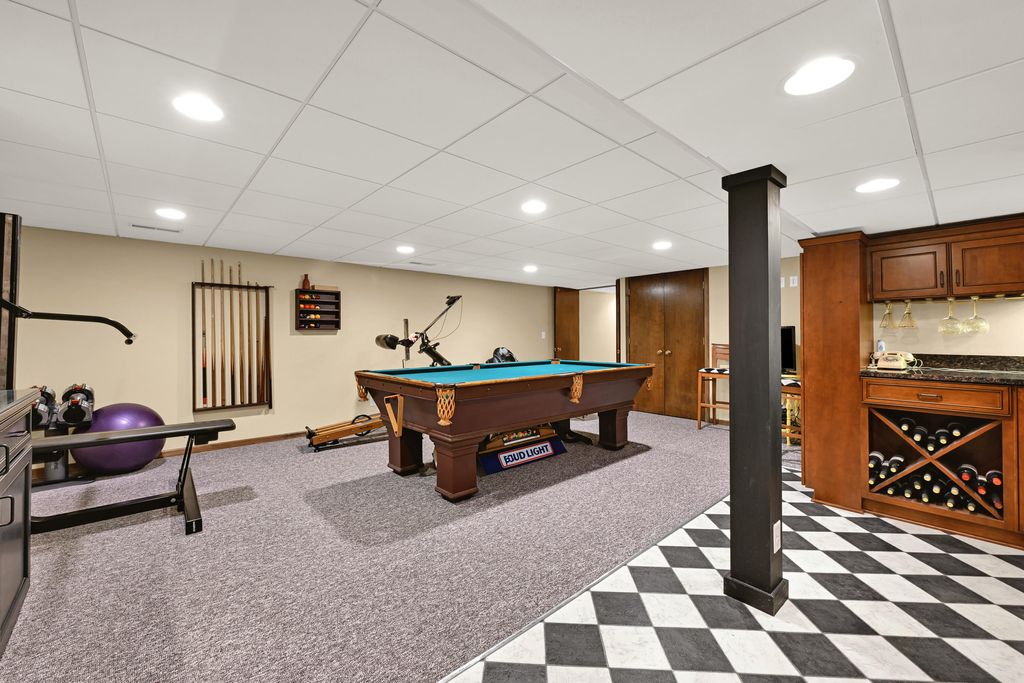
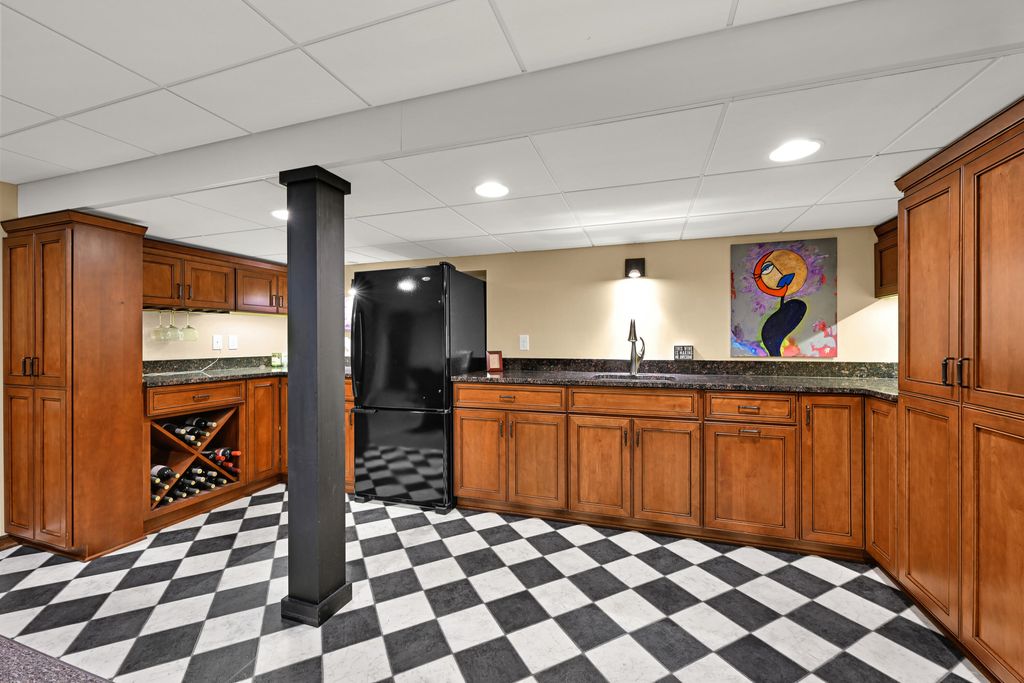
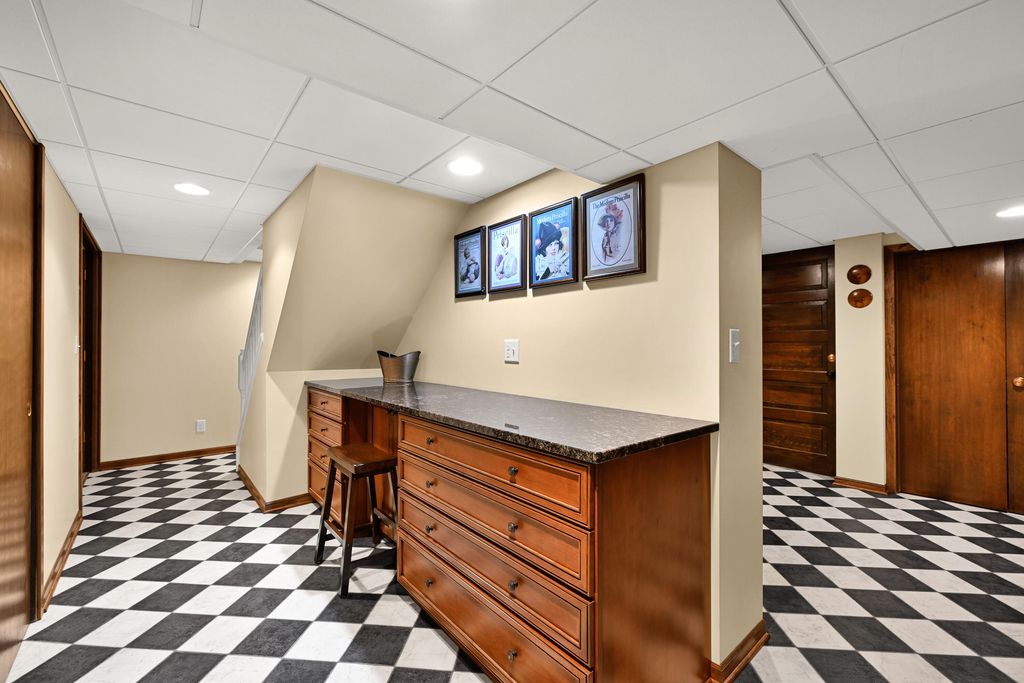
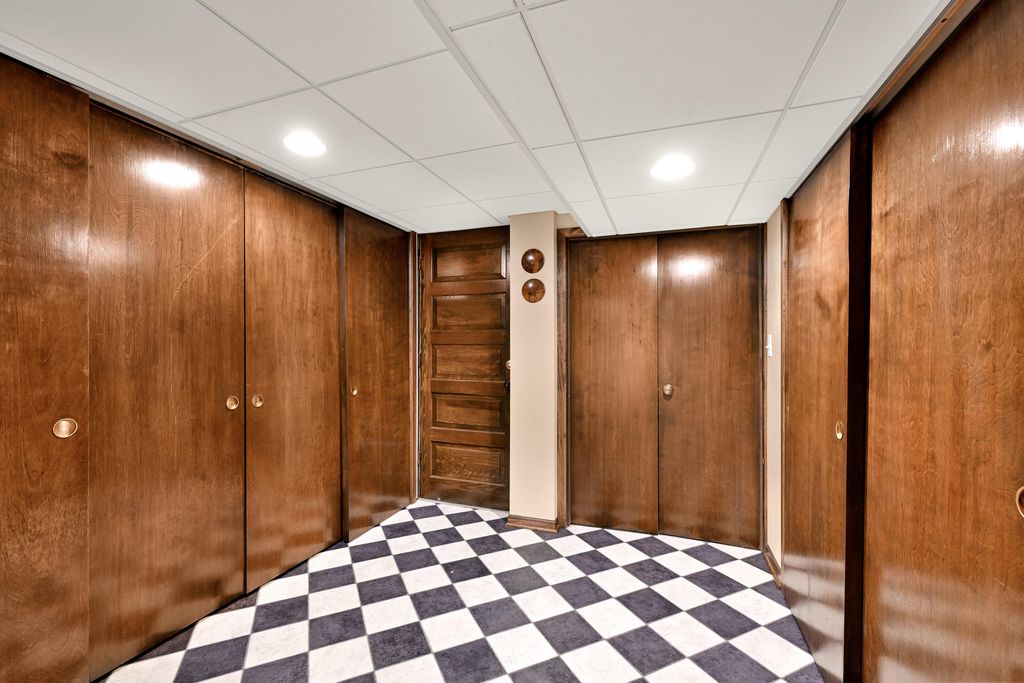
| Partially finished basement |
| Paved driveway |
| Public water |
| Septic system |
| Total square feet: 3040 |
| Total above grade finished sq ft: 2560 |
| Basement square feet: 480 |
| Living square feet: 3040 |
| Property style: contemporary |
| For sale |
| Tax year: 2025 |
Rooms & Dimensions
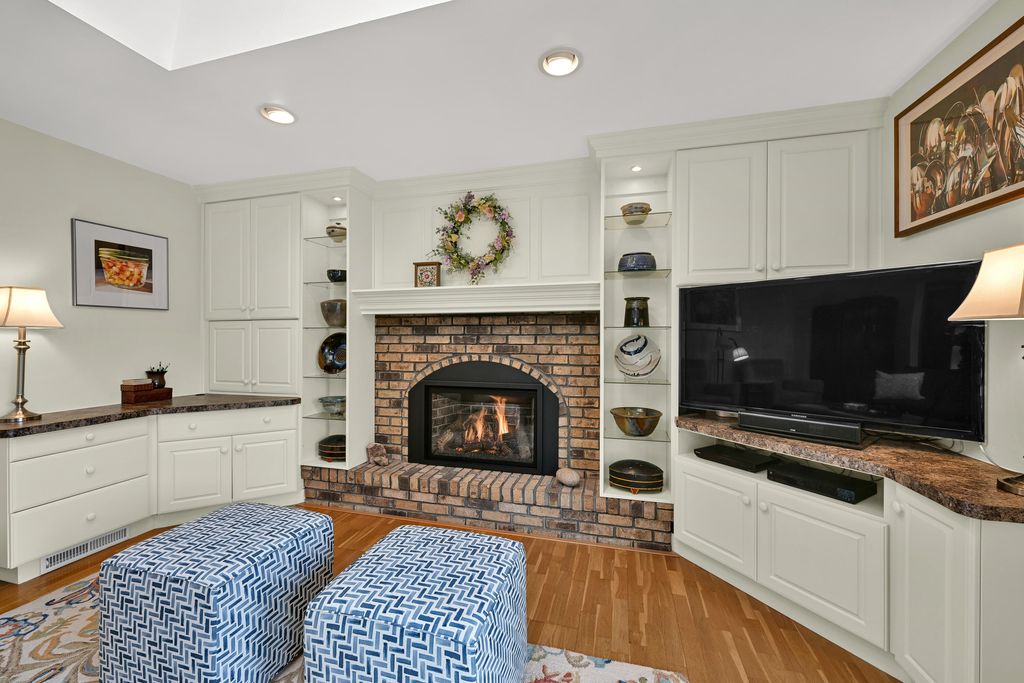
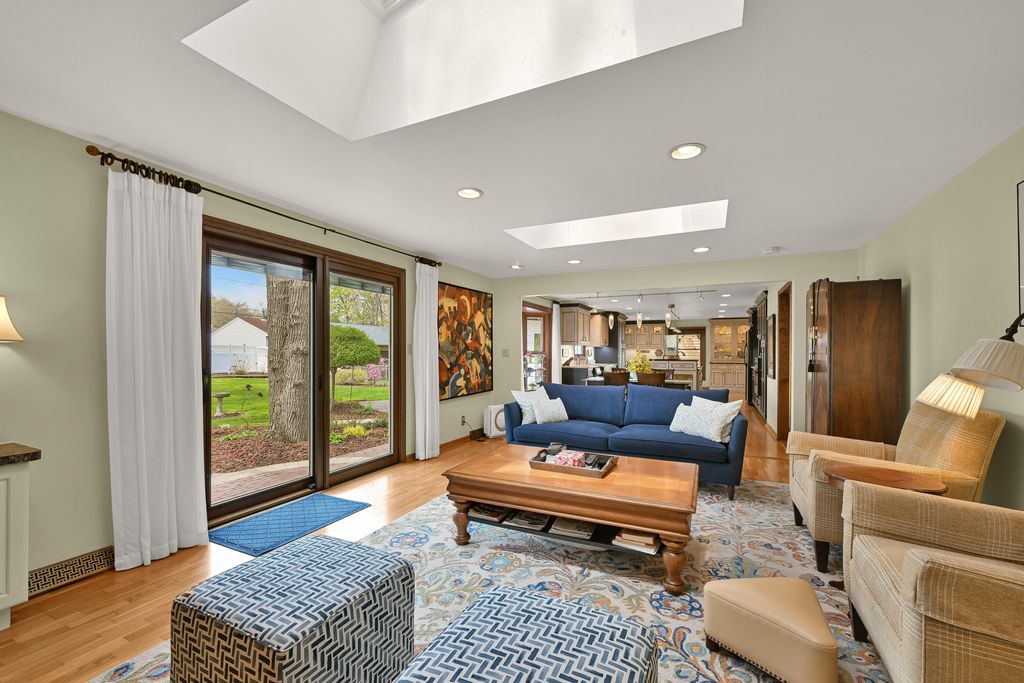
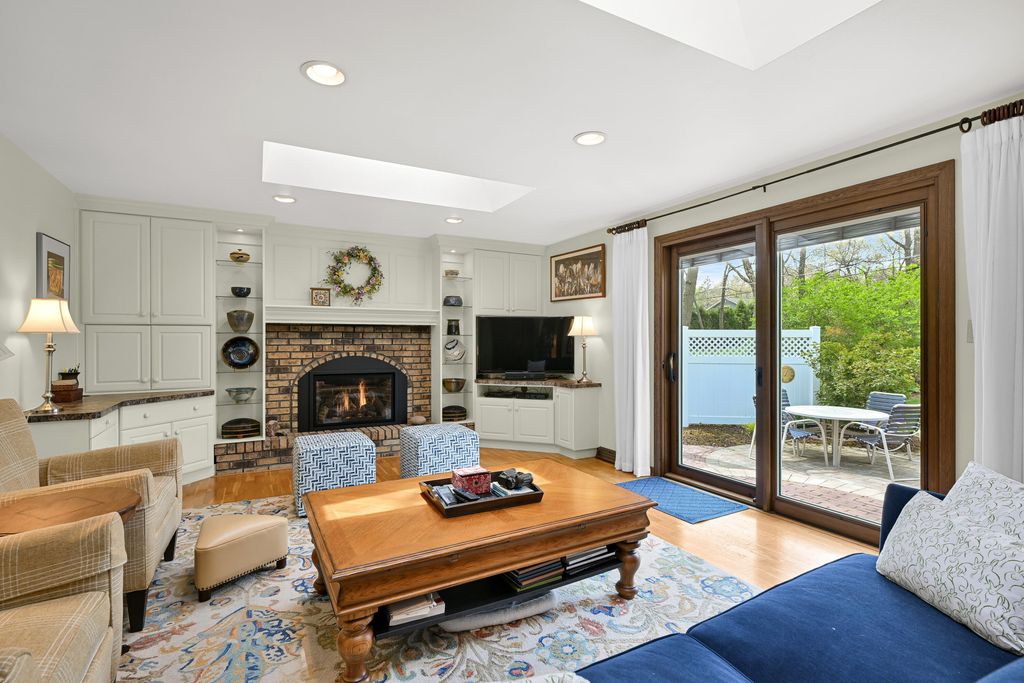
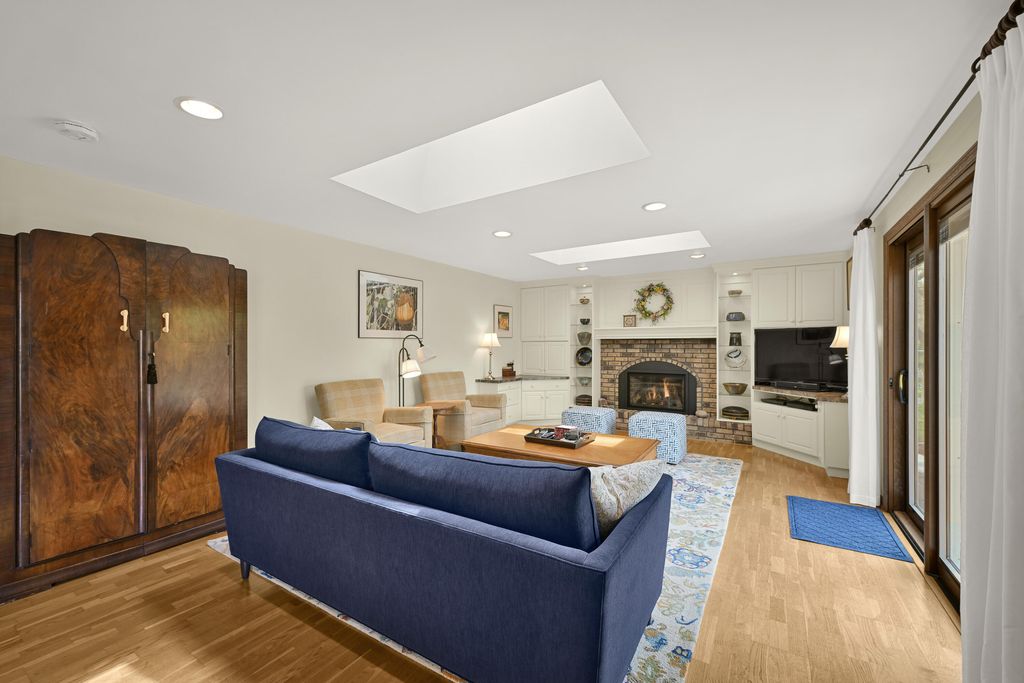
| Family room is 21 x 15 |
| Family Room Level: Main |
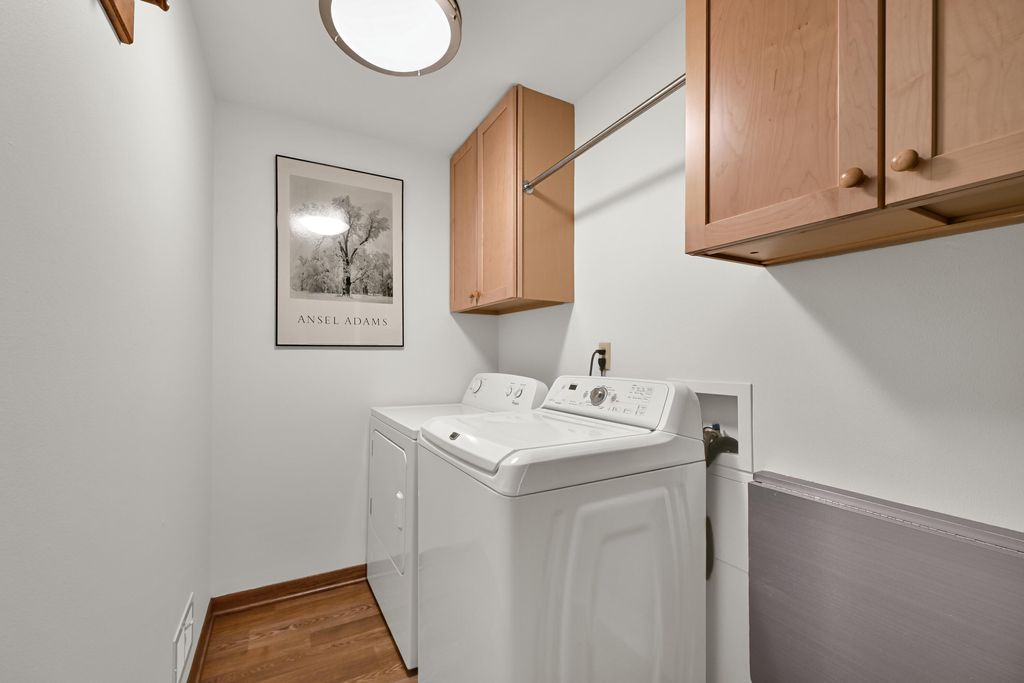
| Laundry room |
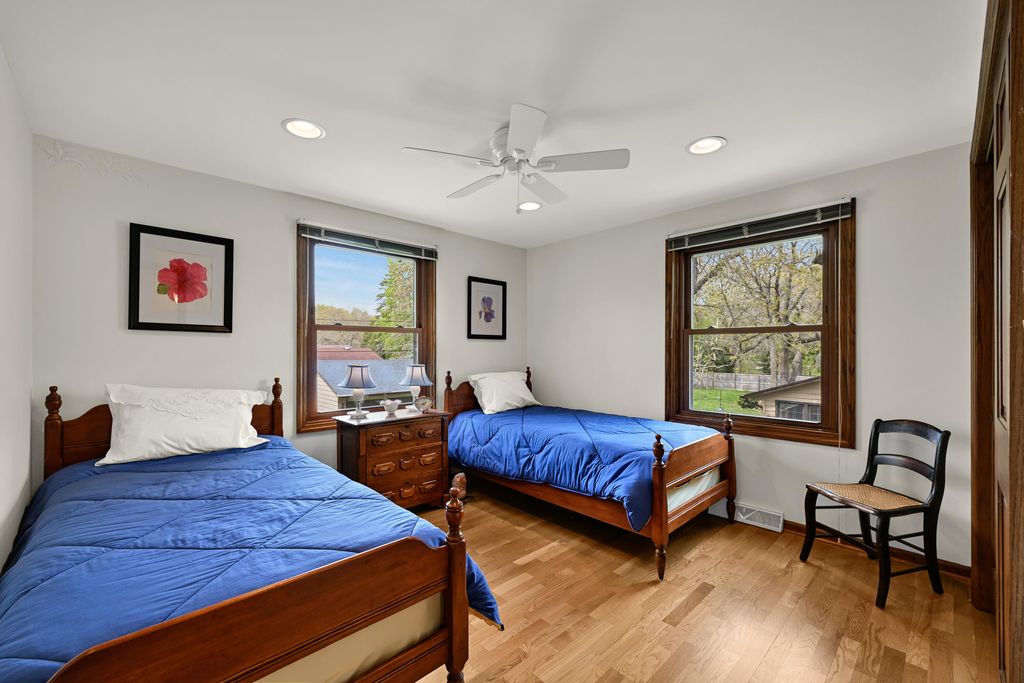
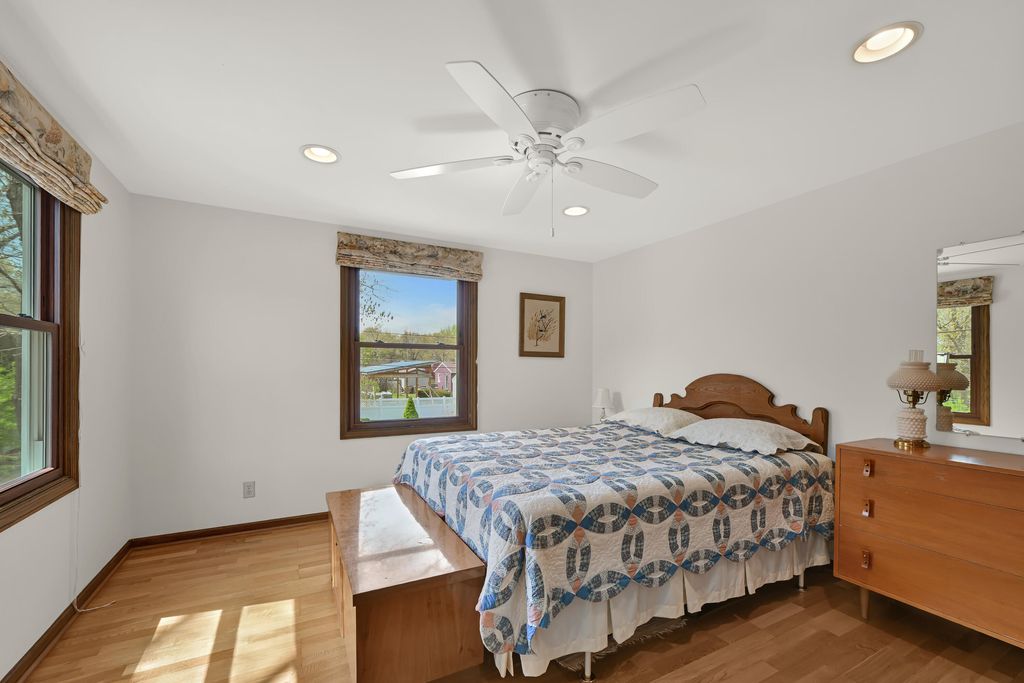
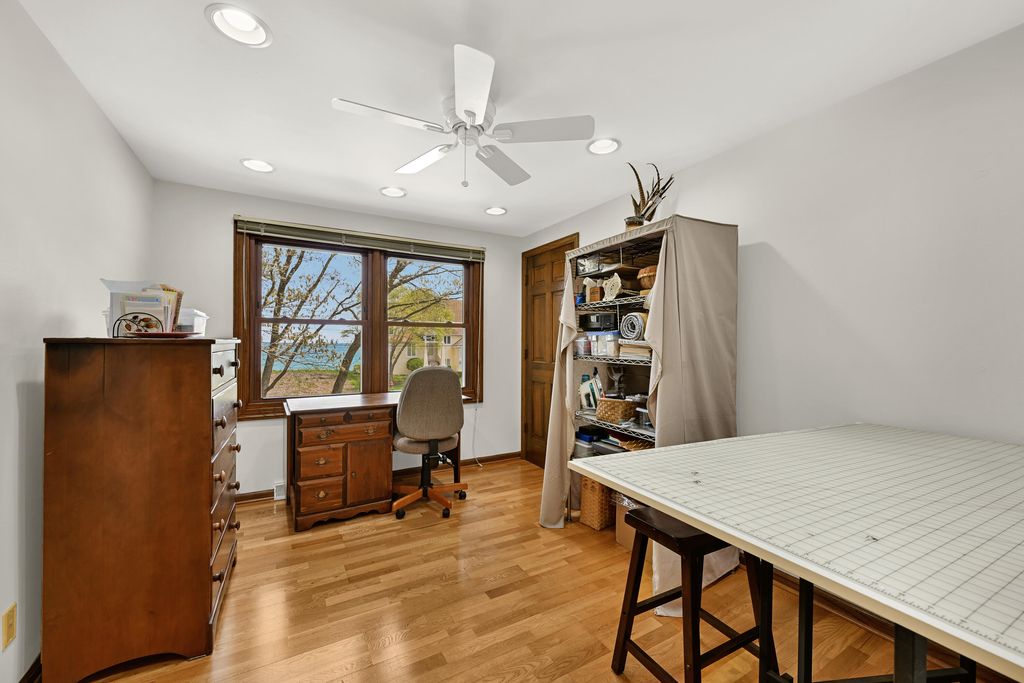
| Bedroom 2 is 13 x 12 |
| Bedroom 2 Level: Upper |
| Bedroom 3 is 12 x 10 |
| Bedroom 3 Level: Upper |
| Bedroom 4 is 11 x 11 |
| Bedroom 4 Level: Upper |
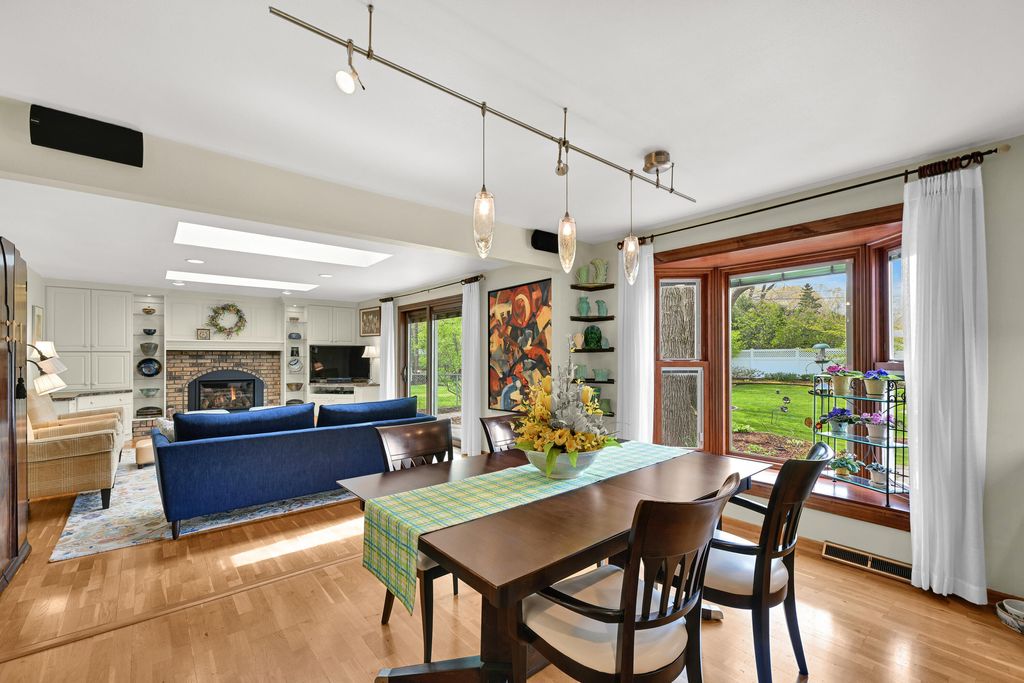
| Dining Room is 12 x 10 |
| Dining Level: Main |
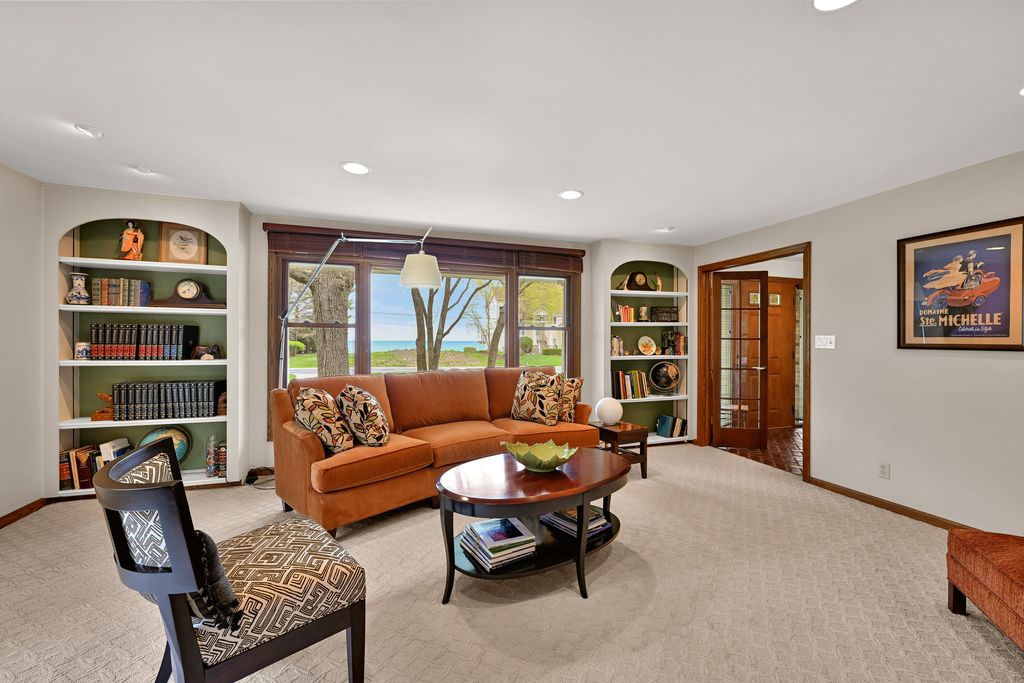
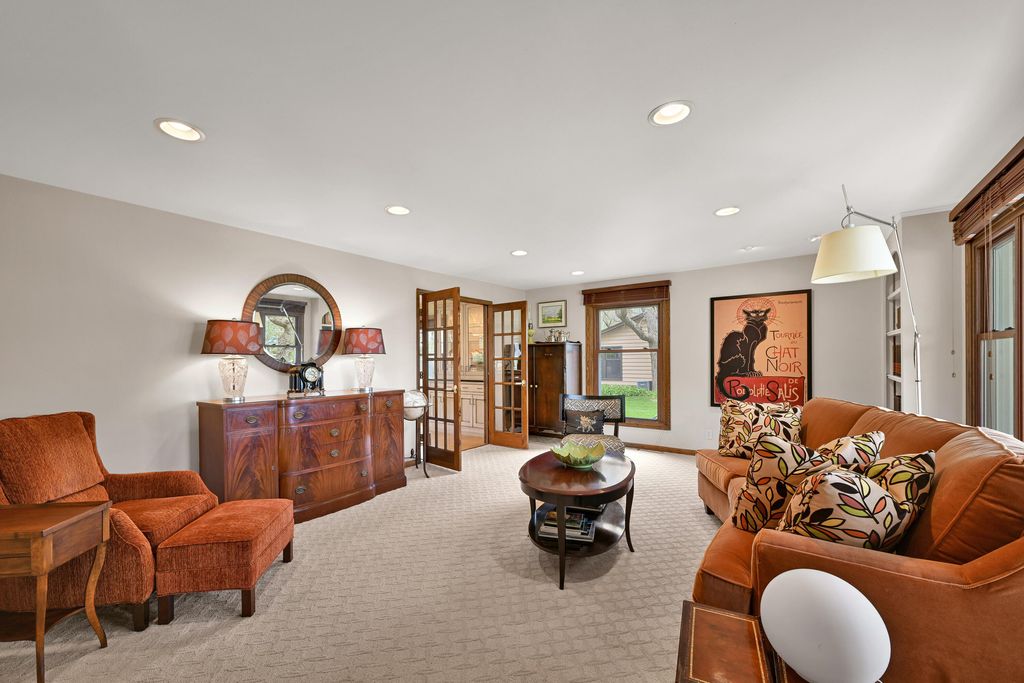
| Living Room is 19 x 15 |
| Living Room Level: Main |
| Laundry Room is 10 x 6 |
| Laundry Room Level: Main |
| Number of rooms: 10 |