
315 E Carlisle Ave, Whitefish Bay, WI 53217 CONTINGENT
$719,999
MLS #: 1961604




| 4 Beds | 2.5 Baths | 1 Car Garage | 1,846 Sq Ft |
Description of 315 E Carlisle Ave, Whitefish Bay, WI 53217
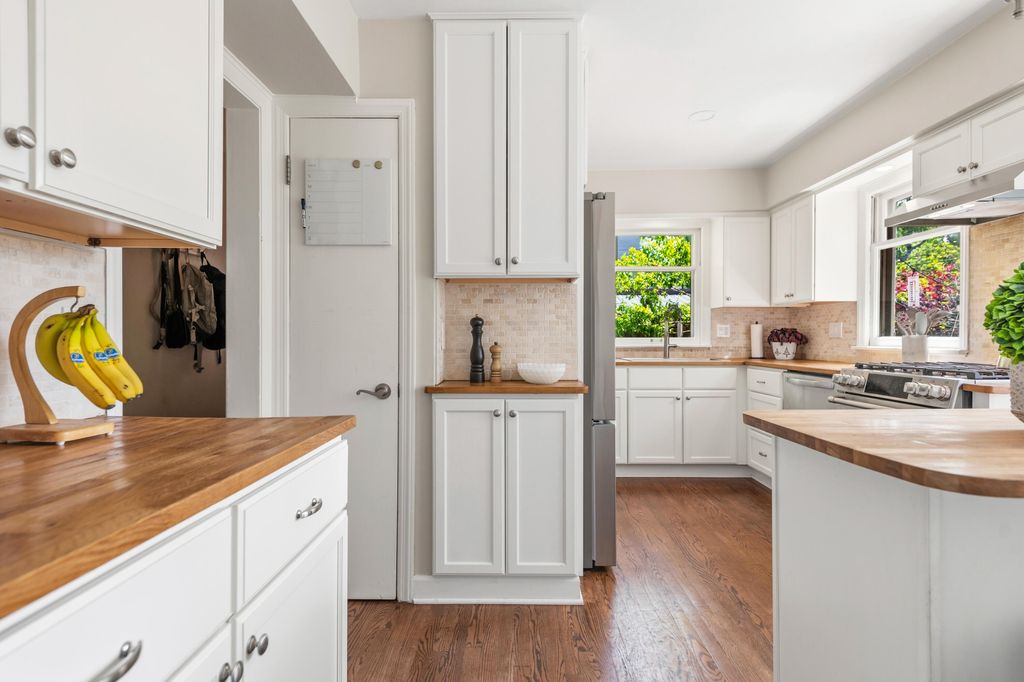
Perfectly situated in the center of WFB, this 4 bedroom, 2.5 bathroom colonial offers easy access to parks, schools, dining and shopping. The classic stone facade, attached garage, and fully fenced backyard create inviting curb appeal and outdoor privacy. Inside, the thoughtfully designed layout connects to the Living Room, Dining Area, Sunroom and Kitchen for comfortable everyday living and entertaining. Upstairs features generously sized bedrooms, convenient 2nd floor laundry, storage & 2 full baths. The finished Lower Level provides additional space for movie nights, playroom or home office needs. Architectural details including a fireplace, skylight, built-in cabinetry and charming airing porch add warmth and character throughout.
Property Features of 315 E Carlisle Ave, Whitefish Bay, WI 53217
Listing courtesy of: Keller Williams Realty-Milwaukee North Shore
HOME STYLE
Colonial
Colonial
TYPE
Single Family Residence
Single Family Residence
Year Built
1949
1949
Annual Taxes
$7,182.00
$7,182.00
Stories
2
2
Acres
.11
.11
Features
| Middle school: Whitefish Bay |
| High school: Whitefish Bay |
| Washer |
| Dryer |
| Oven |
| Refrigerator |
| Central air |
| Forced air heat |
| Natural gas heat |
| Radiant heat |
| Garage |
| One car garage |
| Attached parking |
| Attached garage |
| Garage spaces: 1 |
| Wood exterior |
| Stone exterior |
| Fenced yard |
| Lot acreage is: 0.11 |
| Fenced lot |
| Lot sqft: 4791.6 |
| Lot zoned: RES |
| Improvement: sidewalks |
| Vaulted ceilings |
| Concrete basement |
| Finished basement |
| Full basement |
| Paved driveway |
| Public sewer |
| Public water |
| Total square feet: 1846 |
| Total above grade finished sq ft: 1238 |
| Basement square feet: 608 |
| Living square feet: 1846 |
| Property style: colonial |
| For sale |
| Tax year: 2025 |
Rooms & Dimensions
| Bedroom 2 is 12 x 11 |
| Bedroom 2 Level: Upper |
| Bedroom 3 is 11 x 11 |
| Bedroom 3 Level: Upper |
| Bedroom 4 is 11 x 11 |
| Bedroom 4 Level: Upper |
| Dining Room is 13 x 11 |
| Dining Level: Main |
| Living Room is 22 x 13 |
| Living Room Level: Main |
| Number of rooms: 9 |