
W160 Lilac Ave, Bloomfield, WI 53128






| 5 Beds | 2 Baths | 2.5 Car Garage | 2,800 Sq Ft |
Description of W160 Lilac Ave, Bloomfield, WI 53128
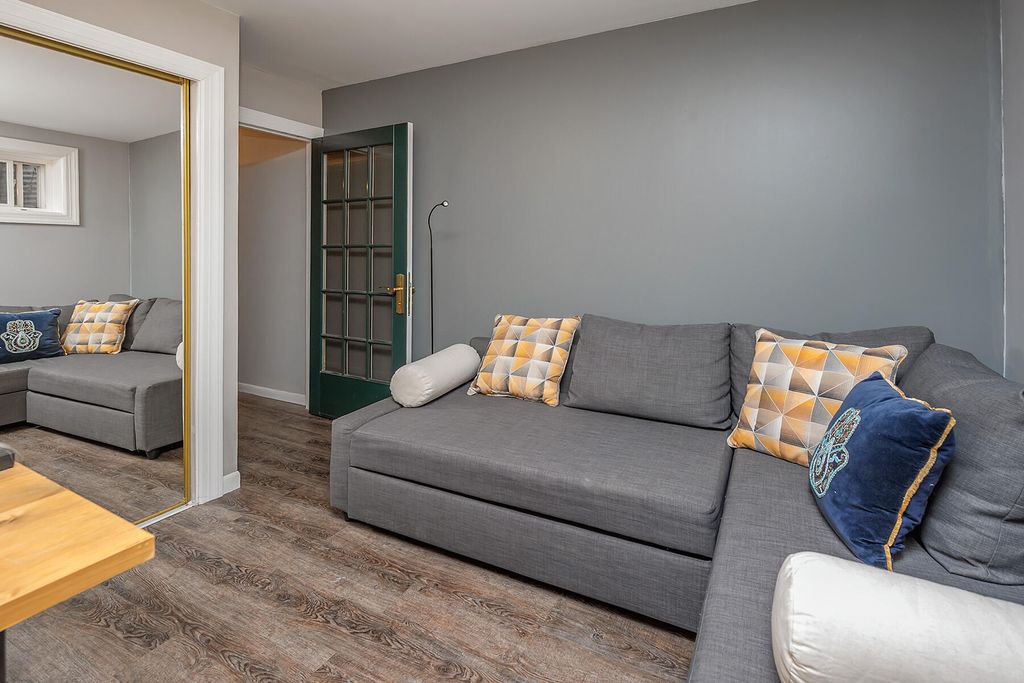
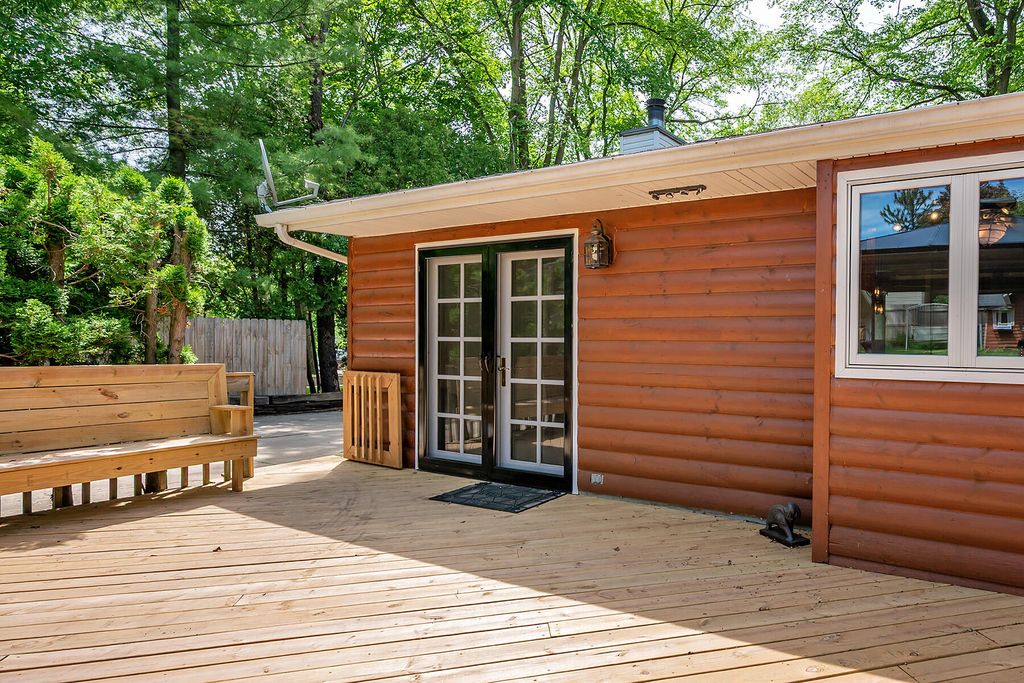
Enjoy the fresh, updated feel of the newly painted interior of this well-maintained, 5-bedroom home. The kitchen features granite countertops and a large breakfast bar, along with ample space for cooking and gathering. It opens into the dining and living areas, creating a warm, connected space. The main level features an owner's suite with full bath and patio door access, along with an additional first floor bedroom. Upstairs you will find three more generously sized bedrooms. The partially finished basement expands the living area with a Rec room, office, gym, and storage. Step outside, to your backyard retreat with an above-ground pool, expansive deck, and pergola, ideal for relaxing and entertaining. Enjoy the nearby lakes and Nippersink golf course.
Property Features of W160 Lilac Ave, Bloomfield, WI 53128
Colonial
Single Family Residence
1989
Nippersink Gardens
$4,849.32
2
.29
Features
| Elementary school: Brookwood |
| Middle school: Brookwood |
| High school: Badger |
| Washer |
| Dryer |
| Range |
| Oven |
| Microwave oven |
| Dishwasher |
| Refrigerator |
| Freezer |
| Central air |
| Electric heat |
| Forced air heat |
| Natural gas heat |
| Radiant heat |
| Garage |
| Detached parking |
| Detached garage |
| Garage spaces: 2.5 |
| Wood exterior |
| Deck |
| Fenced yard |
| Lot acreage is: 0.29 |
| Fenced lot |
| Lot sqft: 12632.4 |
| Subdivision: Nippersink Gardens |
| Wooded lot |
| Lot zoned: R1 |
| Present use: Subdivision |
| Garbage disposal |
| Concrete basement |
| Full basement |
| Partial basement |
| Sump pump |
| Partially finished basement |
| Paved driveway |
| Private water |
| Well water |
| Septic system |
| Total square feet: 2800 |
| Total above grade finished sq ft: 2400 |
| Basement square feet: 400 |
| Living square feet: 2800 |
| Property style: colonial |
| For sale |
| Tax year: 2025 |
Rooms & Dimensions
| Den is 12 x 10 |
| Den Level: Lower |
| Bedroom 2 is 11 x 14 |
| Bedroom 2 Level: Main |
| Bedroom 3 is 13 x 11 |
| Bedroom 3 Level: Upper |
| Bedroom 4 is 11 x 15 |
| Bedroom 4 Level: Upper |
| Bedroom 5 is 12 x 10 |
| Bedroom 5 Level: Upper |
| Dining Room is 9 x 11 |
| Dining Level: Main |
| Living Room is 16 x 19 |
| Living Room Level: Main |
| Number of rooms: 8 |