
N78W13031 Country Club Ct, Menomonee Falls, WI 53051
$1,750,000
MLS #: 1961398














| 6 Beds | 6.5 Baths | 3 Car Garage | 10,096 Sq Ft |
Description of N78W13031 Country Club Ct, Menomonee Falls, WI 53051
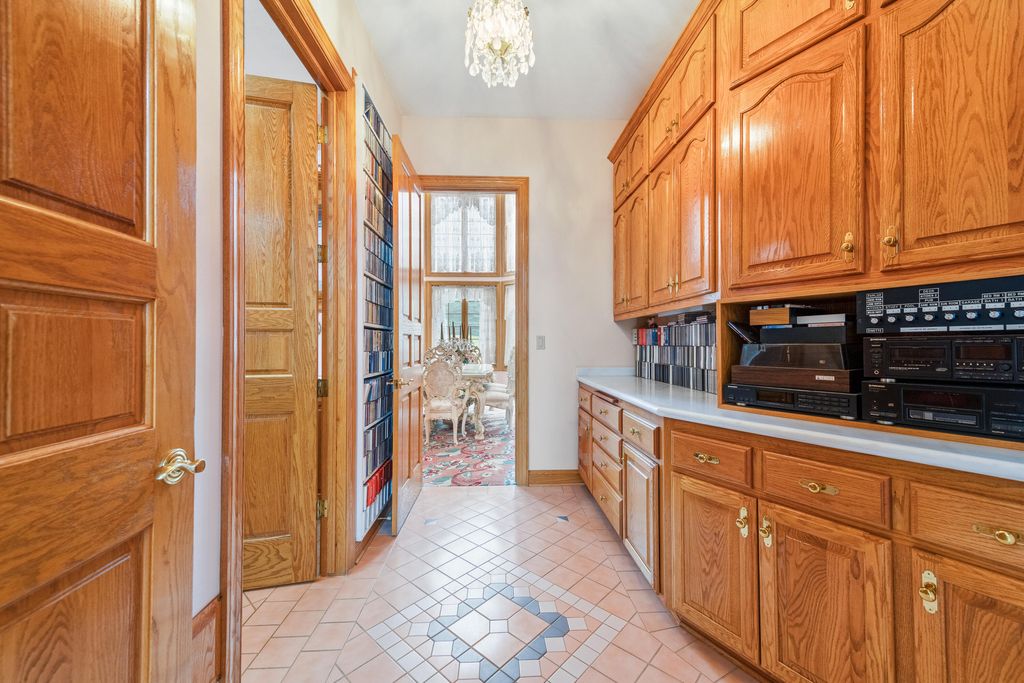
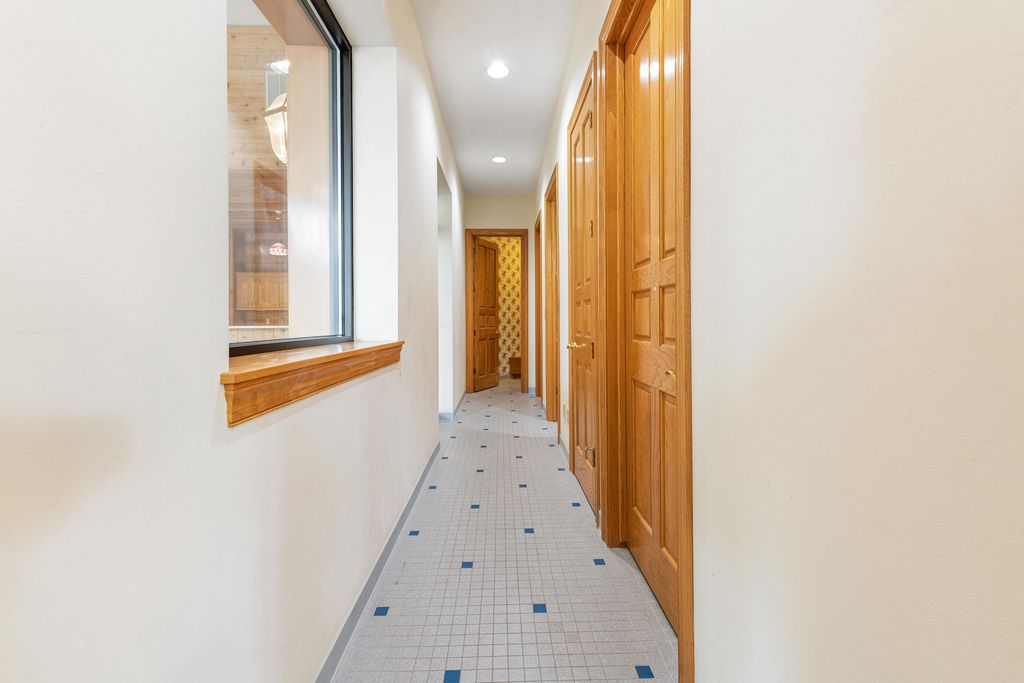
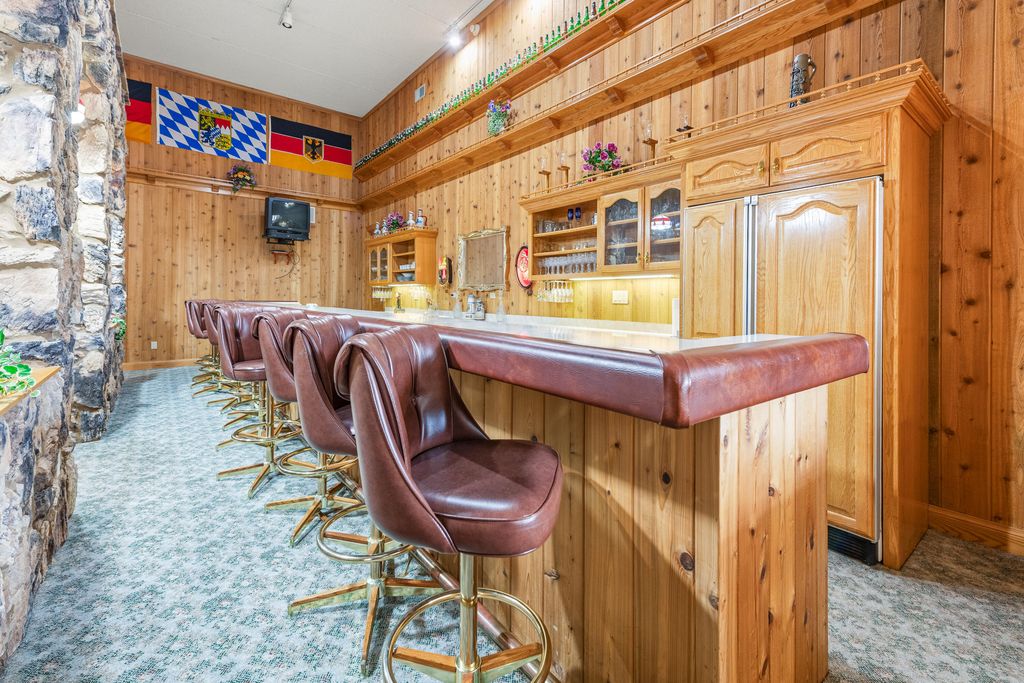
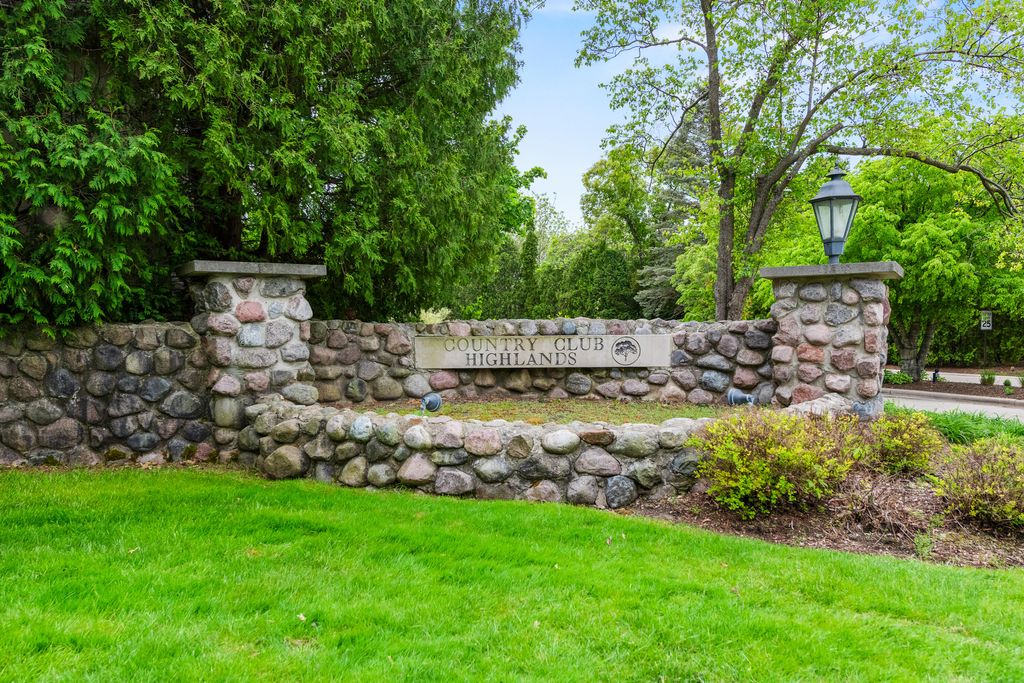
Welcome to Country Club Highlands and this Grand Contemporary Estate making its first market debut in over 30 years. Custom built by Barenz Builders, this exceptional residence showcases soaring 20+ ft ceilings, a grand entrance with curved staircase and dual foyers, intricate woodwork, marble flooring, wainscoting, chandeliers and timeless luxury throughout. The walk-out lower level features a full kitchen, expansive LR with FP, entertaining bar and private indoor pool retreat complete with separate shower rooms and embedded gas grill. Offering 6 BR, 6 full BA, and 3 half BA, this rare estate blends remarkable scale, craftsmanship, and resort-style amenities into one unforgettable home.
Property Features of N78W13031 Country Club Ct, Menomonee Falls, WI 53051
Listing courtesy of: Keller Williams Realty-Milwaukee North Shore
HOME STYLE
Contemporary
Contemporary
TYPE
Single Family Residence
Single Family Residence
Year Built
1991
1991
Subdivision
Country Club Highlands
Country Club Highlands
Annual Taxes
$16,338.00
$16,338.00
Stories
2
2
Acres
1.41
1.41
Features
| Middle school: North |
| High school: Menomonee Falls |
| Washer |
| Dryer |
| Range |
| Oven |
| Cooktop |
| Microwave oven |
| Dishwasher |
| Refrigerator |
| Central air |
| Forced air heat |
| Natural gas heat |
| Garage |
| Three car garage |
| Attached parking |
| Attached garage |
| Garage spaces: 3 |
| Brick exterior |
| Stone exterior |
| Lot acreage is: 1.41 |
| Cul-de-sac location |
| Lot sqft: 61419.6 |
| Subdivision: Country Club Highlands |
| Lot zoned: RES |
| Present use: Subdivision |
| Vaulted ceilings |
| Garbage disposal |
| Kitchen island |
| Finished basement |
| Full basement |
| Basement has outside entrance |
| Walkout basement |
| Paved driveway |
| Public sewer |
| Public water |
| Property style: contemporary |
| For sale |
| Tax year: 2024 |
Rooms & Dimensions
| Den is 14 x 16 |
| Den Level: Main |
| Laundry room |
| Bedroom 2 is 33 x 14 |
| Bedroom 2 Level: Upper |
| Bedroom 3 is 13 x 15 |
| Bedroom 3 Level: Upper |
| Bedroom 4 is 19 x 9 |
| Bedroom 4 Level: Upper |
| Bedroom 5 is 19 x 13 |
| Bedroom 5 Level: Main |
| Dining Room is 15 x 17 |
| Dining Level: Main |
| 2nd kitchen |
| Living Room is 32 x 25 |
| Living Room Level: Lower |
| Bonus Room is 40 x 47 |
| Bonus Room Level: Lower |
| Laundry Room is 7 x 9 |
| Laundry Room Level: Main |
| Number of rooms: 21 |