
501 Drumlin Cv, Slinger, WI 53086
| 4 Beds | 3.5 Baths | 2.5 Car Garage | 2,920 Sq Ft |
Description of 501 Drumlin Cv, Slinger, WI 53086
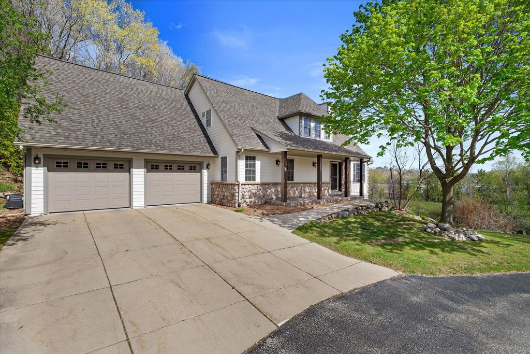
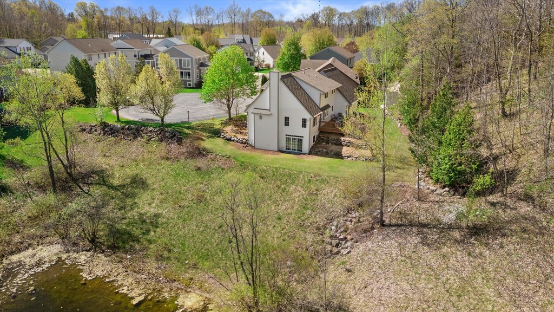
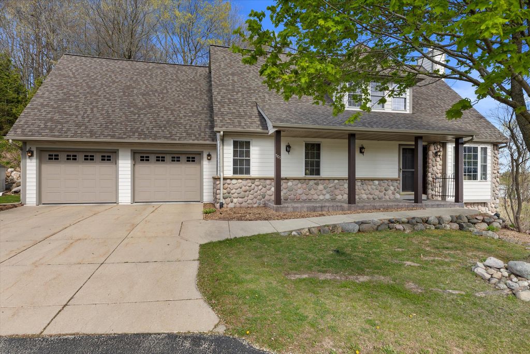
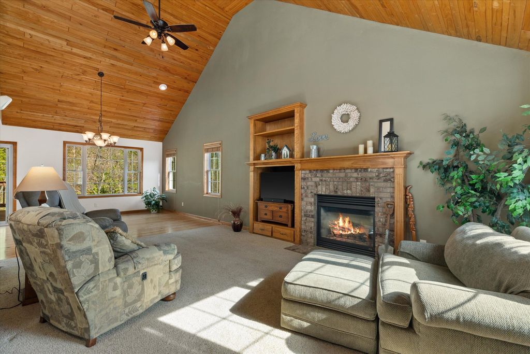
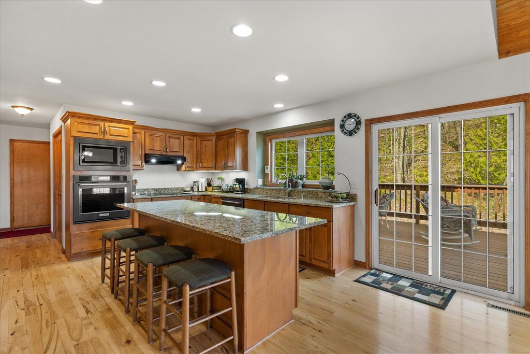
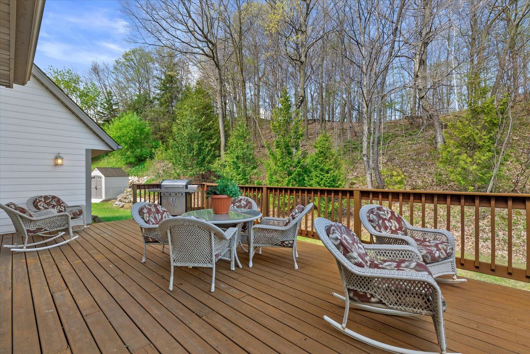
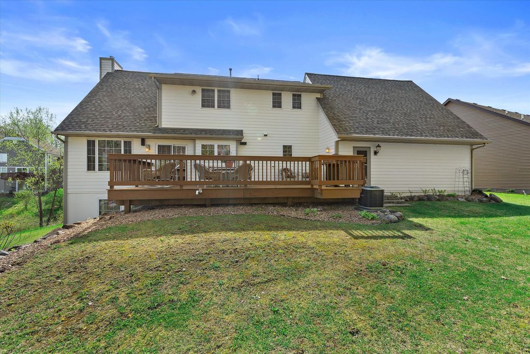
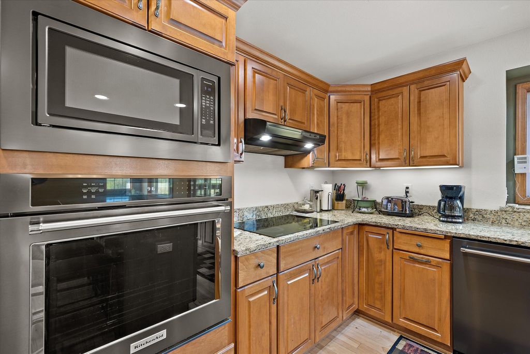
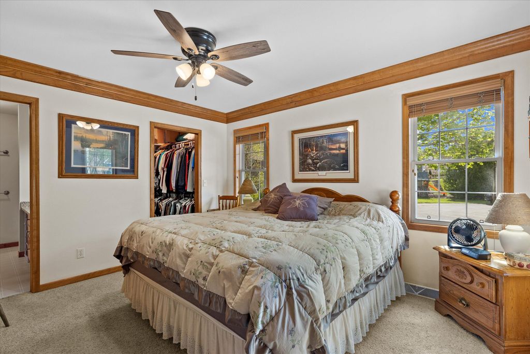
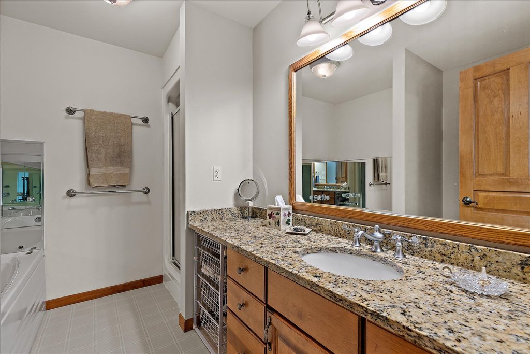
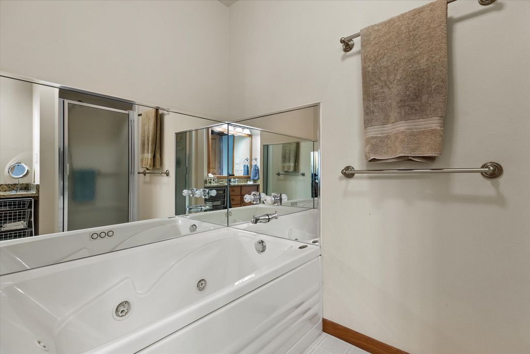
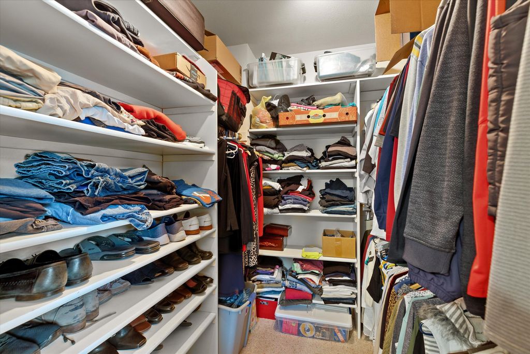
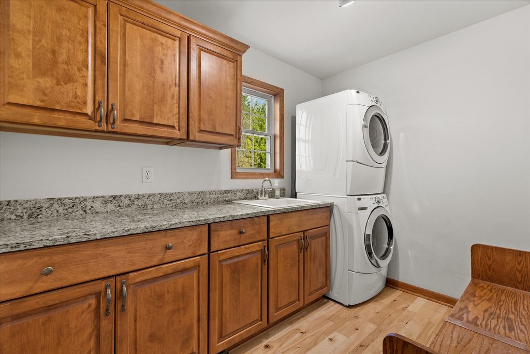
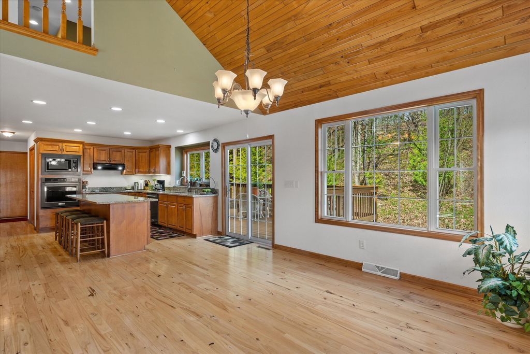
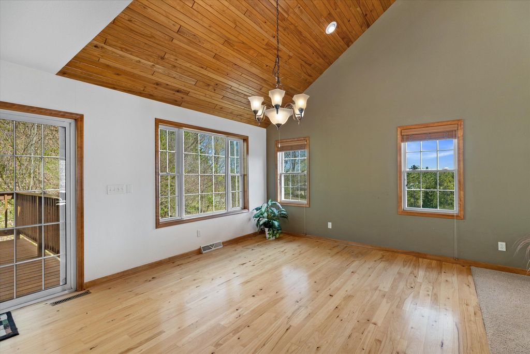
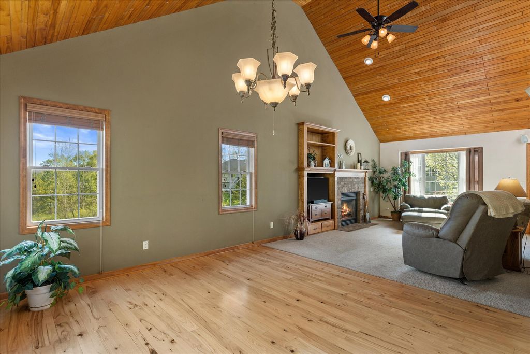
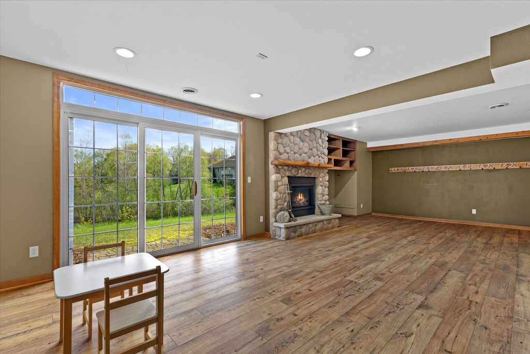
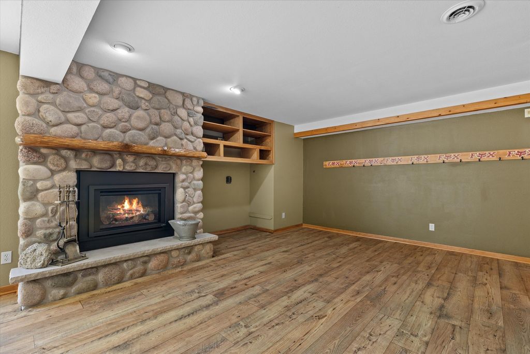
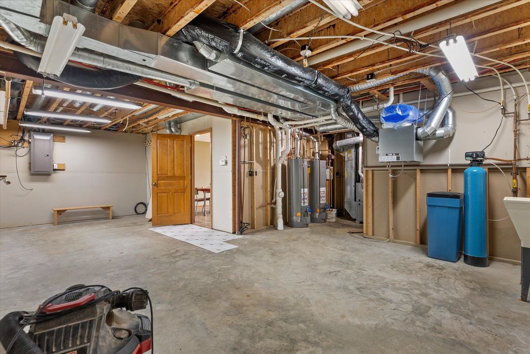
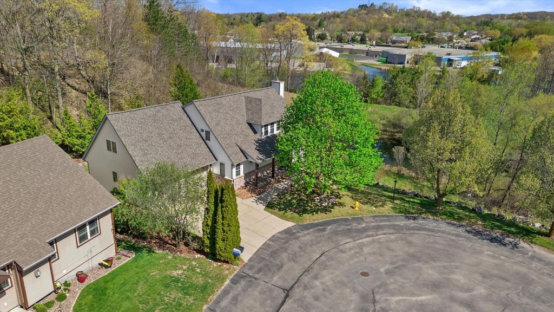
Experience luxury living in this custom-built gem on a private cul-de-sac w/ wooded backdrop & side views overlooking Slinger, giving you your own bird's nest retreat. This 3-4 bedroom, 3.5 bath home features Birch cabinetry, Knotty Hickory floors & high-end finishes throughout. The open main level offers a vaulted living room w/ gas fireplace, while the walkout lower level is built for entertaining w/ 2nd fieldstone fireplace, wet bar & hydronic in-floor heat. Main level laundry near the ensuite & walk-in closet. NEW roof, furnace, AC & induction cooktop. Enjoy a heated deep 2.5 car garage & a low-maintenance lifestyle w/ driveway snow plowing included in the HOA. Walking distance to Slinger Schools, ranked #10 of 366 Wisconsin school districts. Your sanctuary awaits!
Property Features of 501 Drumlin Cv, Slinger, WI 53086
Cape Cod
Single Family Residence
2000
Schlesinger Village
$7,258.74
1.5
.36
Features
| Elementary school: Slinger |
| Middle school: Slinger |
| High school: Slinger |
| Washer |
| Dryer |
| Oven |
| Cooktop |
| Microwave oven |
| Dishwasher |
| Refrigerator |
| Central air |
| Electric heat |
| Forced air heat |
| Natural gas heat |
| Radiant heat |
| Garage |
| Attached parking |
| Attached garage |
| Garage spaces: 2.5 |
| Wood exterior |
| Stone exterior |
| Fiber cement exterior |
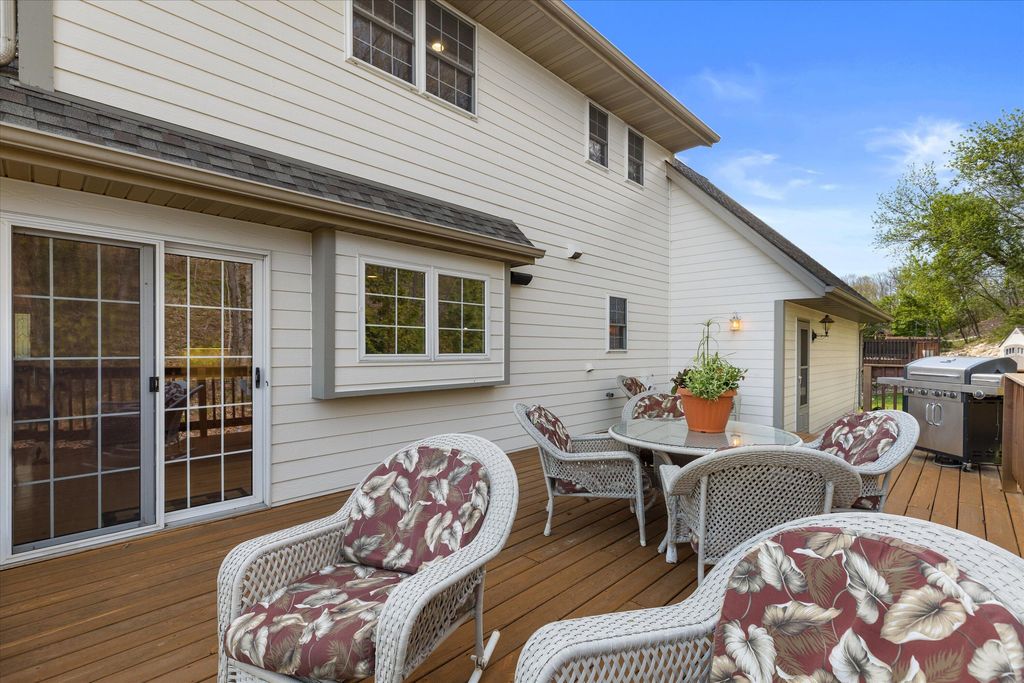
| Deck |
| Lot acreage is: 0.36 |
| Cul-de-sac location |
| Waterfront lot |
| Lot has pond |
| Lot sqft: 15681.6 |
| Subdivision: Schlesinger Village |
| Wooded lot |
| Lot zoned: RES |
| Present use: Subdivision |
| Lot has water view |
| Wet bar |
| Vaulted ceilings |
| Garbage disposal |
| Handicap access |
| Kitchen island |
| Walk-in closet(s) |
| Finished basement |
| Full basement |
| Basement has outside entrance |
| Walkout basement |
| Paved driveway |
| Public sewer |
| Public water |
| Total square feet: 2920 |
| Total above grade finished sq ft: 2258 |
| Basement square feet: 662 |
| Living square feet: 2920 |
| For sale |
| Tax year: 2025 |
Rooms & Dimensions
| Family room is 17 x 12 |
| Family Room Level: Lower |
| Laundry room |
| Pantry |
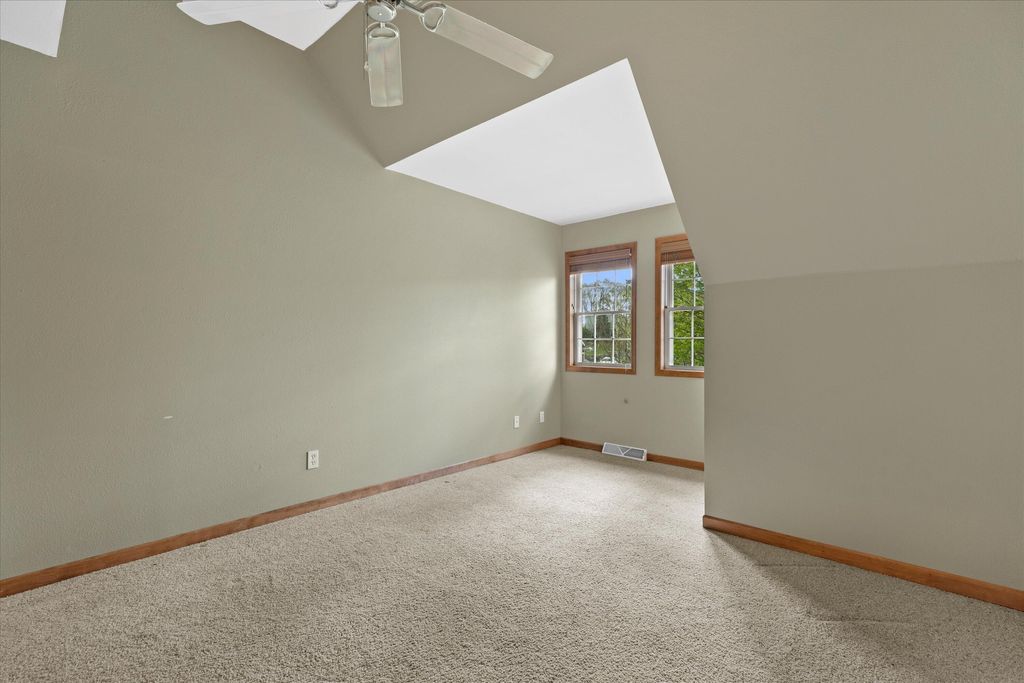
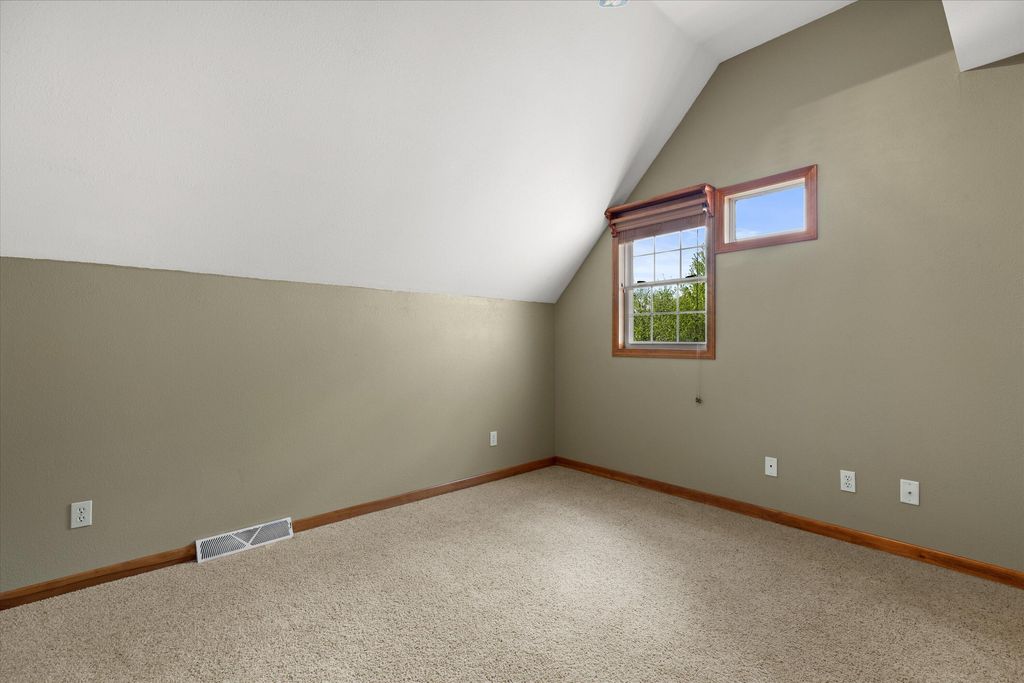
| Bedroom 2 is 13 x 11 |
| Bedroom 2 Level: Upper |
| Bedroom 3 is 12 x 12 |
| Bedroom 3 Level: Upper |
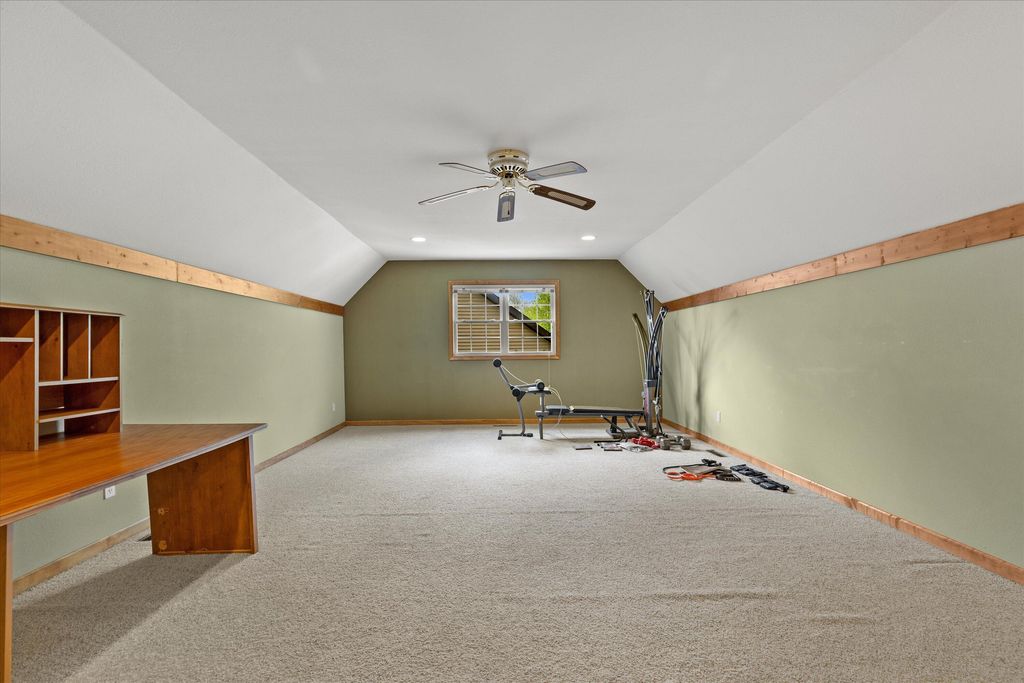
| Bedroom 4 is 24 x 14 |
| Bedroom 4 Level: Upper |
| Dining Room is 14 x 12 |
| Dining Level: Main |
| Living Room is 18 x 13 |
| Living Room Level: Main |
| Bonus Room is 15 x 12 |
| Bonus Room Level: Upper |
| Laundry Room is 10 x 8 |
| Laundry Room Level: Main |
| Number of rooms: 11 |