
408 Michigan Ave, Oostburg, WI 53070
Was $524,900


















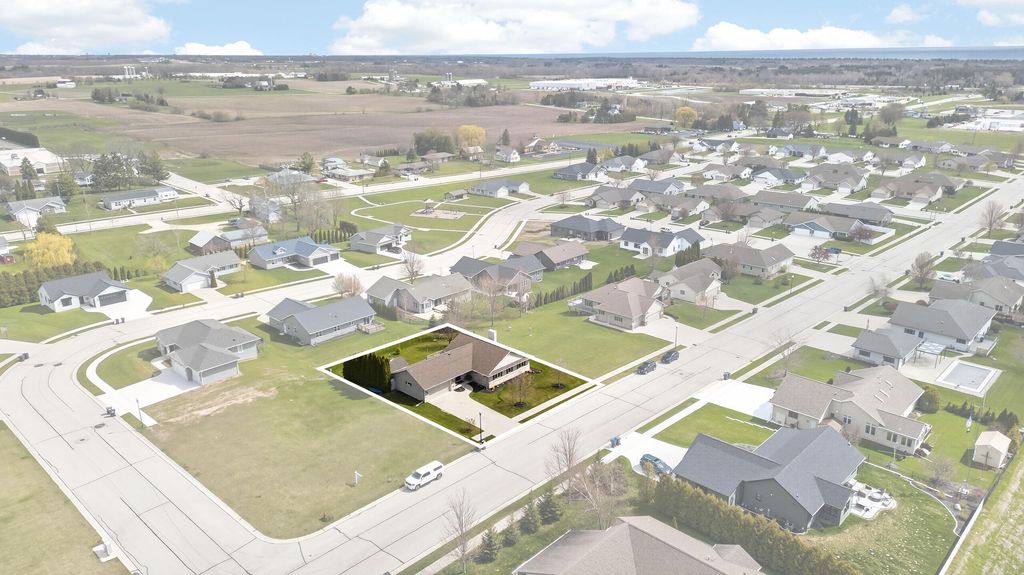

| 4 Beds | 3 Baths | 2 Car Garage | 2,286 Sq Ft |
Description of 408 Michigan Ave, Oostburg, WI 53070
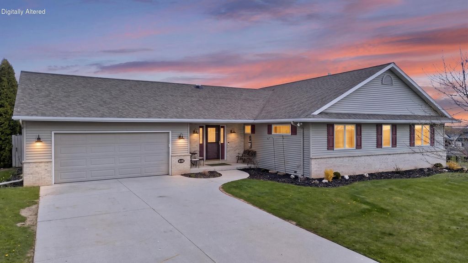
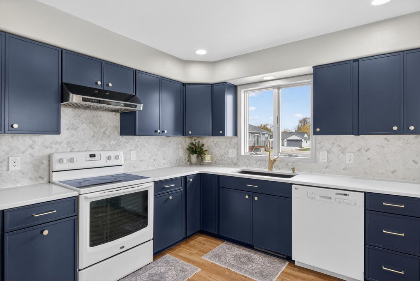
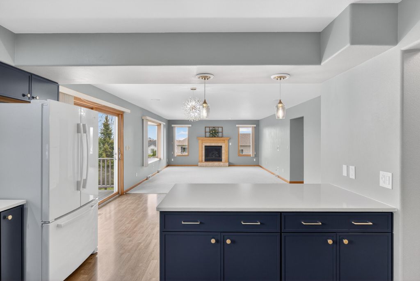
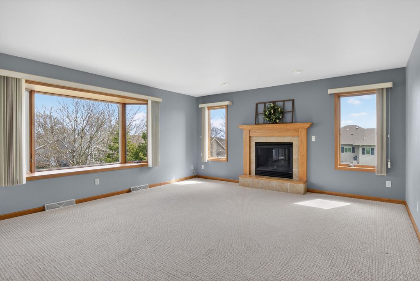
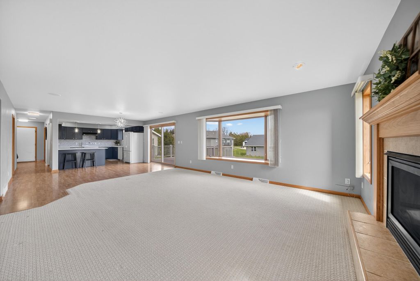
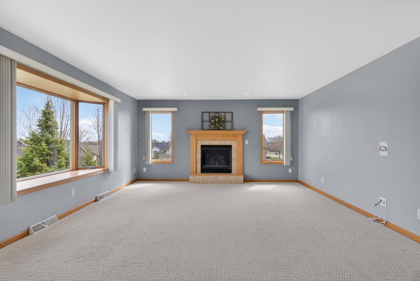
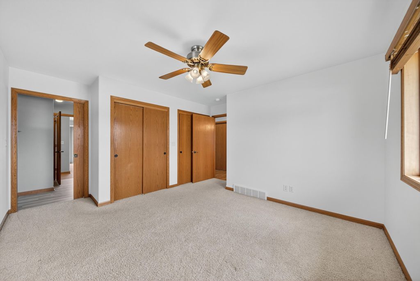
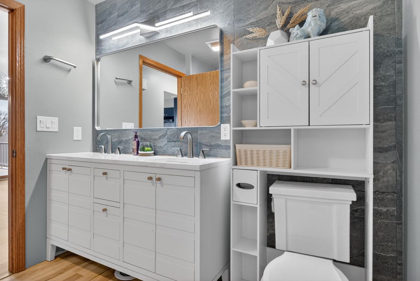
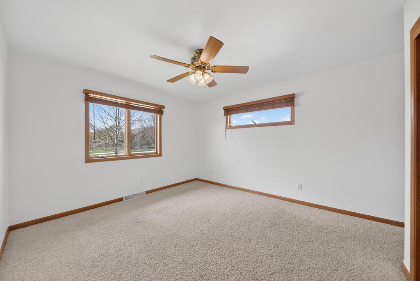
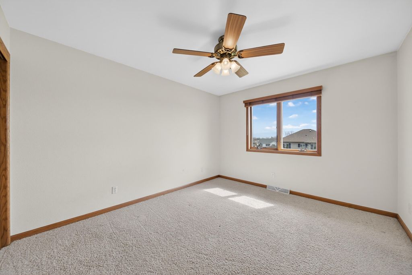
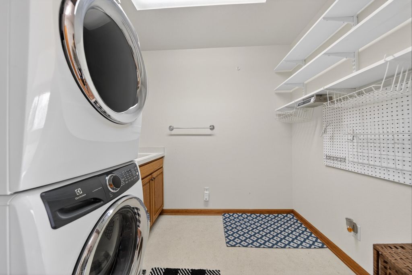
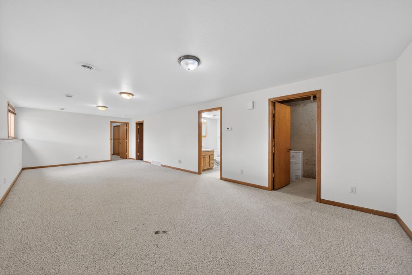
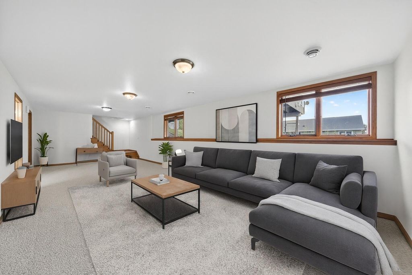
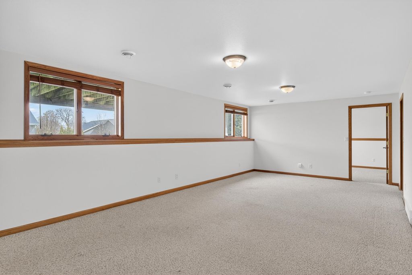
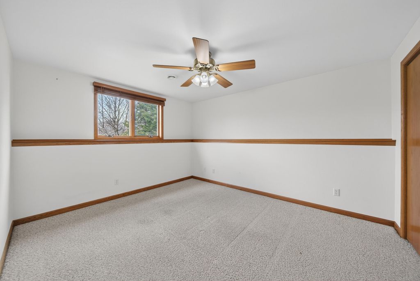
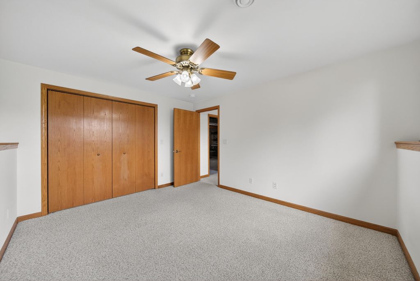
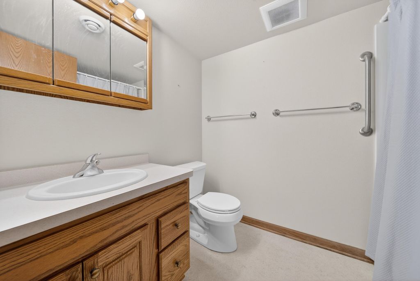
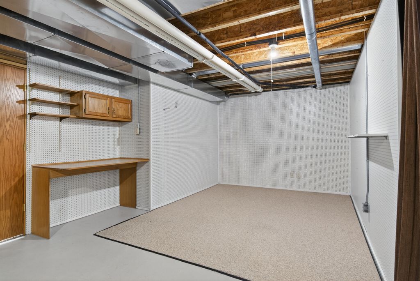
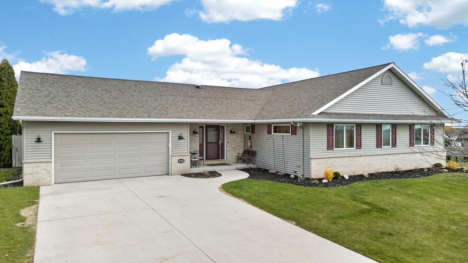
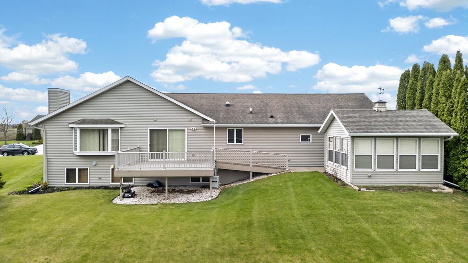
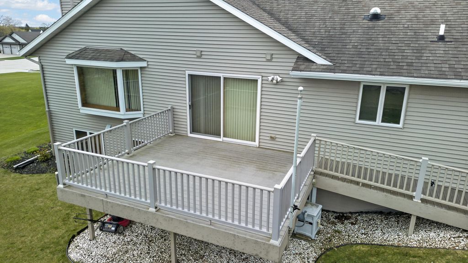
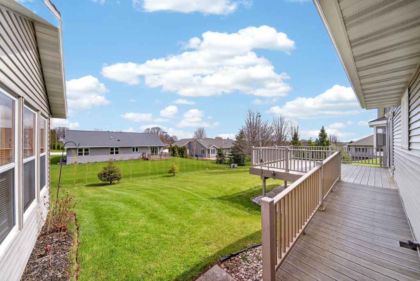
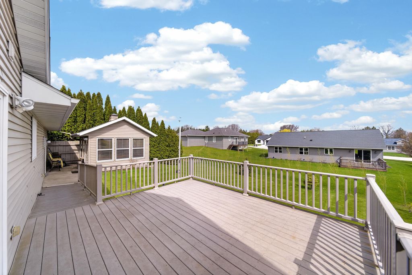
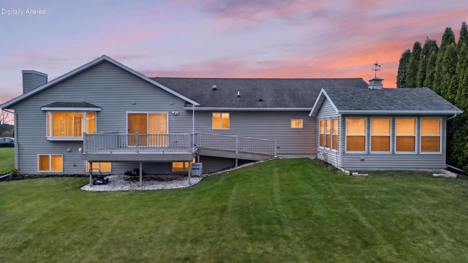
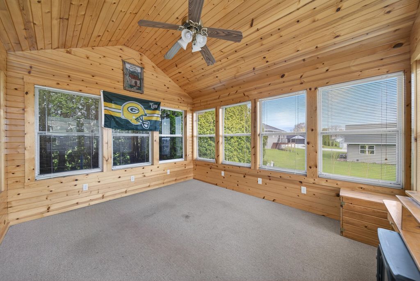
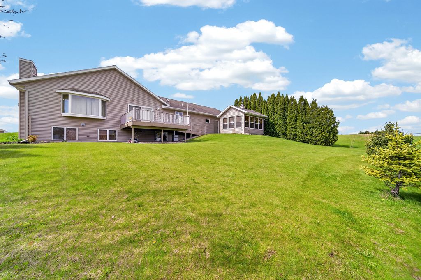
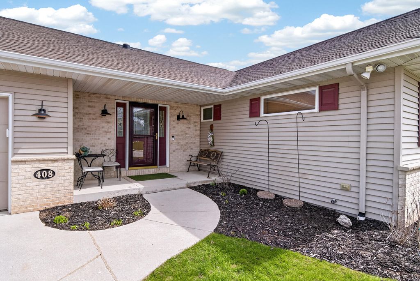
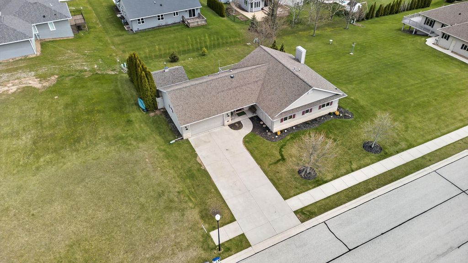
Experience refined living in this maintained 4-bedroom, 3-bath ranch designed for comfort and sophistication. The main level features a stunning, newly updated kitchen, elegant dining area, and a light-filled living room anchored by a warm gas fireplace. The spacious primary suite offers a luxurious private bath, while two additional bedrooms & second full bath complete the main floor, along with convenient first-floor laundry. The finished lower level provides a generous recreation room, fourth bedroom, full bath, and abundant storage. A 2-car attached garage with extra storage adds convenience. Enjoy outdoor living on a nicely appointed deck and inviting three-season room, perfect for relaxing or entertaining. Exceptional quality & an outstanding location complete this remarkable home.
Property Features of 408 Michigan Ave, Oostburg, WI 53070
Ranch
Single Family Residence
2006
$5,104.70
1
.27
Features
| Elementary school: Oostburg |
| Middle school: Oostburg |
| High school: Oostburg |
| Range |
| Oven |
| Dishwasher |
| Refrigerator |
| Central air |
| Forced air heat |
| Natural gas heat |
| Garage |
| Two car garage |
| Attached parking |
| Attached garage |
| Garage spaces: 2 |
| Vinyl siding |
| Brick exterior |
| Deck |
| Lot acreage is: 0.27 |
| Lot sqft: 11761.2 |
| Lot zoned: Residential |
| Concrete basement |
| Full basement |
| Partial basement |
| Sump pump |
| Partially finished basement |
| Paved driveway |
| Public sewer |
| Public water |
| Total square feet: 2286 |
| Total above grade finished sq ft: 1633 |
| Basement square feet: 653 |
| Living square feet: 2286 |
| Property style: ranch |
| For sale |
| Tax year: 2025 |
Rooms & Dimensions
| Family room is 29 x 13 |
| Family Room Level: Lower |
| Laundry room |
| Bedroom 2 is 12 x 11 |
| Bedroom 2 Level: Main |
| Bedroom 3 is 13 x 10 |
| Bedroom 3 Level: Main |
| Bedroom 4 is 13 x 10 |
| Bedroom 4 Level: Lower |
| Dining Room is 13 x 11 |
| Dining Level: Main |
| Living Room is 19 x 16 |
| Living Room Level: Main |
| Laundry Room is 8 x 7 |
| Laundry Room Level: Main |
| Number of rooms: 9 |