
33606 Bohner Dr, Burlington, WI 53105
Was $360,000
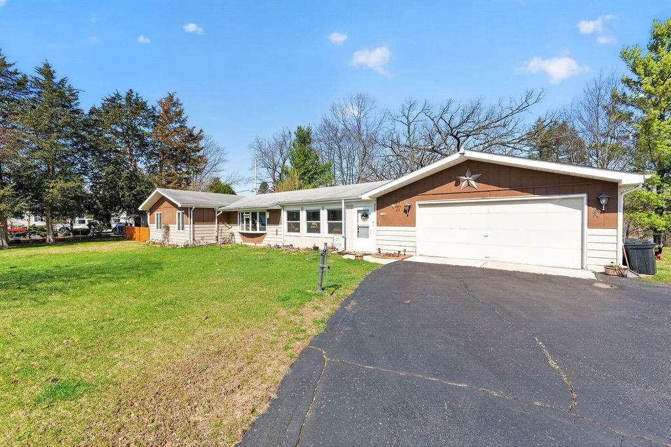
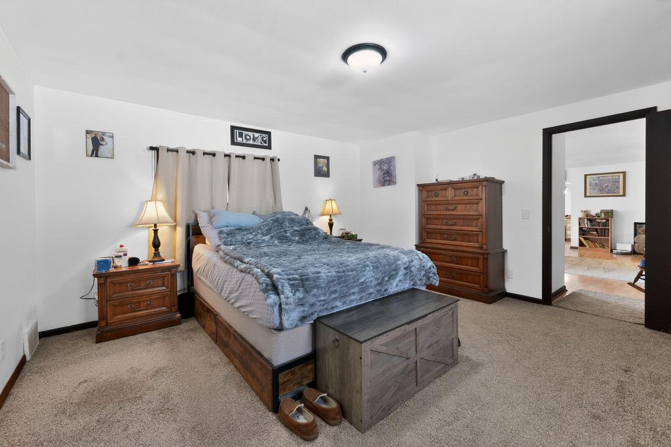
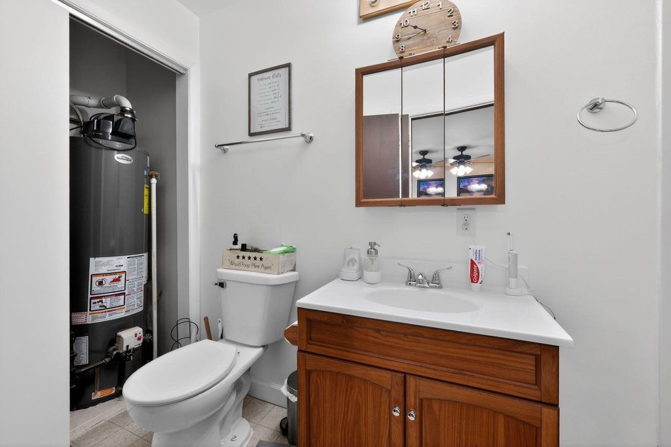
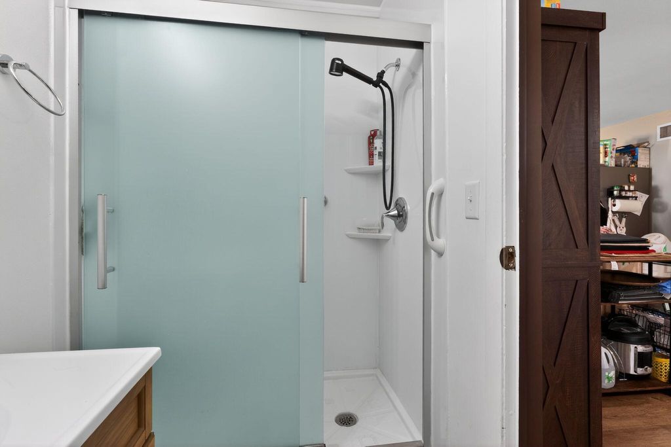
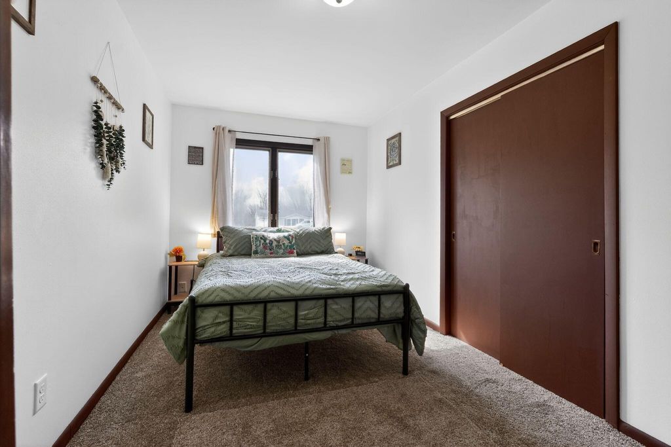
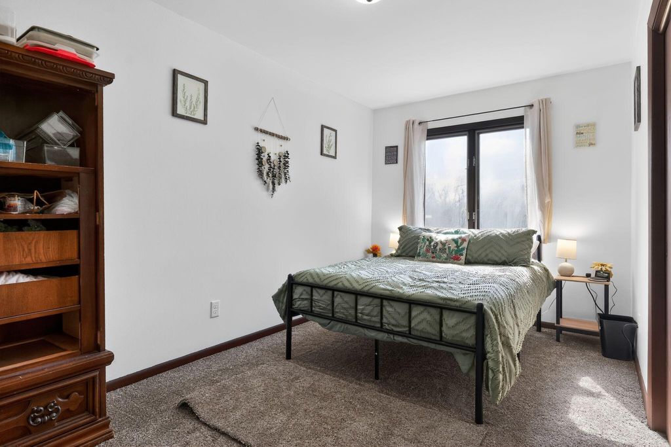
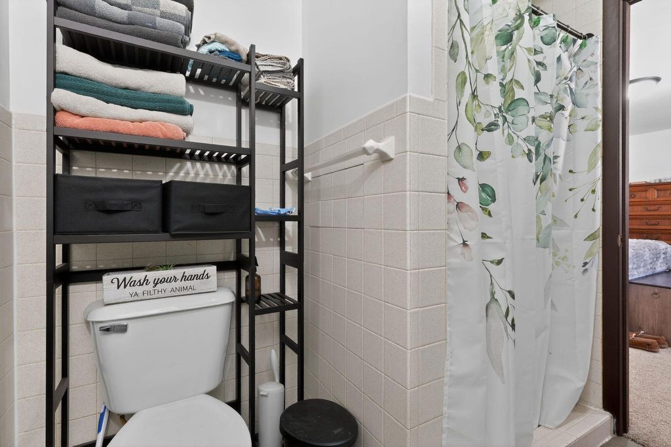
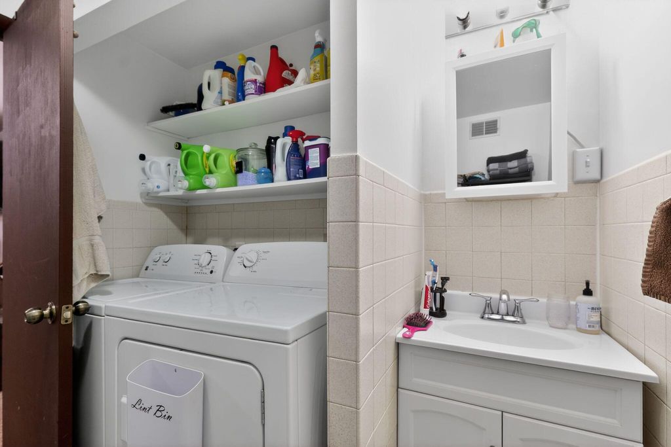
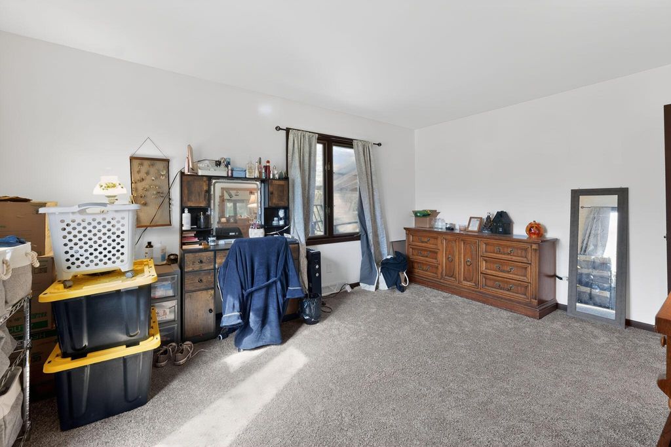
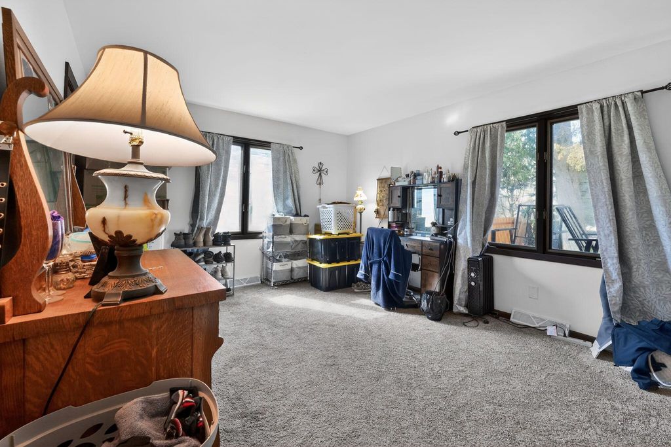
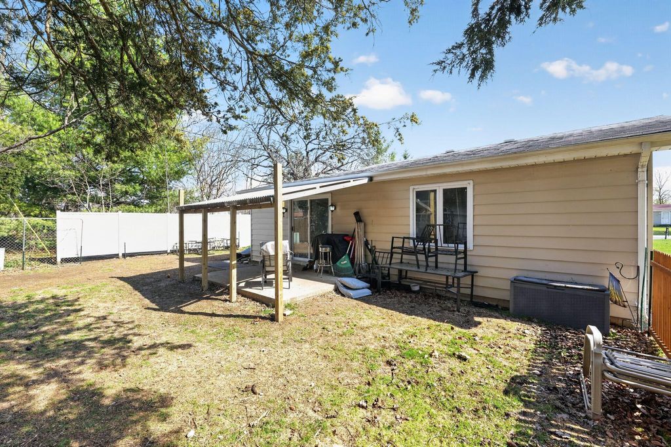
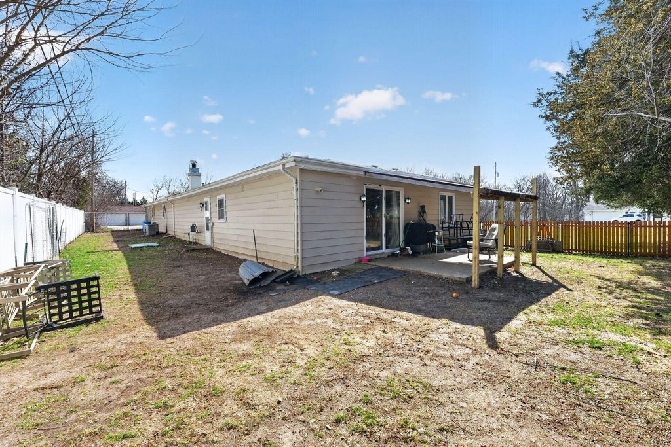
| 3 Beds | 2 Baths | 2 Car Garage | 1,929 Sq Ft |
Description of 33606 Bohner Dr, Burlington, WI 53105
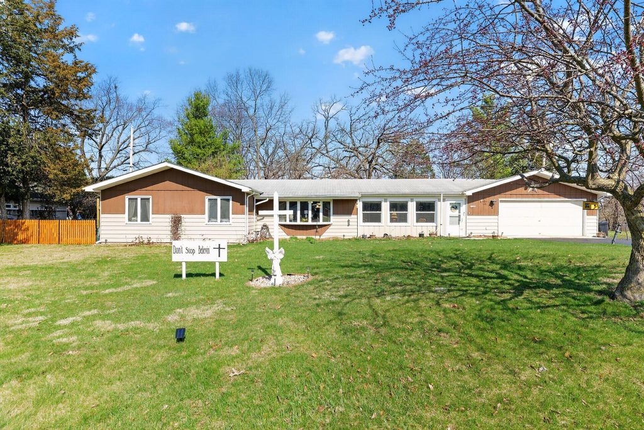
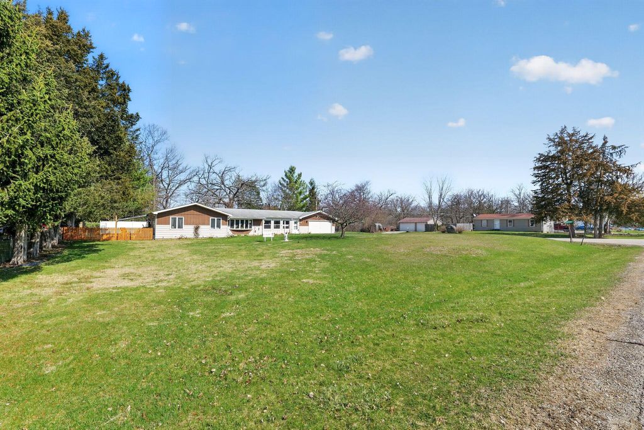
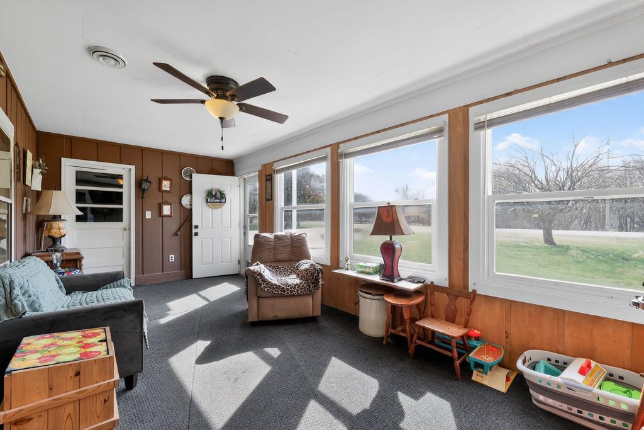
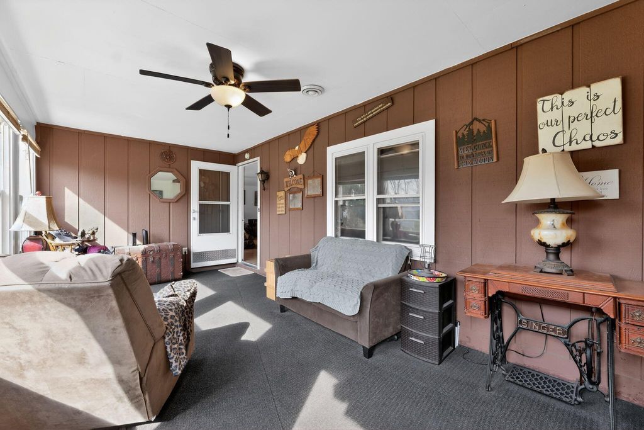
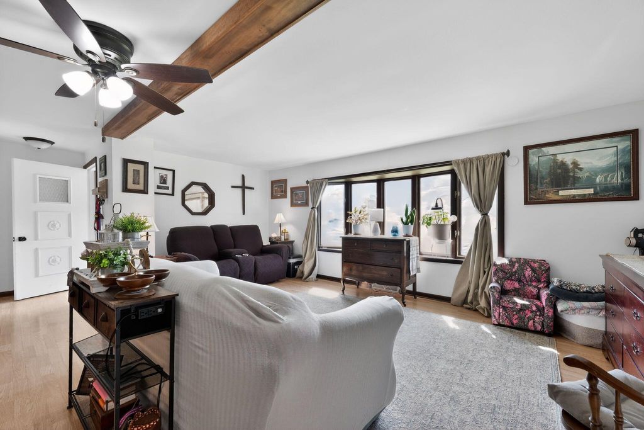
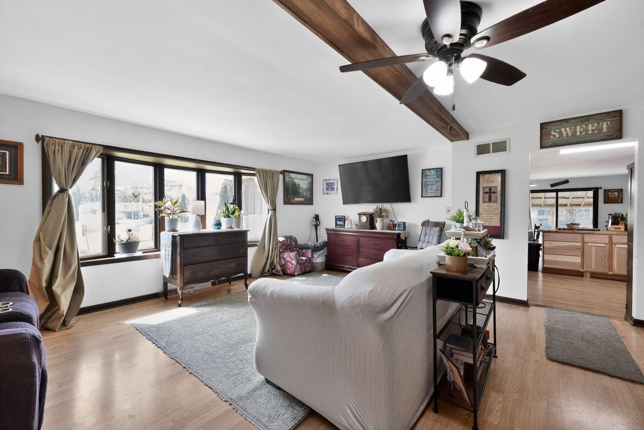
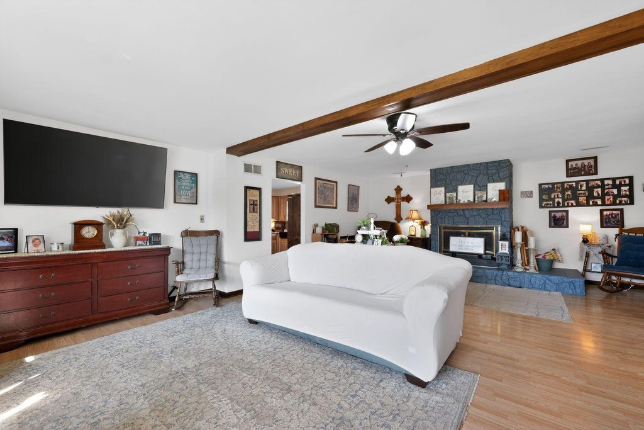
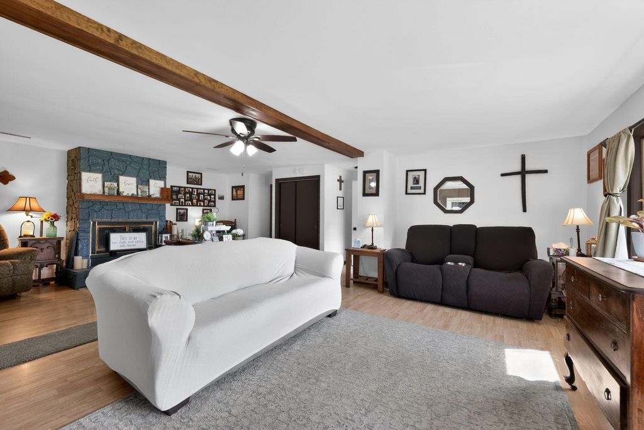
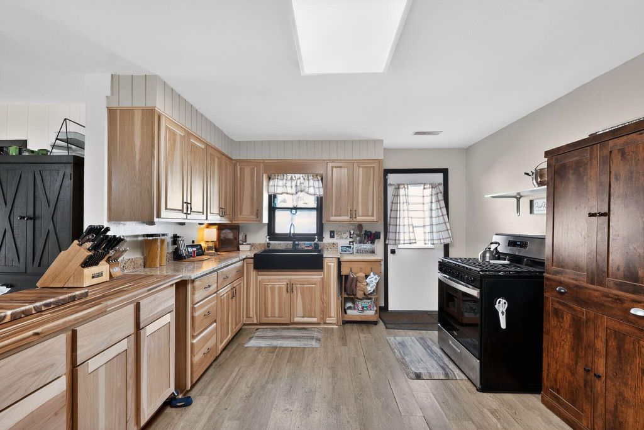
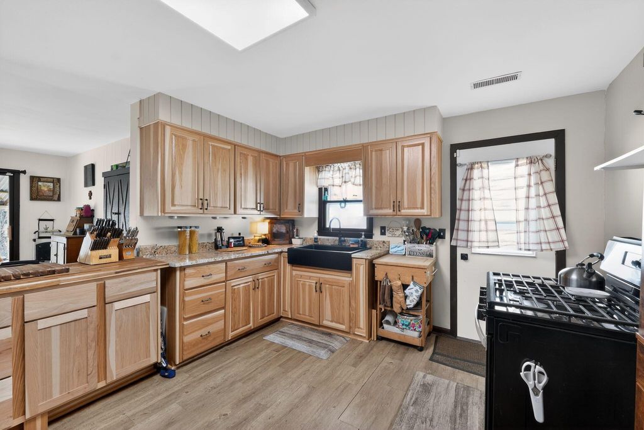
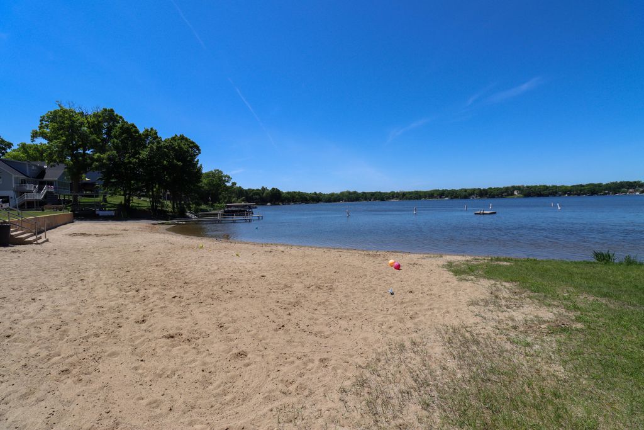
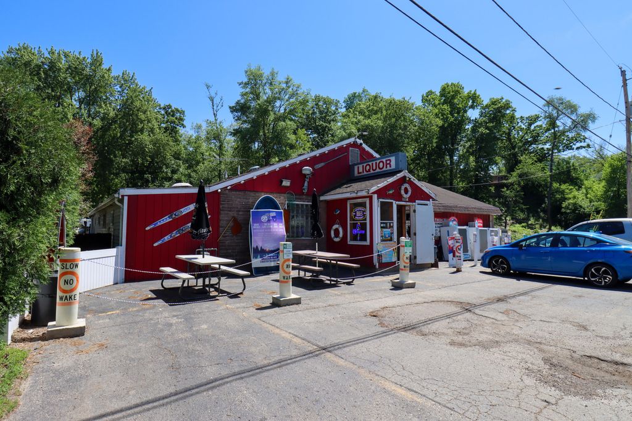
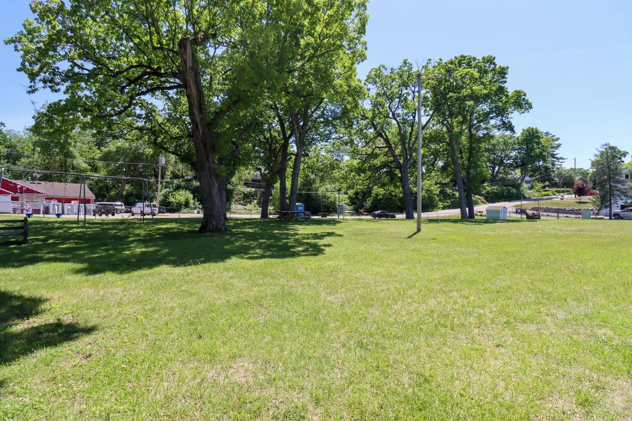
Bohner Lake weekends. Lake Geneva evenings. Zero lakefront taxes. 15 minutes from everything. Set on a rare double corner lot in a warm, tight-knit community, this ranch has been quietly transformed into something exceptional. The kitchen alone will close the deal: granite countertops, a farmhouse sink, a butcher block island, and 100-lb soft-close drawers built by someone who actually cooks. Brand-new hardwood floors. A cozy fireplace. A heated three-season room. Bonus attic storage above the garage which is rare for a ranch. A large driveway, a private beach, and a neighborhood corner store that makes this feel less like a subdivision and more like somewhere you actually belong. The price is right. The life is ready. All that's missing is you.
Property Features of 33606 Bohner Dr, Burlington, WI 53105
Ranch
Single Family Residence
1950
$2,894.00
1
.37
Features
| Middle school: Nettie E Karcher |
| High school: Burlington |
| Washer |
| Dryer |
| Oven |
| Refrigerator |
| Central air |
| Forced air heat |
| Natural gas heat |
| Garage |
| Two car garage |
| Attached parking |
| Attached garage |
| Garage spaces: 2 |
| Vinyl siding |
| Patio |
| Lot acreage is: 0.37 |
| Corner lot |
| Lot sqft: 16117.2 |
| Lot zoned: RES |
| Crawlspace |
| Paved driveway |
| Public sewer |
| Private water |
| Well water |
| Property style: ranch |
| For sale |
| Tax year: 2025 |
Rooms & Dimensions
| Laundry room |
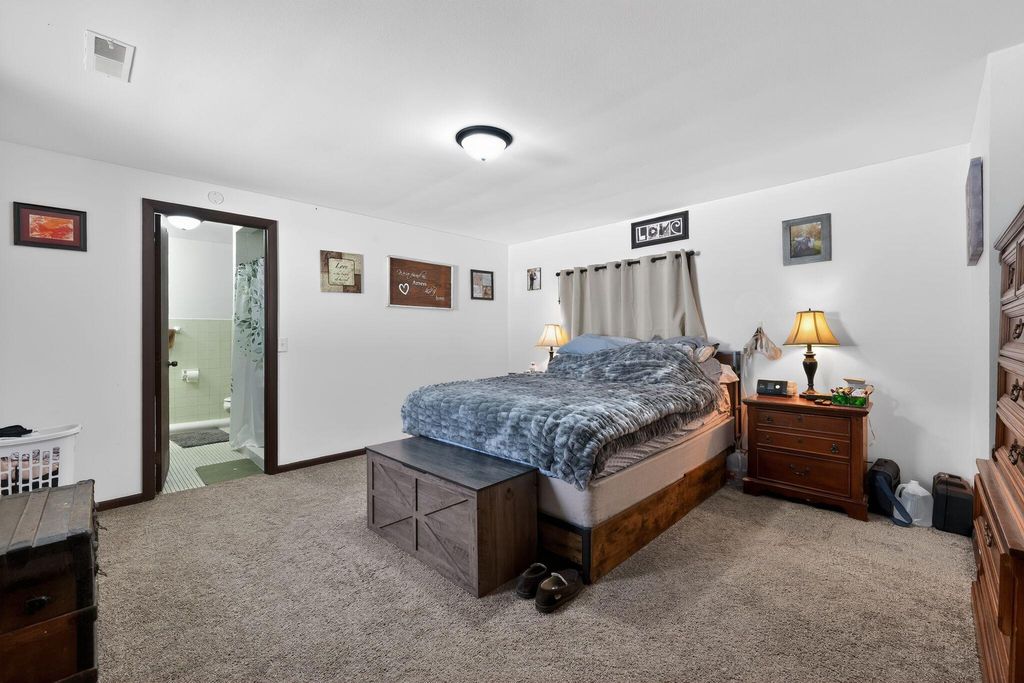
| Bedroom 2 is 15 x 12 |
| Bedroom 2 Level: Main |
| Bedroom 3 is 15 x 8 |
| Bedroom 3 Level: Main |
| Dining Room is 12 x 12 |
| Dining Level: Main |
| Living Room is 27 x 20 |
| Living Room Level: Main |
| Laundry Room is 7 x 7 |
| Laundry Room Level: Main |
| Number of rooms: 7 |