
5925 S Conservancy Dr, New Berlin, WI 53151
| 6 Beds | 5.5 Baths | 5.5 Car Garage | 7,209 Sq Ft |
Description of 5925 S Conservancy Dr, New Berlin, WI 53151
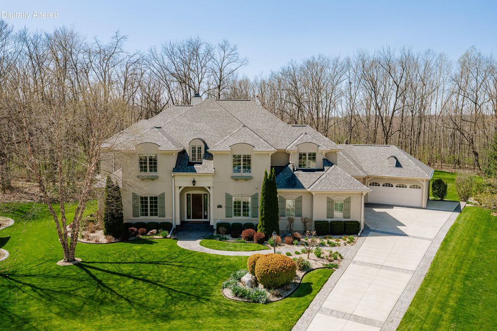
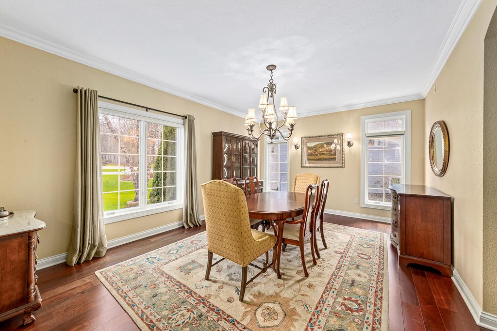
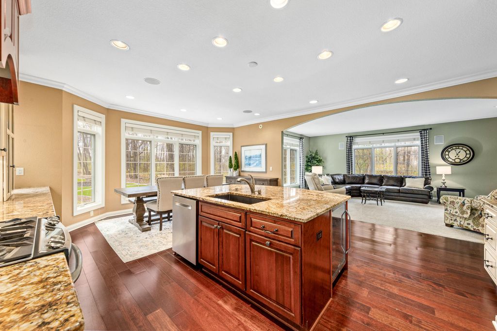
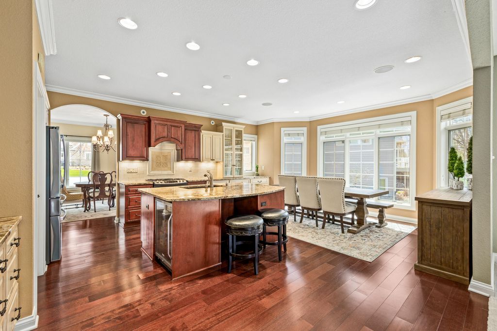
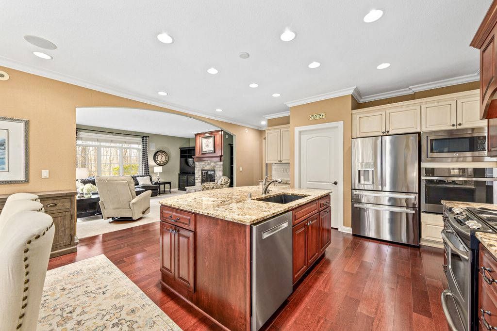
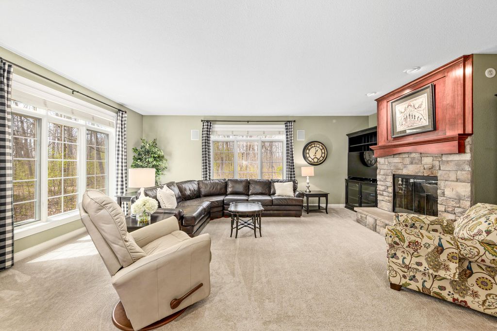
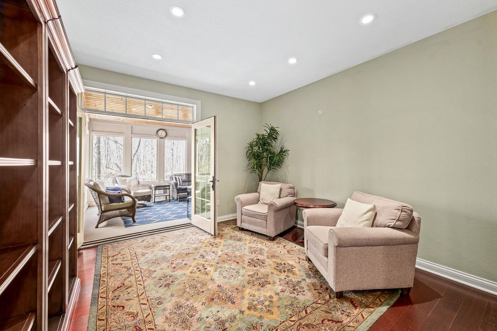
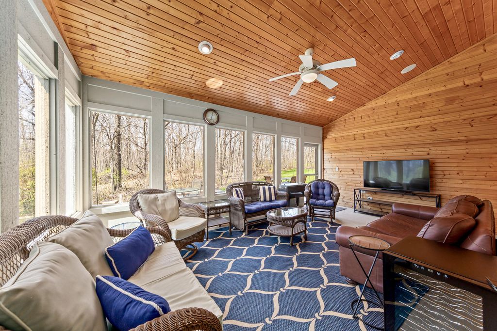
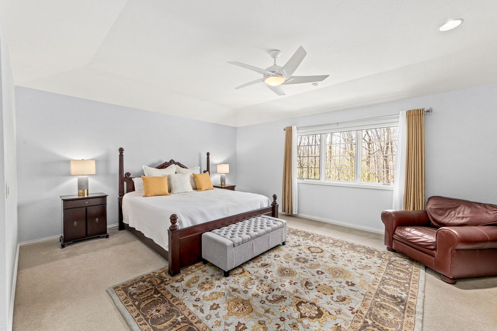
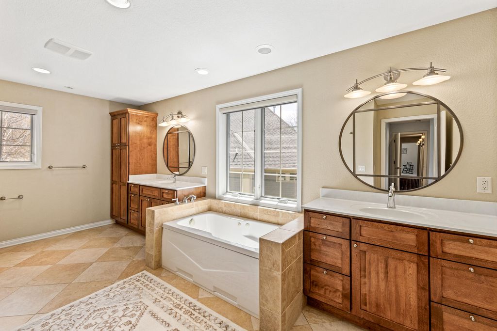
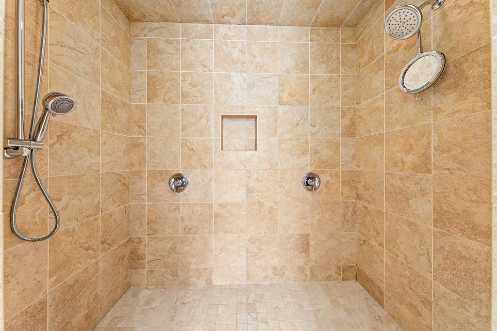
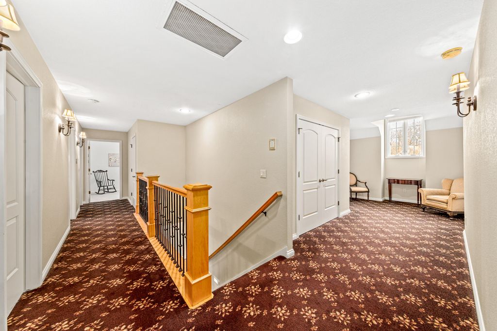
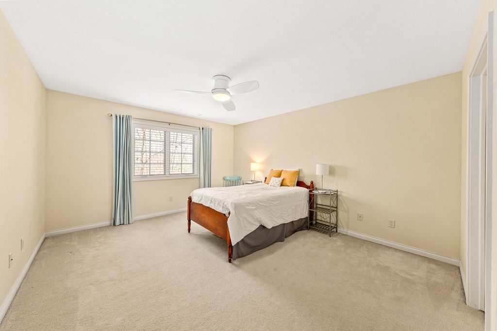
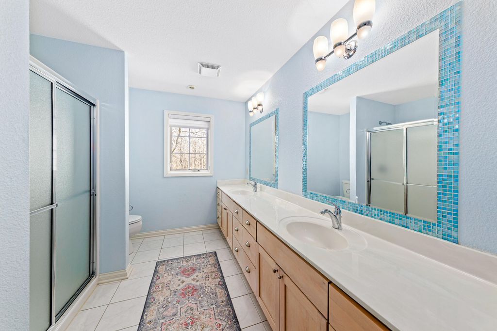
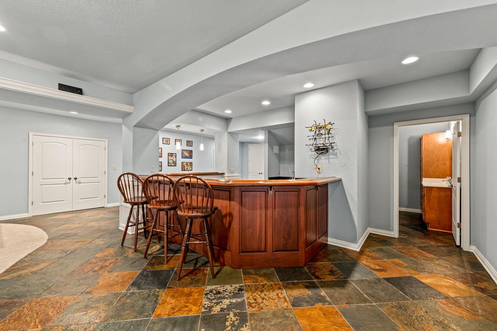
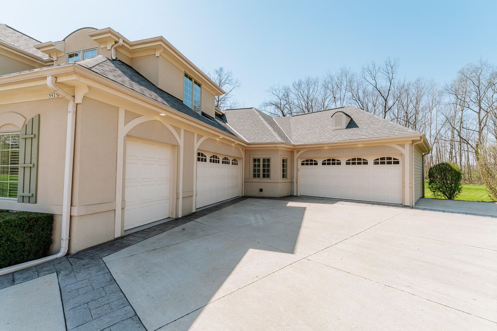
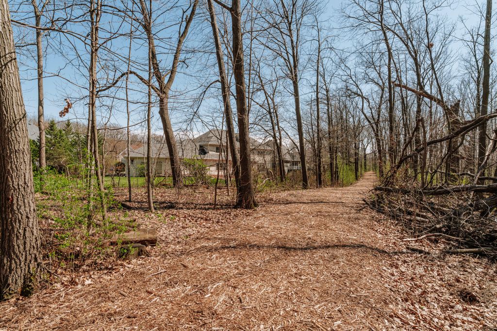
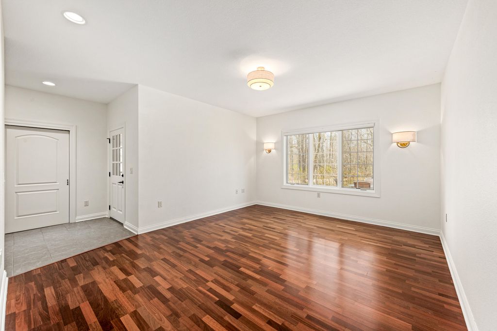
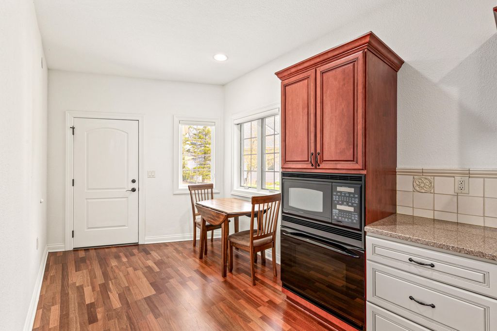
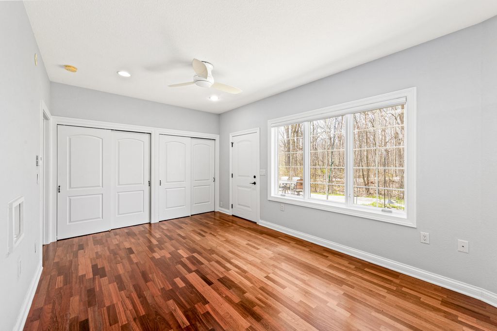
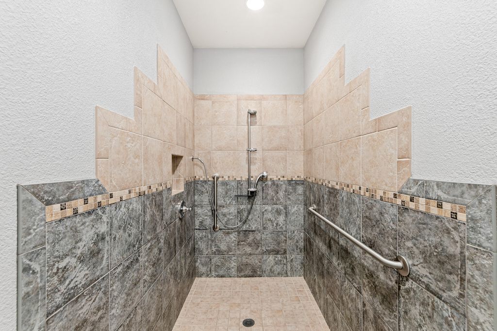
This exceptional 5 bedroom, 4.5-bath custom built home blends timeless elegance w/ extraordinary comfort. The home features a gourmet chef's kitchen with expansive walk-in pantry, premium range + wall oven, large dinette, in addition to formal dining room; inviting family room with natural fireplace and a sun-drenched three-season room offering peaceful wooded views & seamless indoor-outdoor living. A remarkable main-floor private in-law suite offers its own living room, full kitchen, bedroom suite with bath, laundry room, private entrance, and attached garage access--perfect for sophisticated multi-generational living. Outdoors, an exquisite patterned concrete patio overlooks tranquil surroundings, with access to a scenic community walking path connecting 5 neighborhoods. This is the one!
Property Features of 5925 S Conservancy Dr, New Berlin, WI 53151
Tudor/Provincial
Single Family Residence
2008
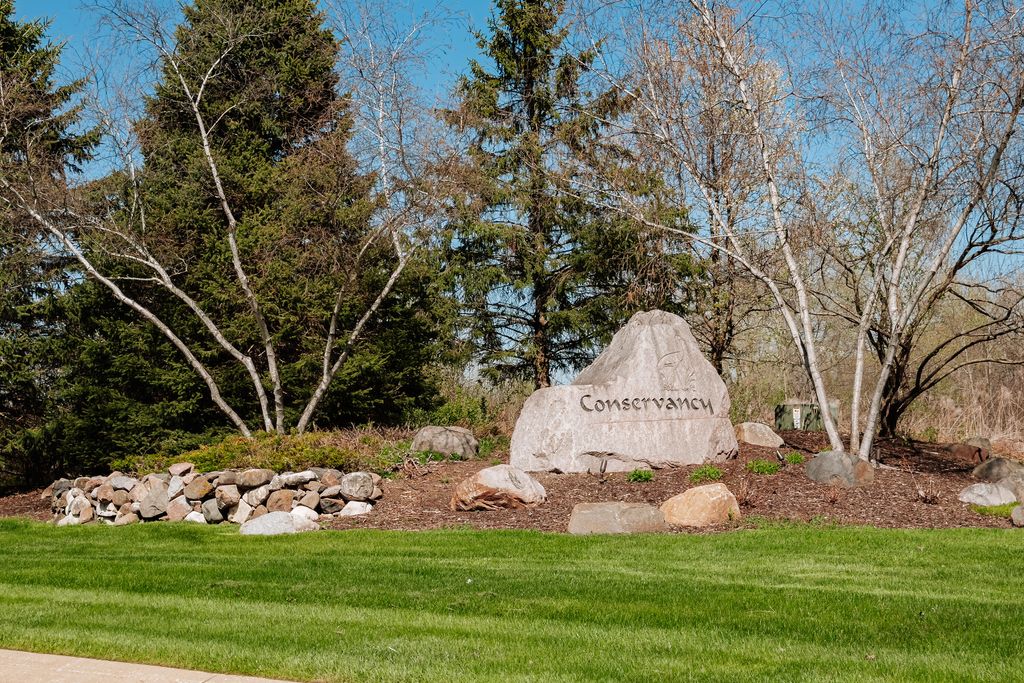
Conservancy
$13,206.00
2
.59
Features
| Elementary school: Elmwood |
| Middle school: NB Eisenhower |
| High school: Eisenhower |
| Washer |
| Dryer |
| Range |
| Oven |
| Microwave oven |
| Dishwasher |
| Refrigerator |
| Central air |
| Forced air heat |
| Natural gas heat |
| Radiant heat |
| Garage |
| Attached parking |
| Attached garage |
| Garage spaces: 5.5 |
| Stucco exterior |
| Fiber cement exterior |
| Patio |
| Lot acreage is: 0.59 |
| Cul-de-sac location |
| Lot sqft: 25700.4 |
| Subdivision: Conservancy |
| Lot zoned: RES |
| Present use: Subdivision |
| Handicap access |
| Kitchen island |
| Walk-in closet(s) |
| Concrete basement |
| Crawlspace |
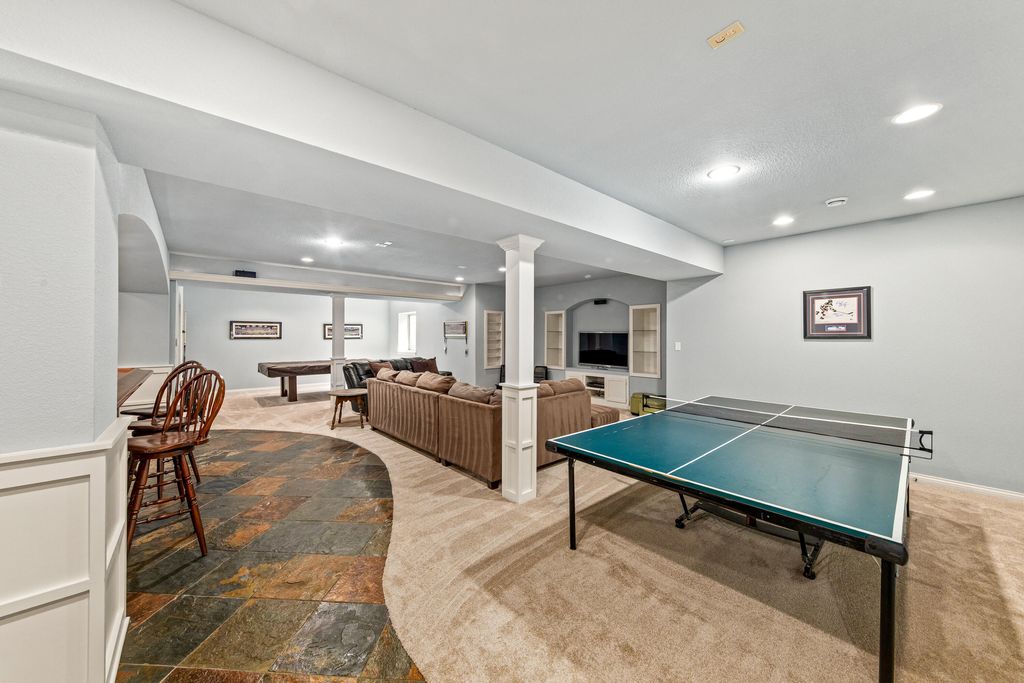
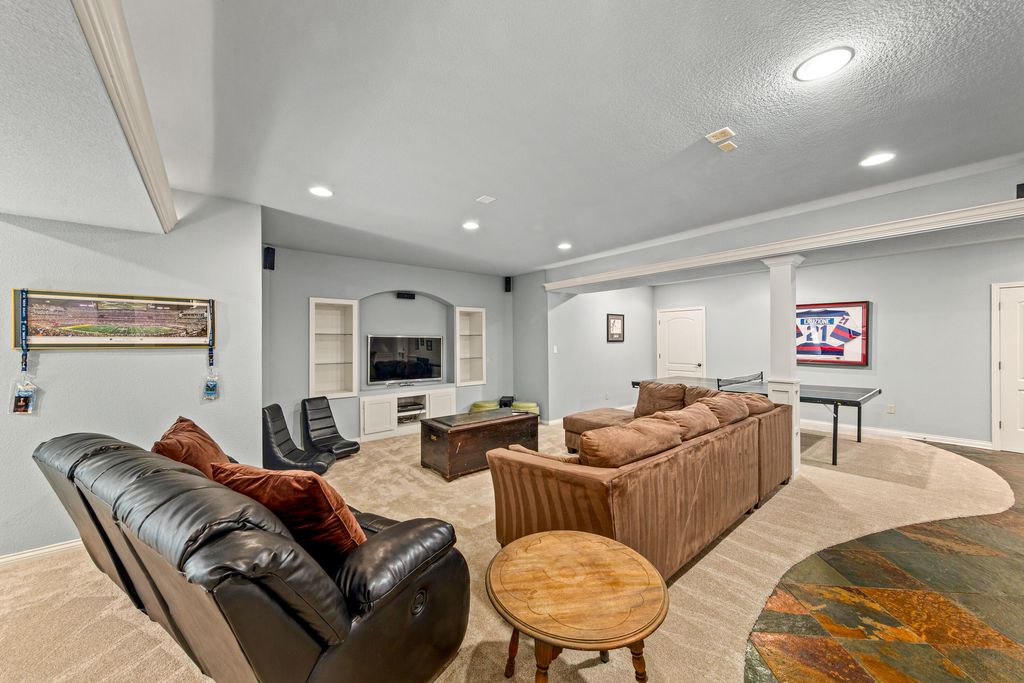
| Finished basement |
| Full basement |
| Sump pump |
| Paved driveway |
| Public sewer |
| Public water |
| Total square feet: 7209 |
| Total above grade finished sq ft: 5599 |
| Basement square feet: 1610 |
| Living square feet: 7209 |
| Property style: tudor |
| For sale |
| Tax year: 2025 |
Rooms & Dimensions
| Den is 12 x 12 |
| Den Level: Main |
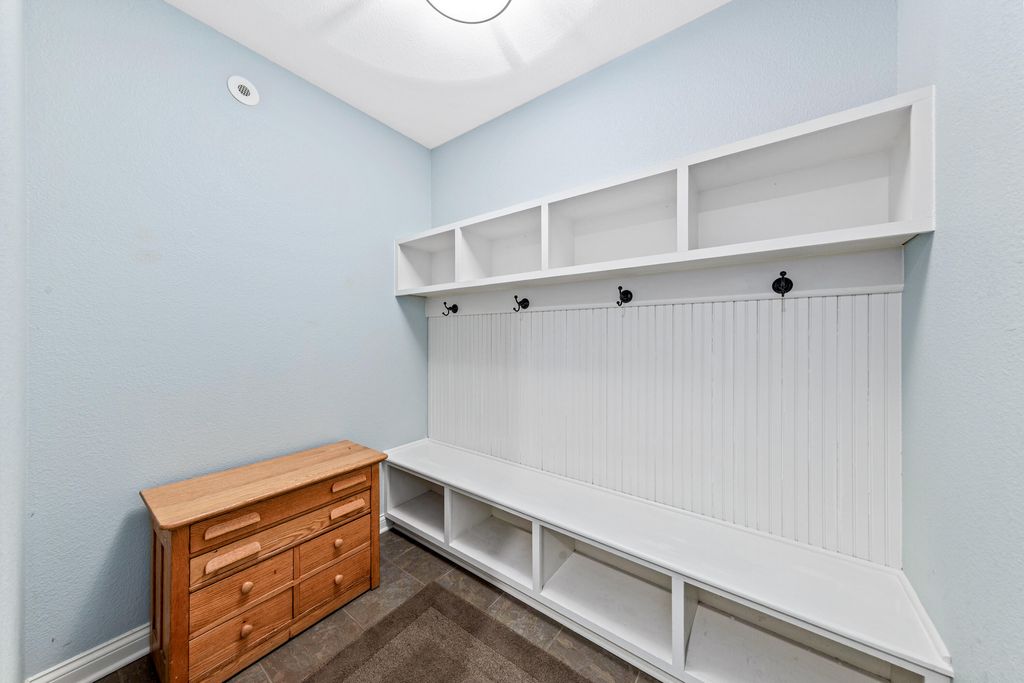
| Laundry room |
| Pantry |
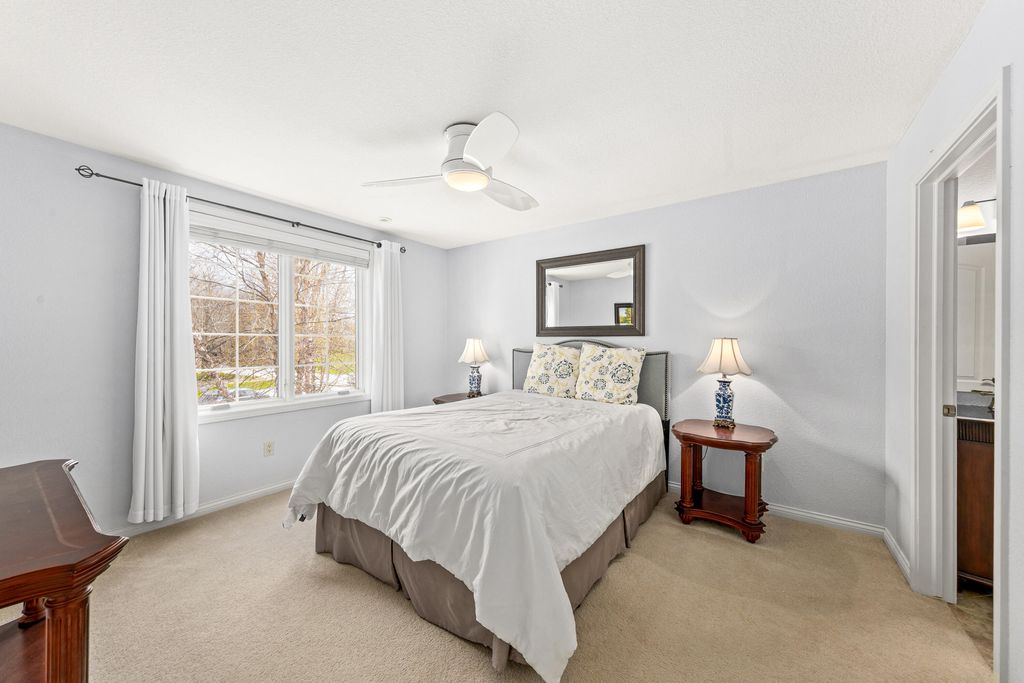
| Bedroom 2 is 15 x 13 |
| Bedroom 2 Level: Upper |
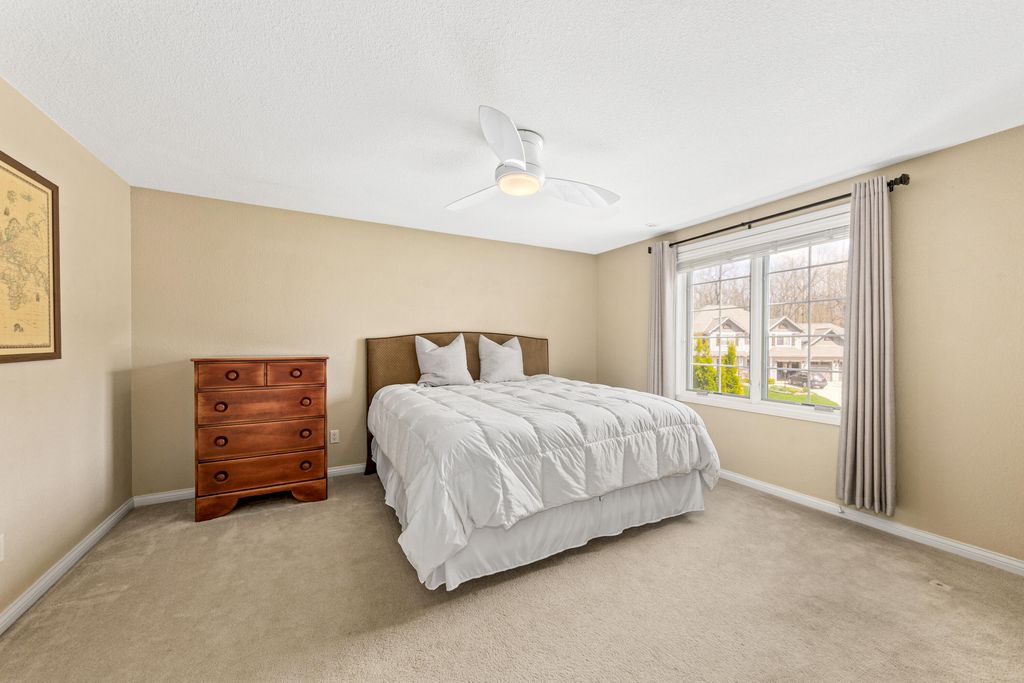
| Bedroom 3 is 13 x 12 |
| Bedroom 3 Level: Upper |
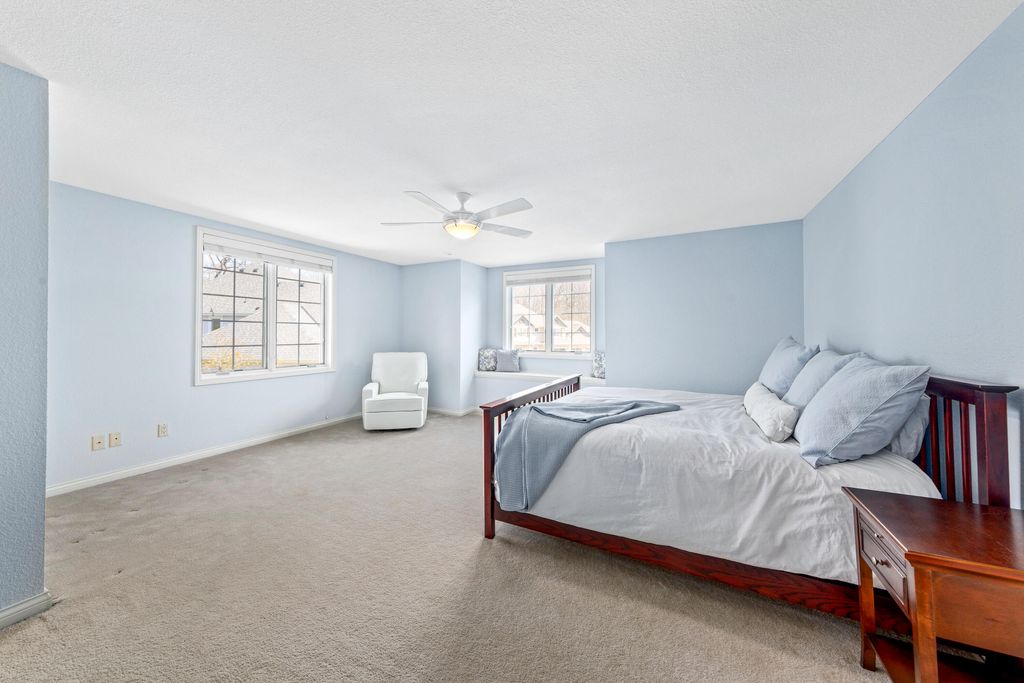
| Bedroom 5 is 17 x 14 |
| Bedroom 5 Level: Upper |
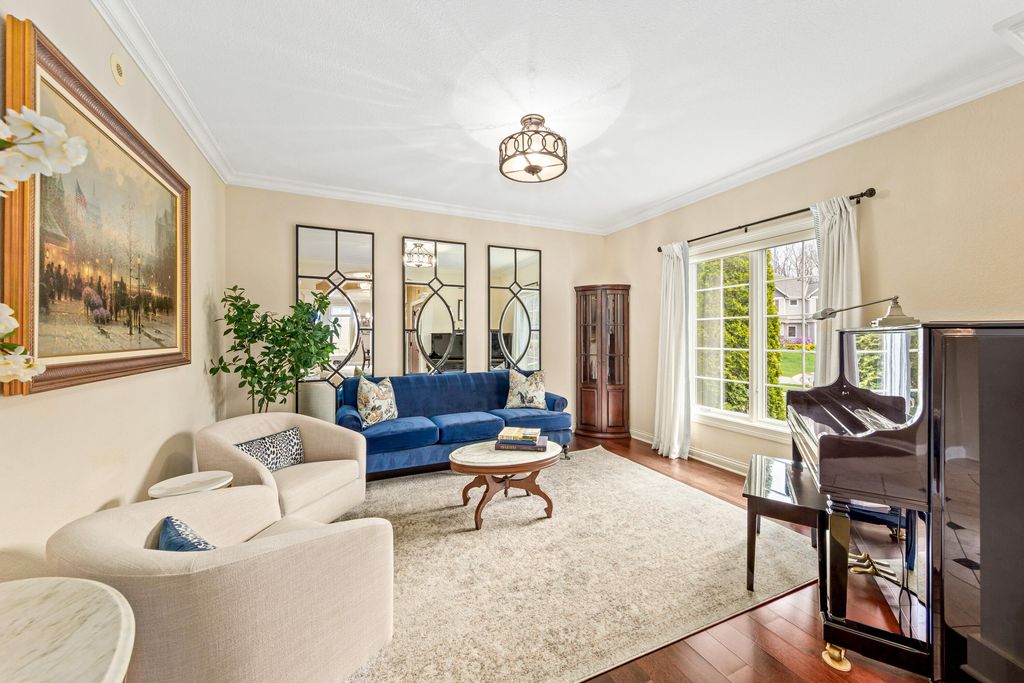
| Living Room is 13 x 14 |
| Living Room Level: Main |
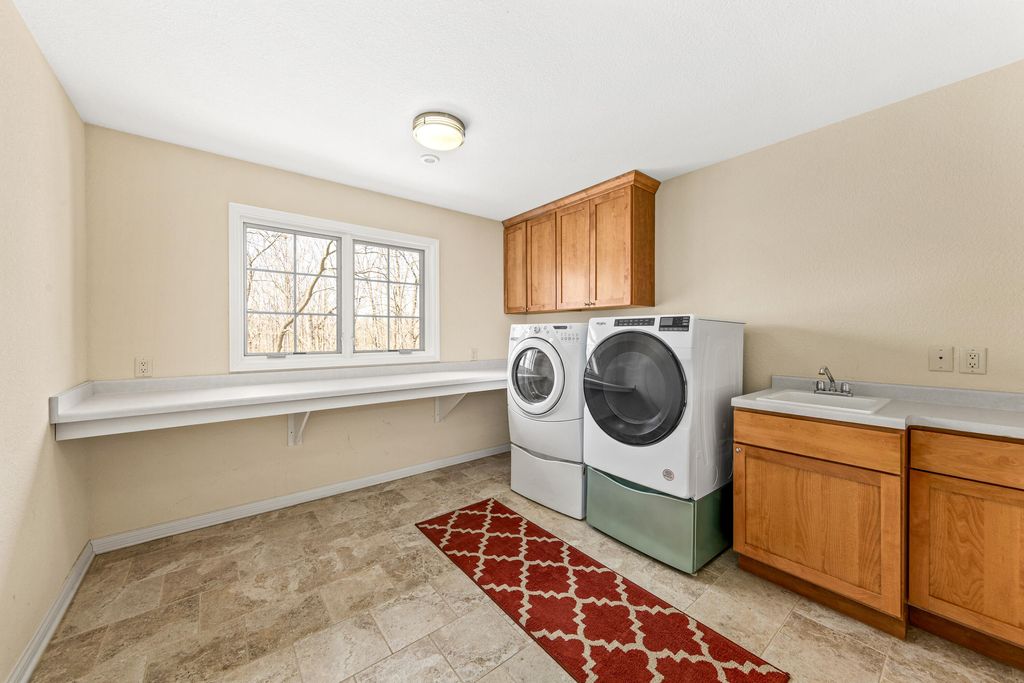
| Laundry Room is 12 x 11 |
| Laundry Room Level: Upper |
| Number of rooms: 16 |