
124 Fox Trl, Hilbert, WI 54129
Was $460,000




| 4 Beds | 3.5 Baths | 3 Car Garage | 2,700 Sq Ft |
Description of 124 Fox Trl, Hilbert, WI 54129
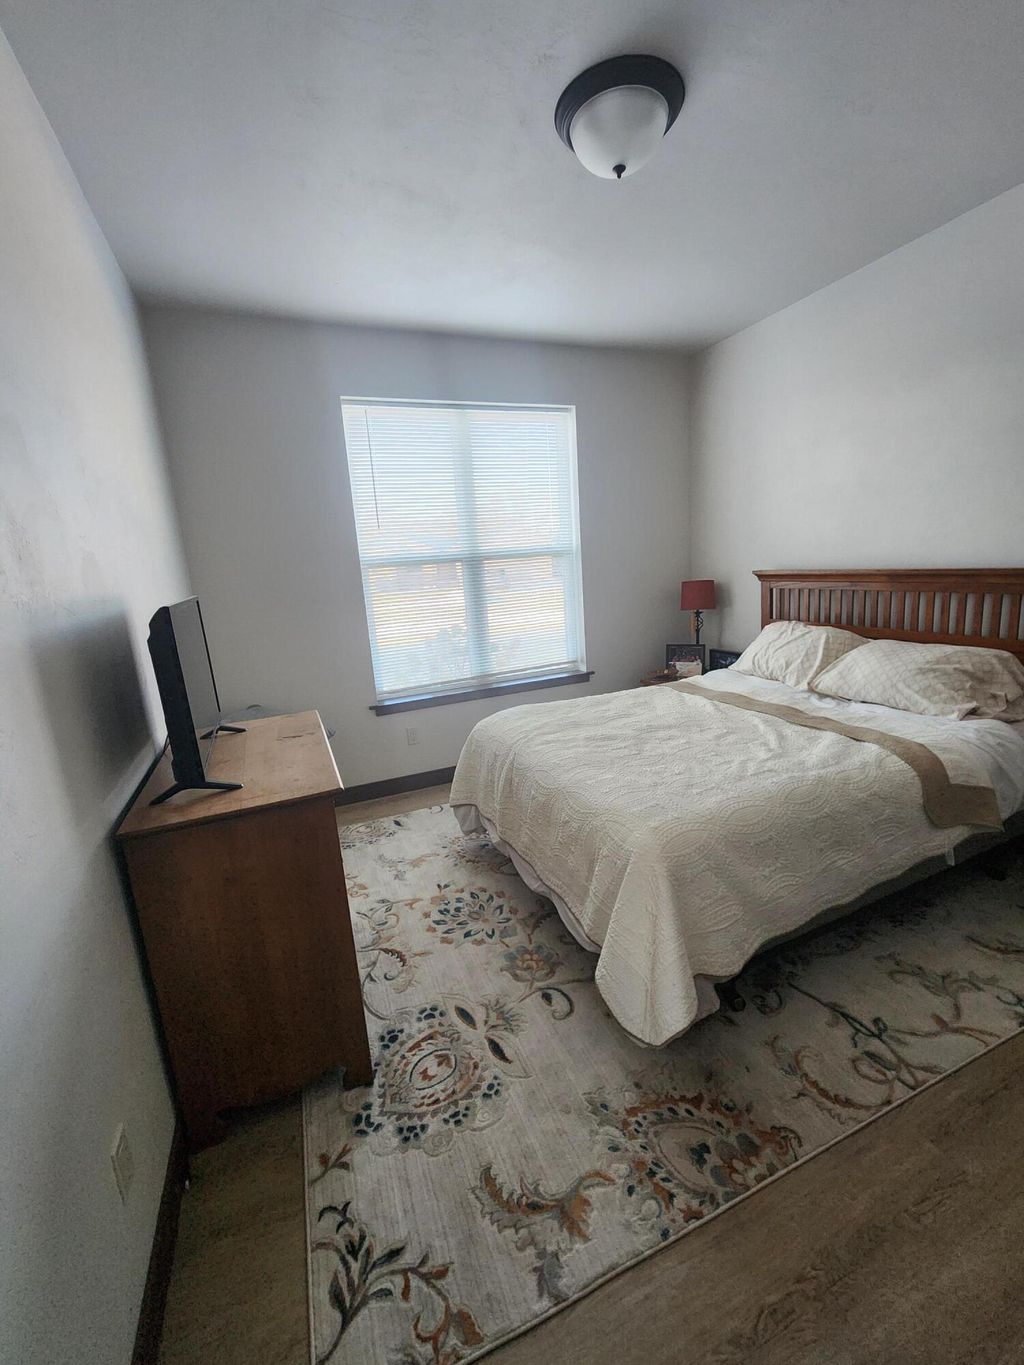
Experience the perfect blend of peaceful country charm and everyday convenience in this beautifully maintained 4-bedroom, 3.5-bath home in the sought-after Village of Hilbert. Set on a generous lot, this property offers exceptional space, thoughtful design, and modern updates--including a brand new finished lower level--making it truly move-in ready. The main floor is designed for comfortable living, featuring a spacious primary suite with a walk-in closet and private ensuite bath. Two additional bedrooms and a full bathroom provide flexibility for family, guests, or a home office--all on one level for added ease. Downstairs, the newly finished lower level expands your living options with a large fourth bedroom, a full bathroom, and a welcoming second living area.
Property Features of 124 Fox Trl, Hilbert, WI 54129
Ranch
Single Family Residence
2018
$6,922.00
1
.35
Features
| Elementary school: Hilbert |
| Middle school: Hilbert |
| High school: Hilbert |
| Washer |
| Dryer |
| Microwave oven |
| Dishwasher |
| Refrigerator |
| Central air |
| Heat pump |
| Natural gas heat |
| Garage |
| Three car garage |
| Attached parking |
| Attached garage |
| Garage spaces: 3 |
| Vinyl siding |
| Brick exterior |
| Patio |
| Lot acreage is: 0.35 |
| Lot sqft: 15246 |
| Lot zoned: Residential |
| Kitchen island |
| Walk-in closet(s) |
| Full basement |
| Paved driveway |
| Public sewer |
| Public water |
| Property style: ranch |
| For sale |
| Tax year: 2024 |
Rooms & Dimensions
| Laundry room |
| Pantry |
| Bedroom 2 is 11 x 13 |
| Bedroom 2 Level: Main |
| Bedroom 3 is 11 x 13 |
| Bedroom 3 Level: Main |
| Bedroom 4 Level: Lower |
| Dining Room is 12 x 19 |
| Dining Level: Main |
| Living Room is 17 x 18 |
| Living Room Level: Main |
| Laundry Room is 3 x 5 |
| Laundry Room Level: Main |
| Number of rooms: 8 |