
19475 Summerhill Ln, Brookfield, WI 53045

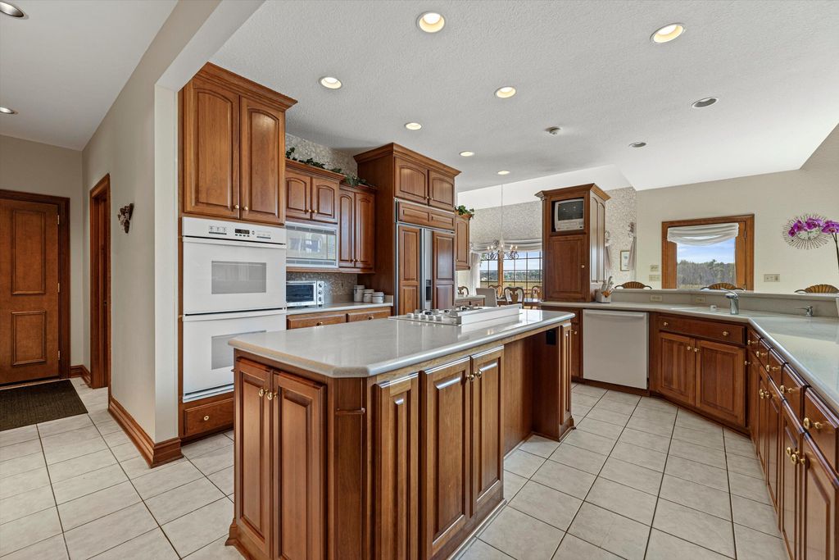
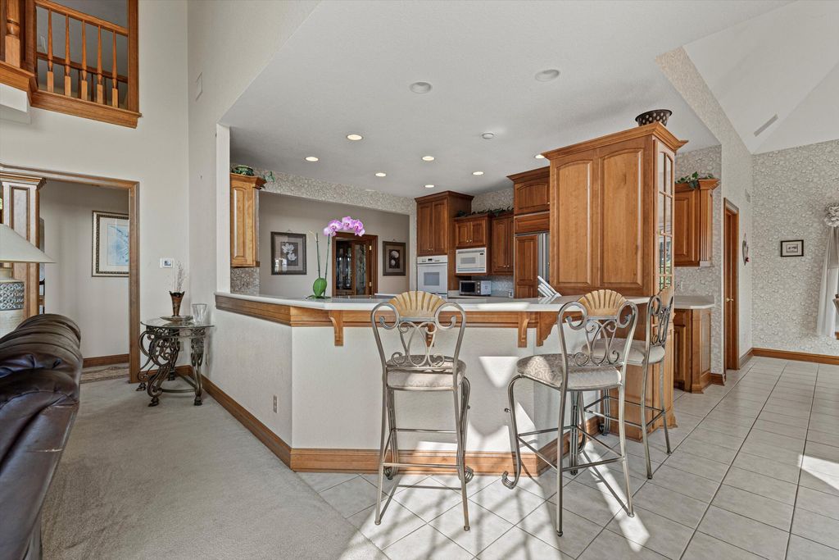
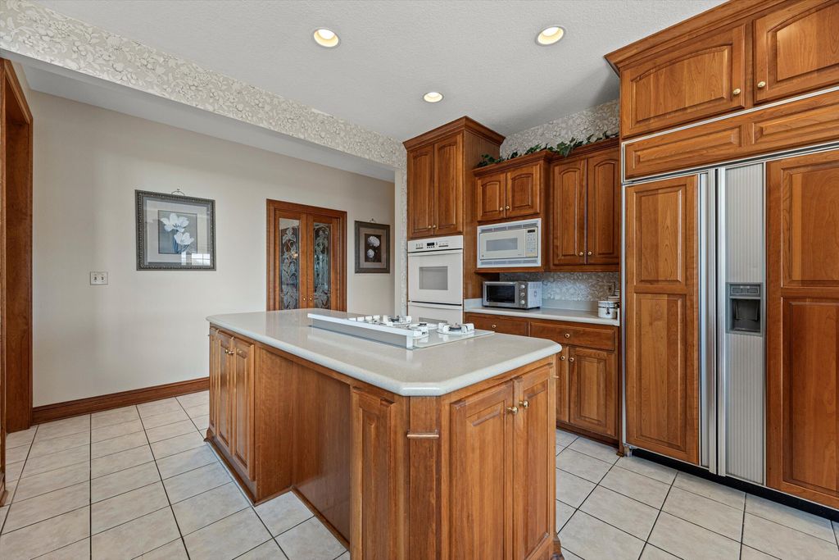
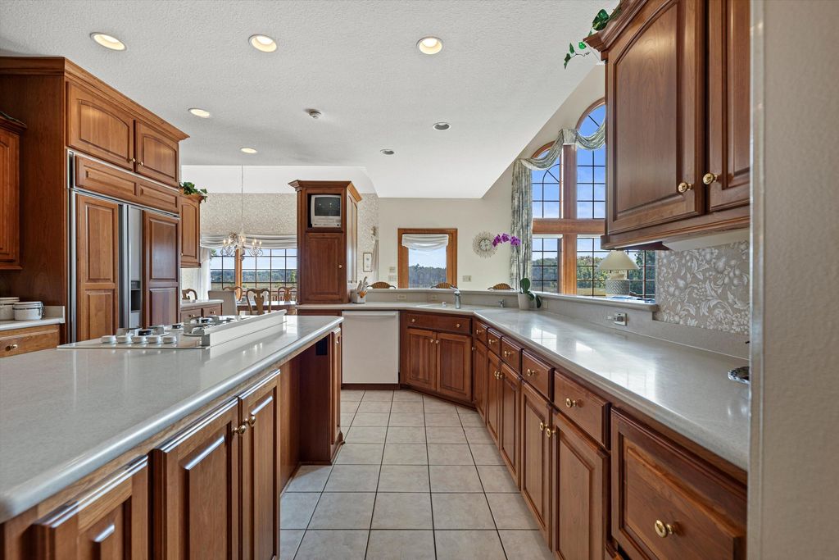
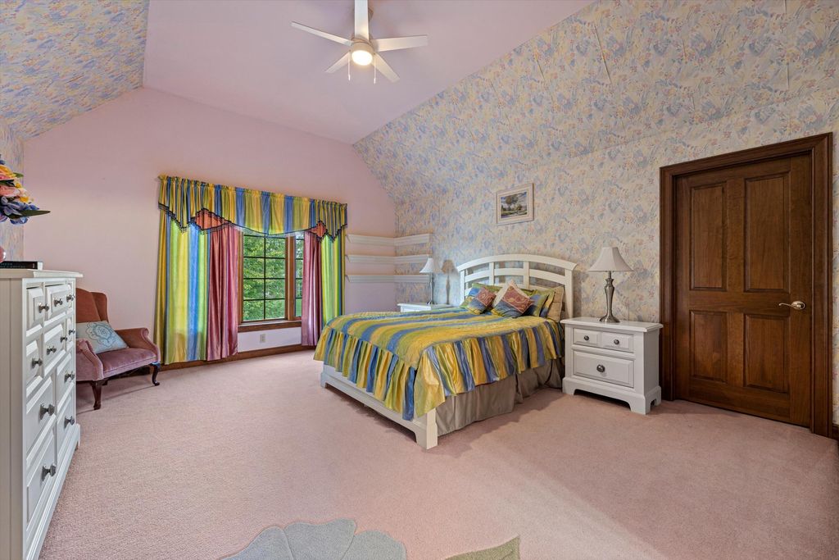
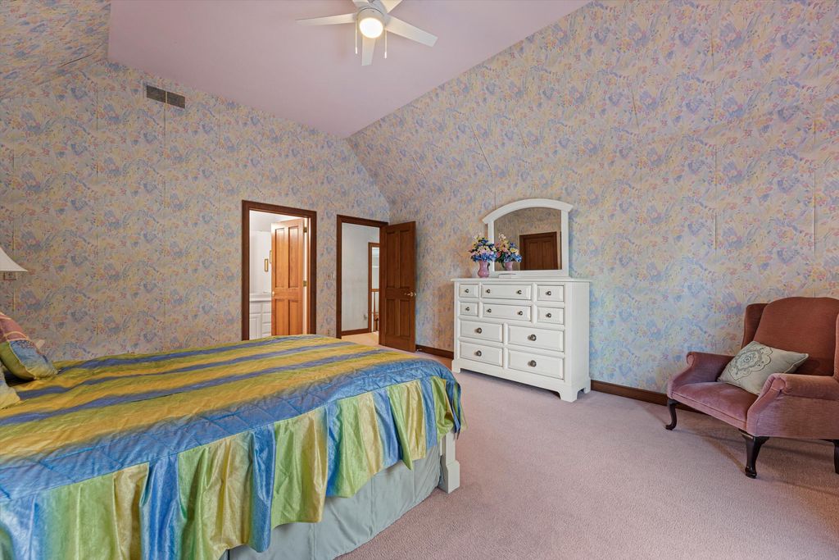
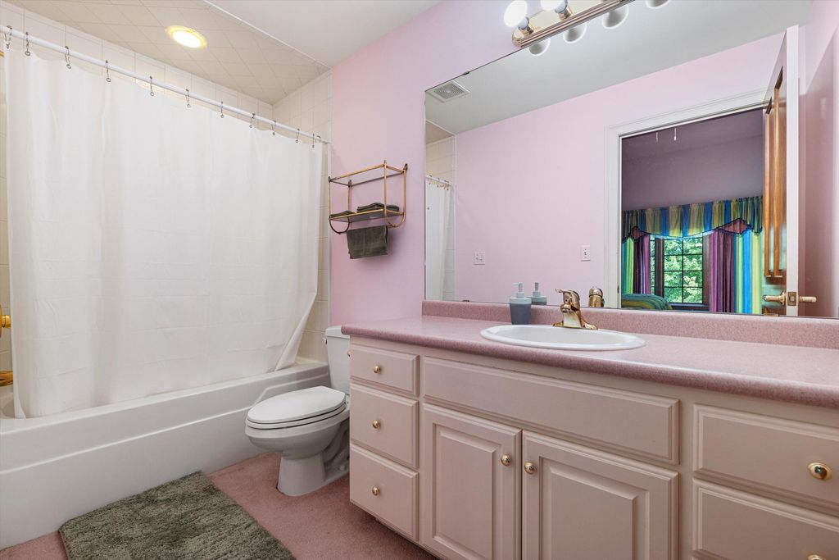
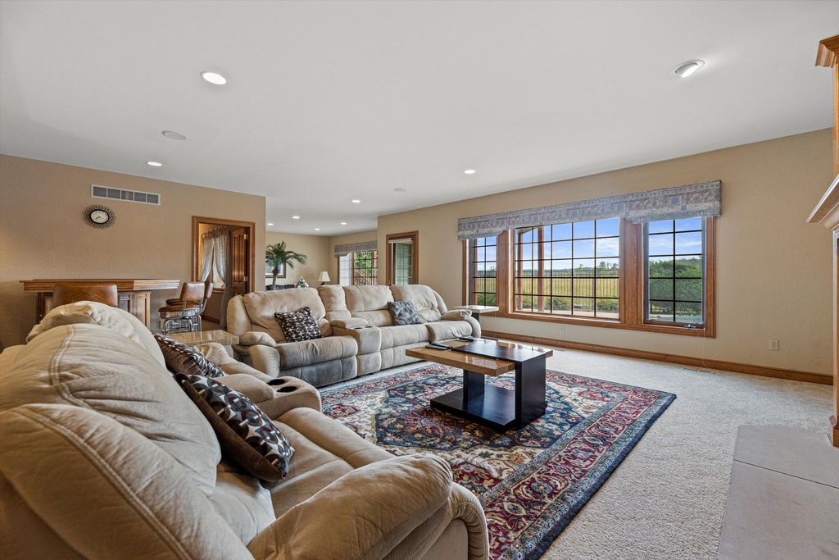
| 4 Beds | 4.5 Baths | 3.5 Car Garage | 6,090 Sq Ft |
Description of 19475 Summerhill Ln, Brookfield, WI 53045
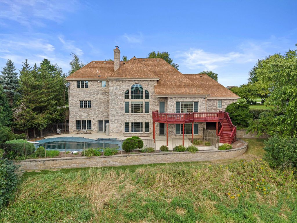
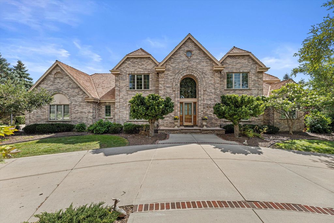
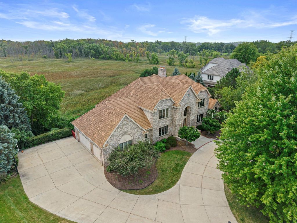
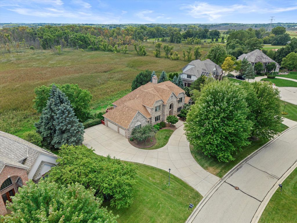
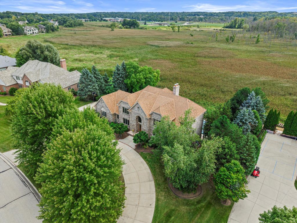
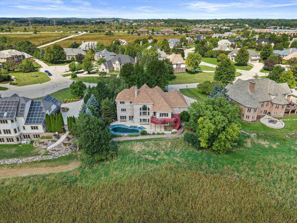
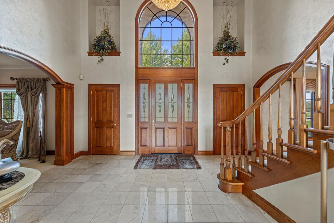
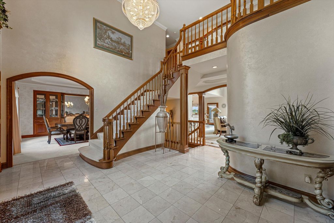
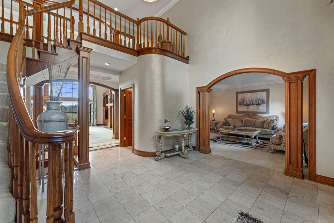
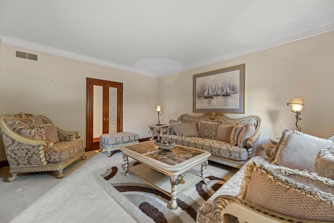
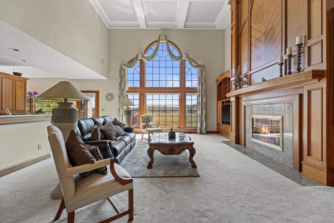
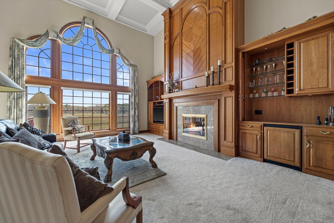
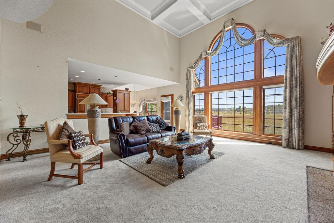
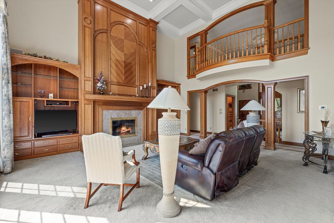
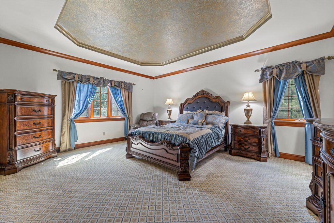
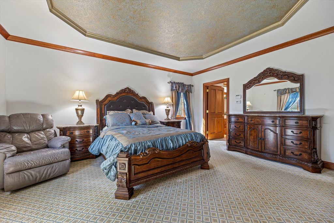
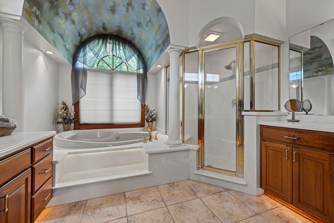
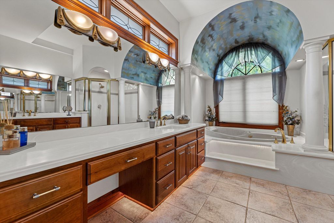
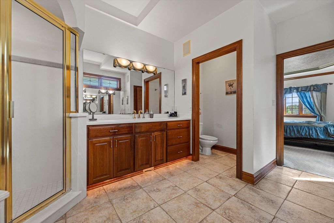
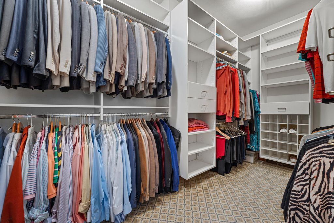
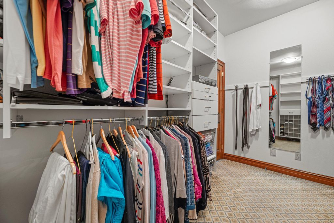
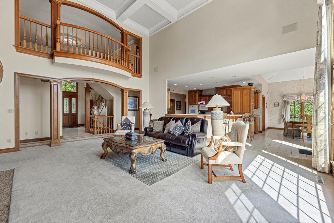
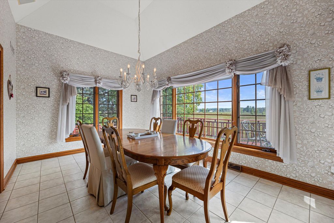
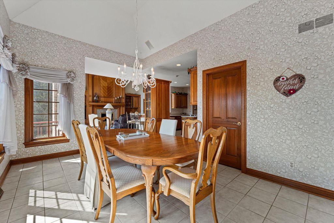
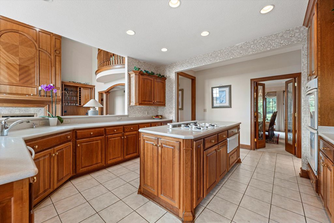
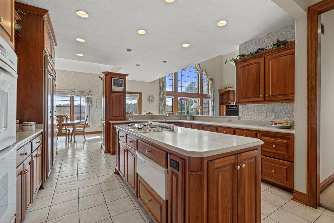
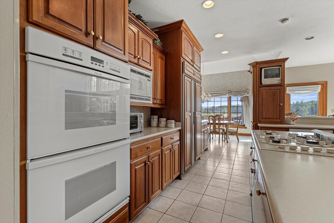
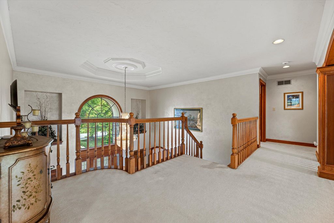
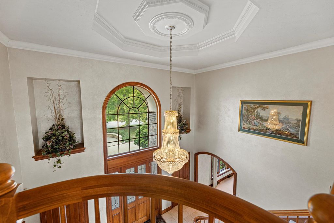
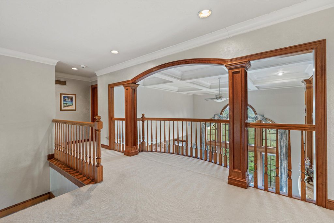
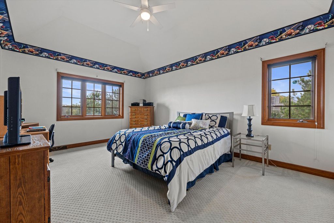
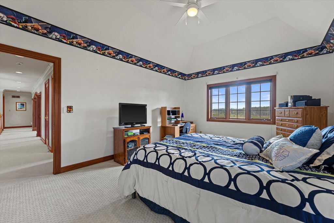
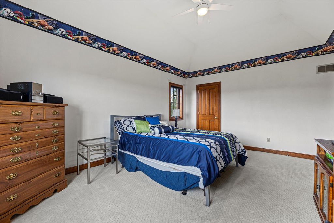
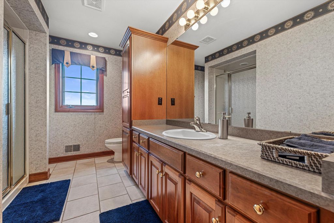
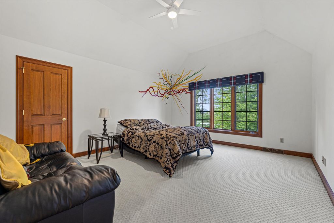
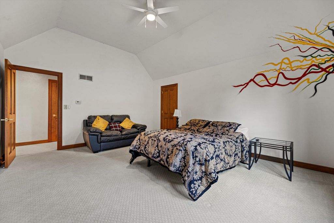
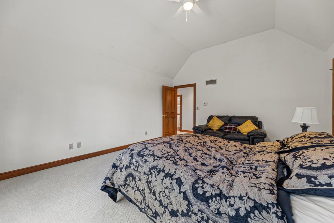
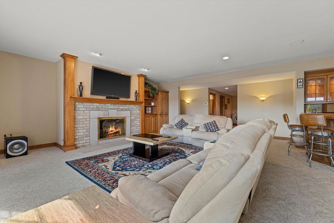
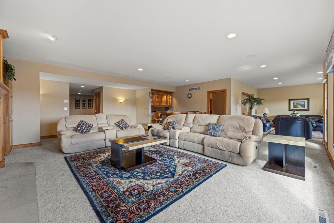
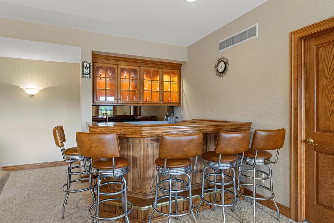
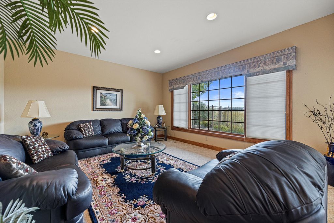
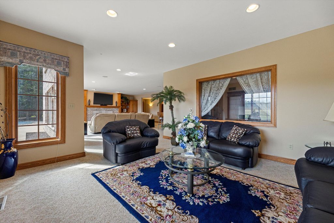
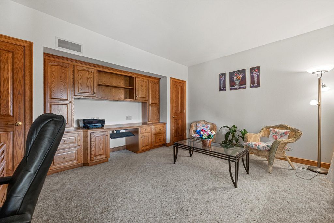
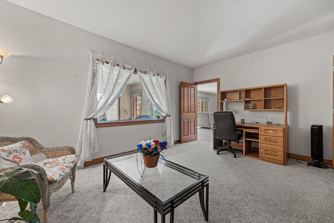
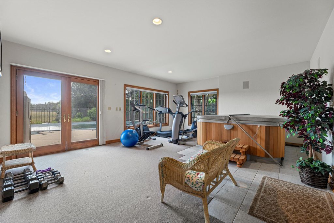
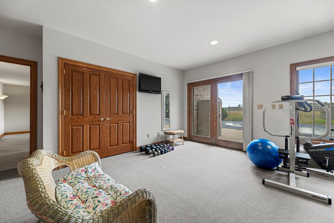
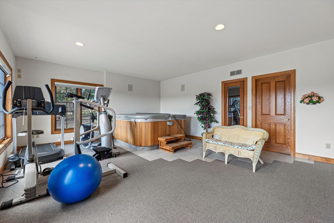
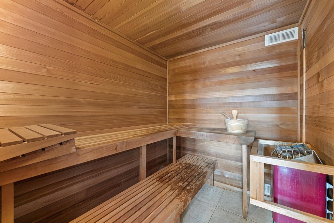
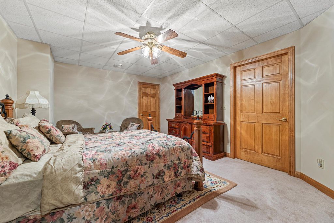
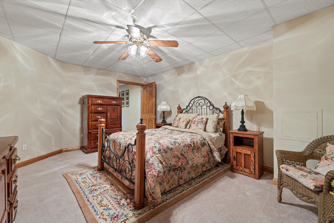
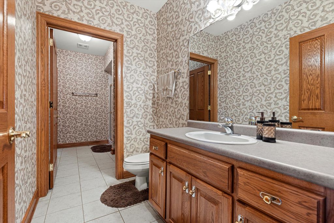
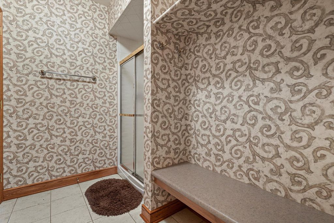
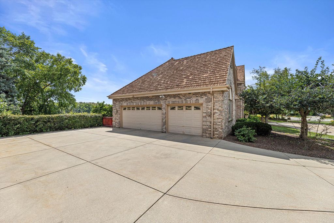
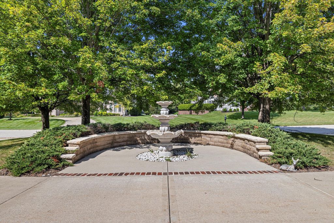
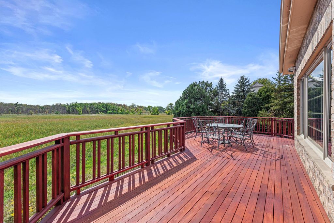
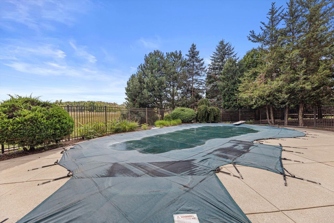
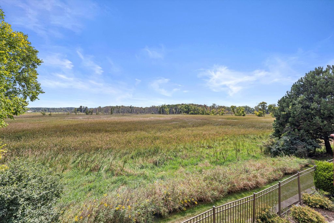
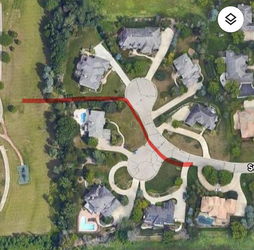
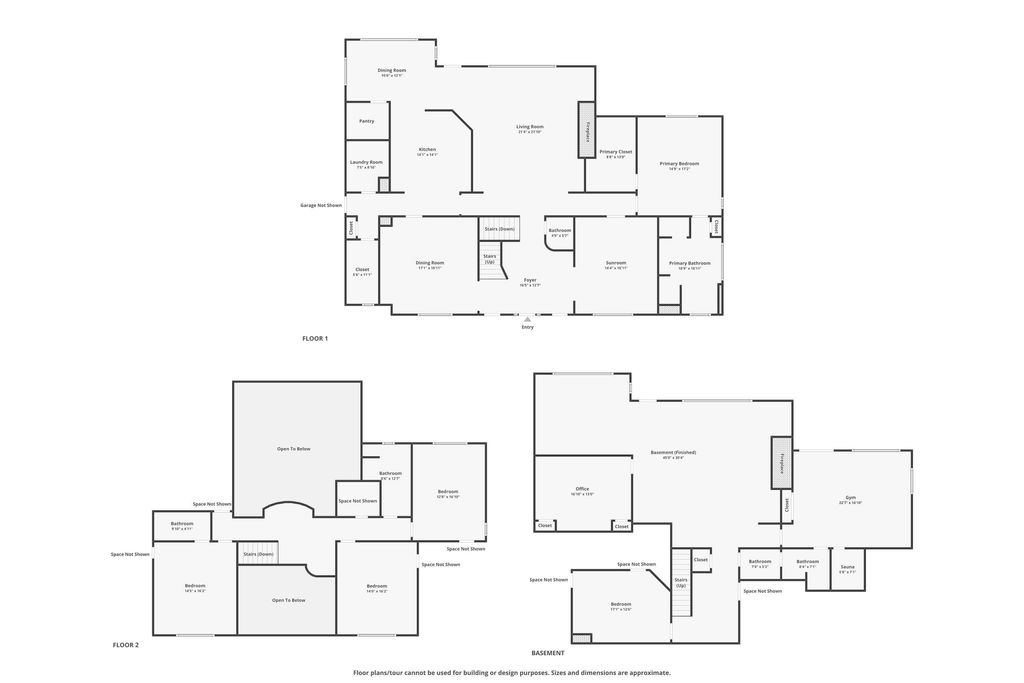
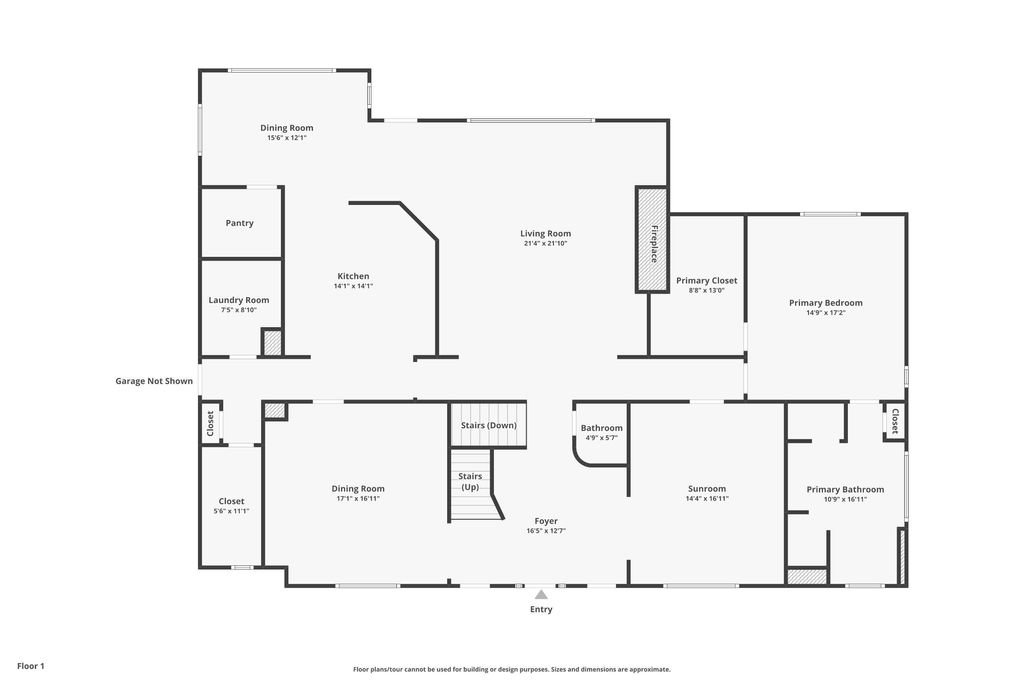
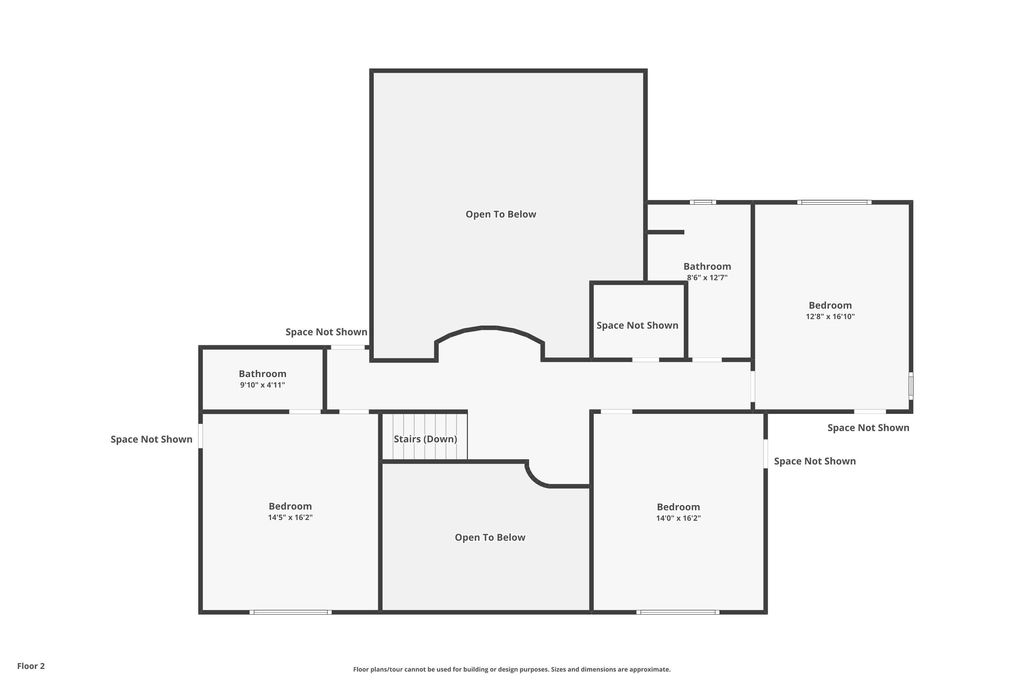
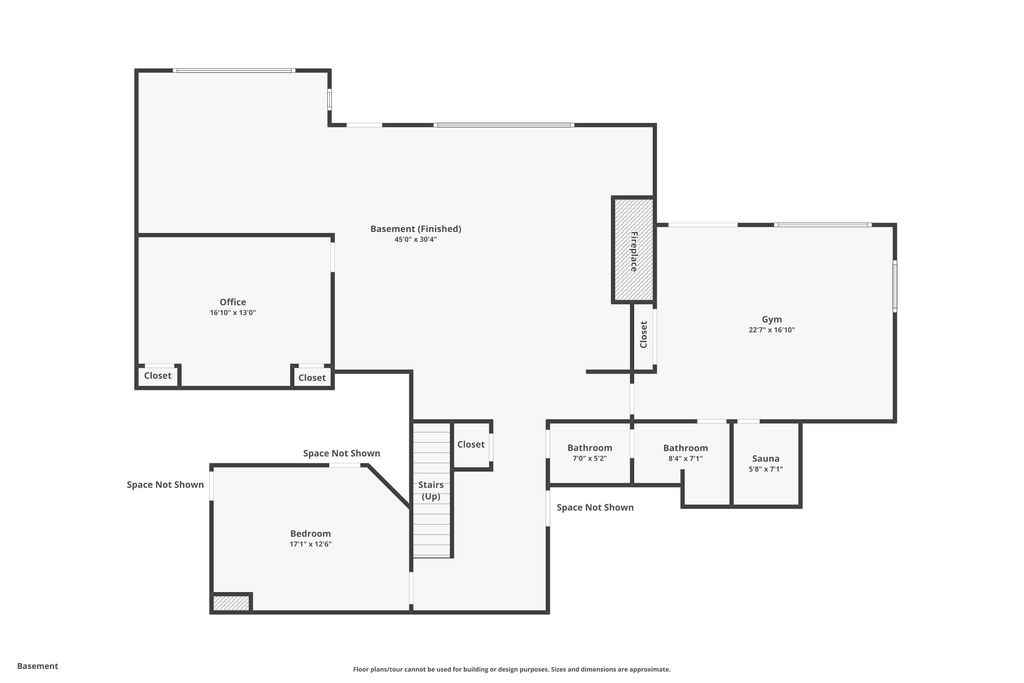
Welcome to luxury and convenience in the heart of Brookfield! Wake up every day in this stunning 4BD/4.5BA home, located within walking distance of Brookfield Academy. The main level features a gorgeous chandelier over the entrance, while a spacious first-floor primary suite includes an oversized bathtub and separate walk-in shower. Three additional bedrooms and two more full baths upstairs provide ample space for family and guests. Downstairs, two bonus rooms and a full bath awaits, offering relaxation with an indoor hot tub and sauna. Entertainment continues outdoors with a large deck to enjoy exclusive views to Brookfield's fireworks and an inground pool overlooking a beautiful natural area directly across from Mitchell Park with a dedicated neighborhood access path for year round fun!
Property Features of 19475 Summerhill Ln, Brookfield, WI 53045
Colonial,Tudor/Provincial
Single Family Residence
1998
Vincent Park
$15,934.80
2
.52
Features
| Elementary school: Burleigh |
| Middle school: Pilgrim Park |
| High school: Brookfield East |
| Washer |
| Dryer |
| Oven |
| Cooktop |
| Microwave oven |
| Dishwasher |
| Refrigerator |
| Central air |
| Forced air heat |
| Natural gas heat |
| Garage |
| Attached parking |
| Attached garage |
| Garage spaces: 3.5 |
| Brick exterior |
| Patio |
| Deck |
| Fenced yard |
| Lot acreage is: 0.52 |
| Cul-de-sac location |
| Fenced lot |
| Lot sqft: 22651.2 |
| Subdivision: Vincent Park |
| Lot zoned: R3 Residential |
| Present use: Subdivision |
| Wet bar |
| Vaulted ceilings |
| Central vacuum |
| Garbage disposal |
| Handicap access |
| Sauna |
| Kitchen island |
| Security system |
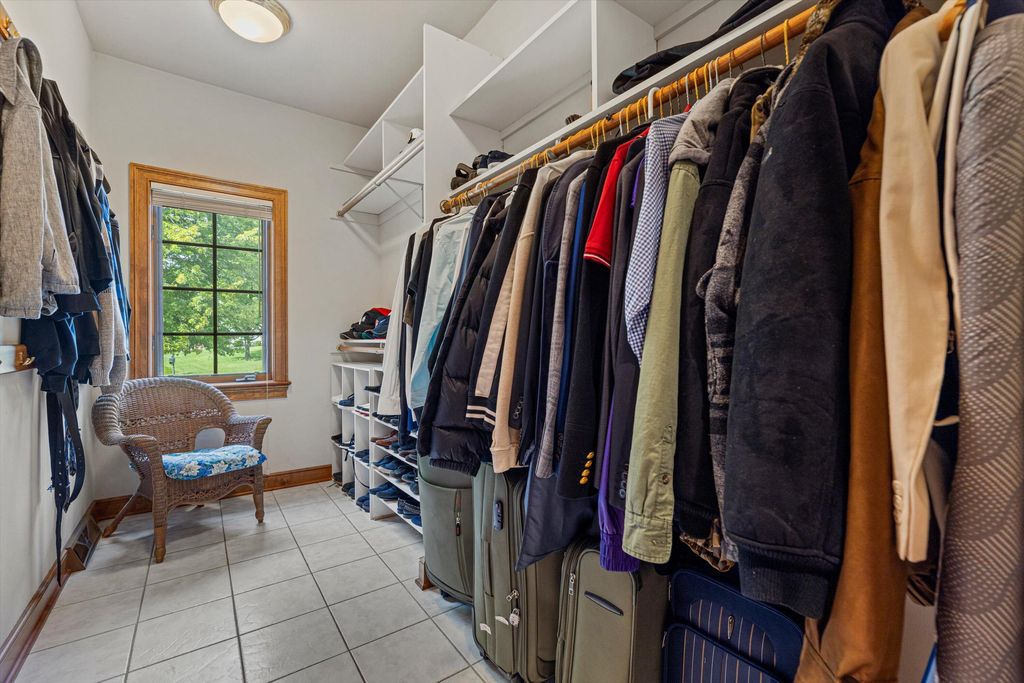
| Walk-in closet(s) |
| Finished basement |
| Full basement |
| Basement has outside entrance |
| Sump pump |
| Walkout basement |
| Paved driveway |
| Public sewer |
| Public water |
| Total square feet: 6090 |
| Total above grade finished sq ft: 4264 |
| Basement square feet: 1826 |
| Living square feet: 6090 |
| Property style: colonial |
| Property style: tudor |
| For sale |
| Tax year: 2024 |
Rooms & Dimensions
| Den is 17 x 14 |
| Den Level: Main |
| Family room is 17 x 17 |
| Family Room Level: Main |
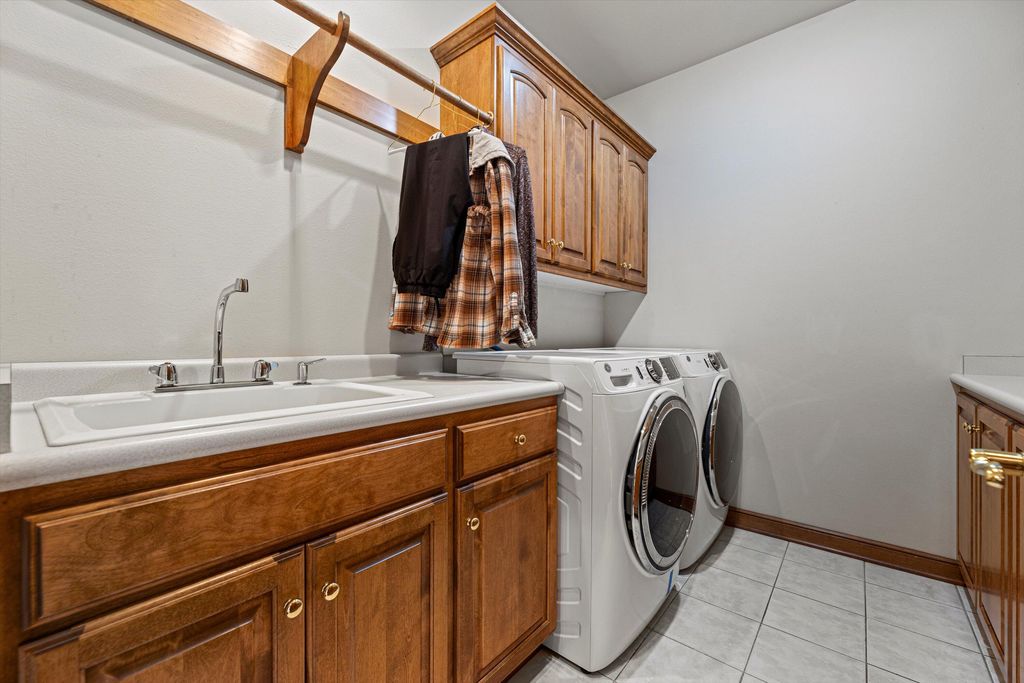
| Laundry room |
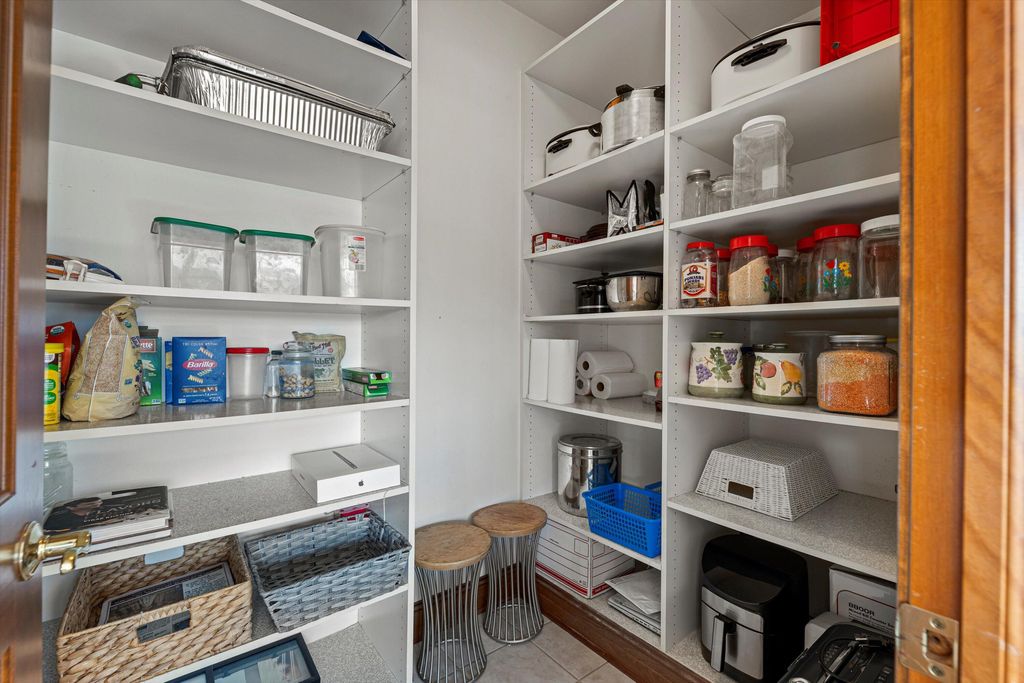
| Pantry |
| Bedroom 2 is 16 x 14 |
| Bedroom 2 Level: Upper |
| Bedroom 3 is 16 x 14 |
| Bedroom 3 Level: Upper |
| Bedroom 4 is 17 x 13 |
| Bedroom 4 Level: Upper |
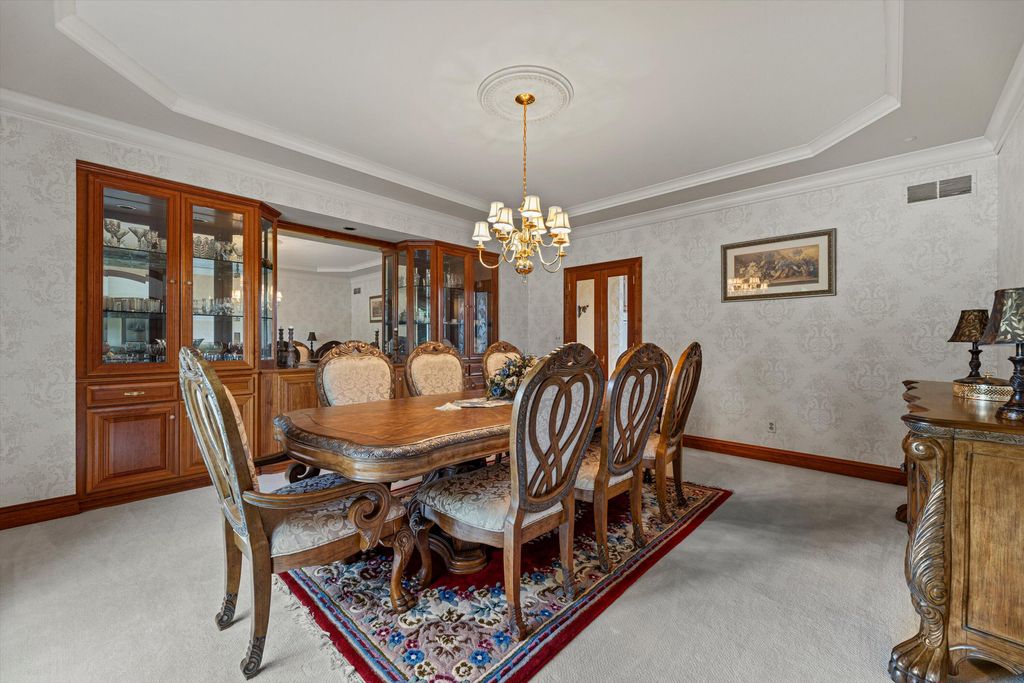
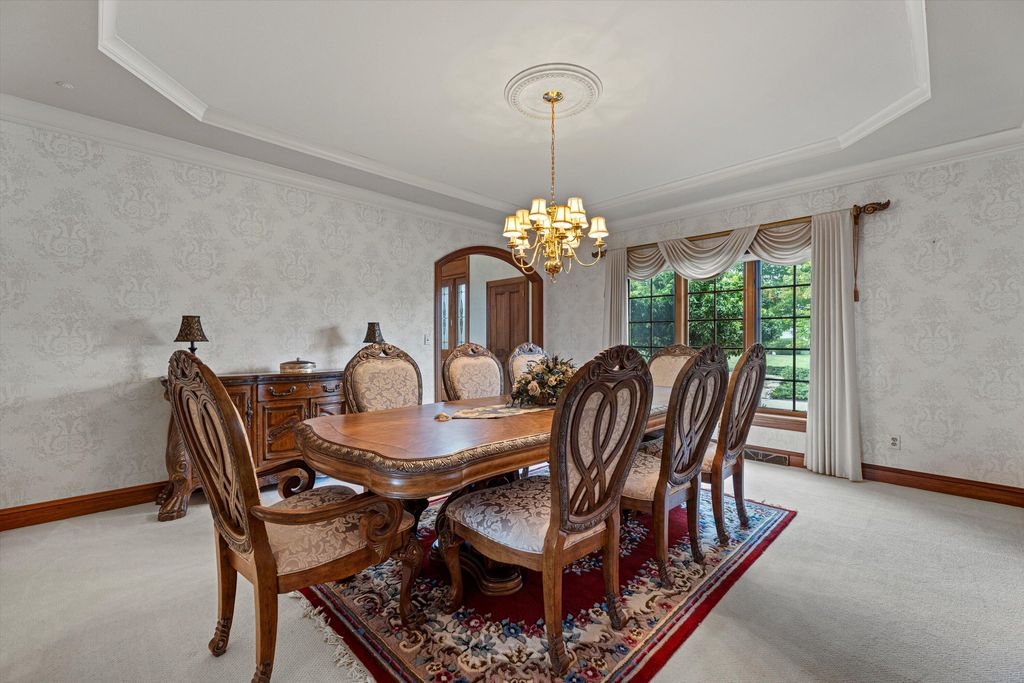
| Dining Room is 16 x 12 |
| Dining Level: Main |
| Living Room is 22 x 21 |
| Living Room Level: Main |
| Bonus Room is 17 x 13 |
| Bonus Room Level: Lower |
| Laundry Room is 9 x 7 |
| Laundry Room Level: Main |
| Number of rooms: 12 |