
727 E Madison St, Oconomowoc, WI 53066
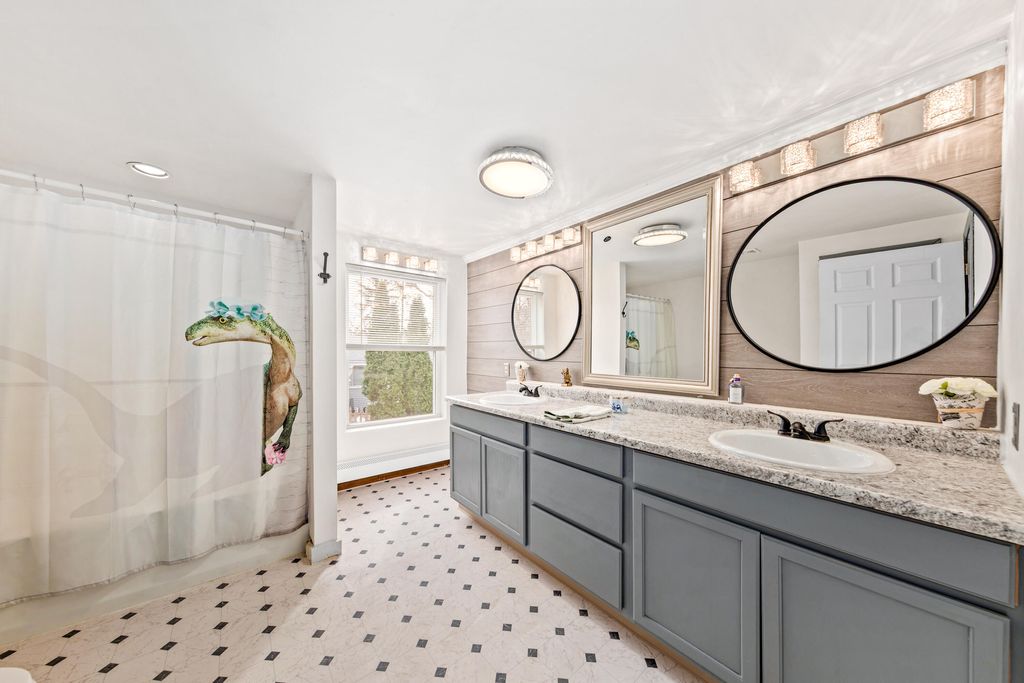
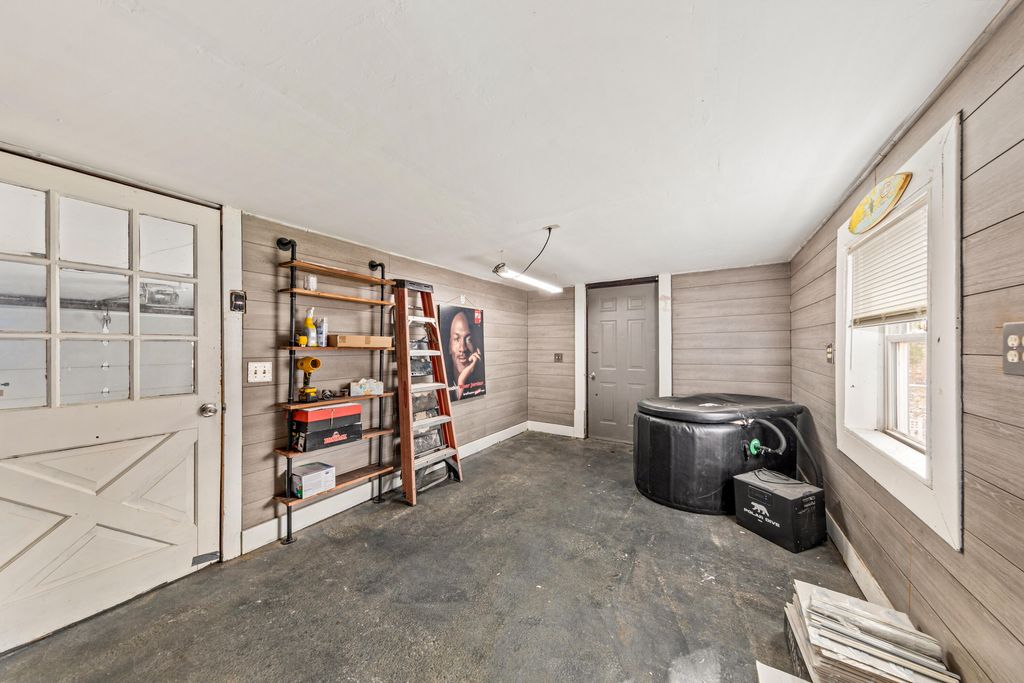
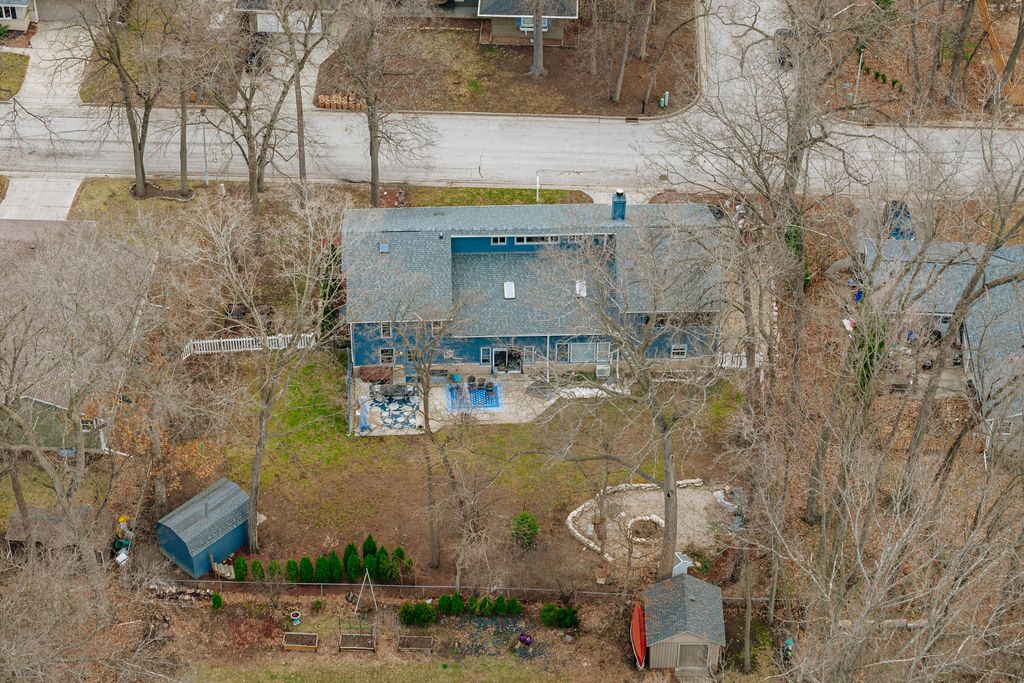
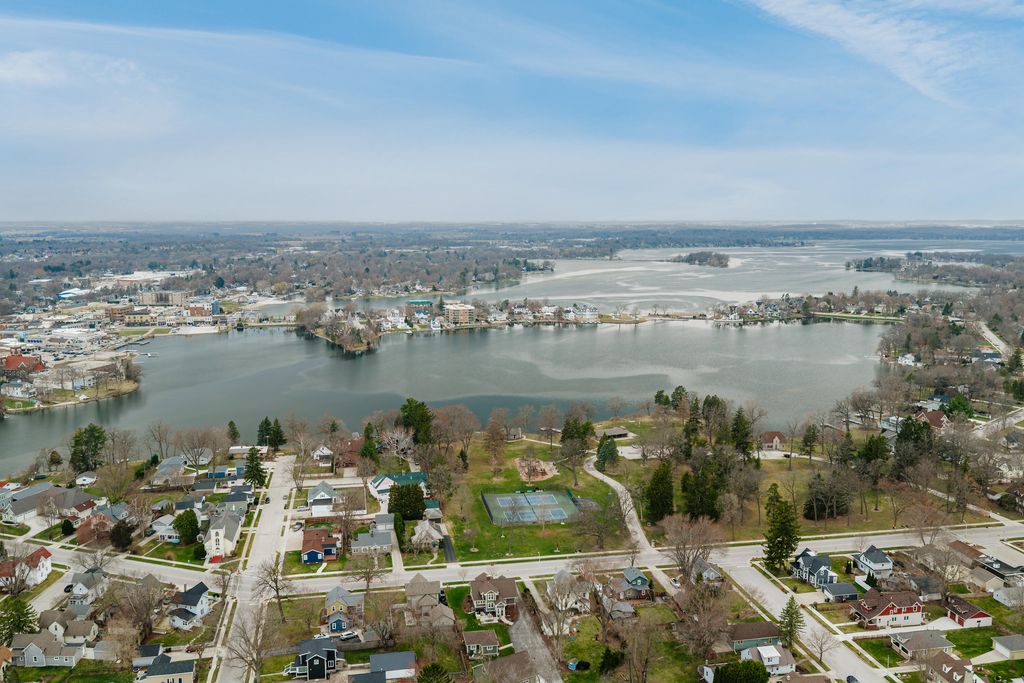
| 5 Beds | 2 Baths | 2 Car Garage | 3,788 Sq Ft |
Description of 727 E Madison St, Oconomowoc, WI 53066
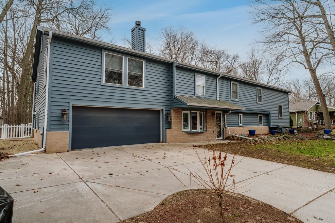
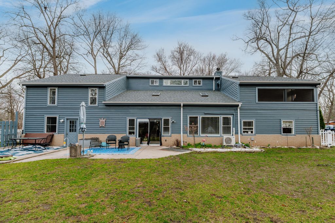
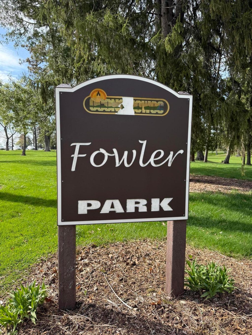
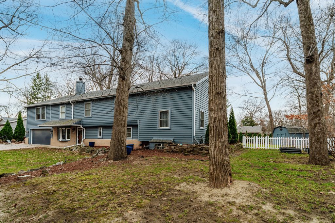
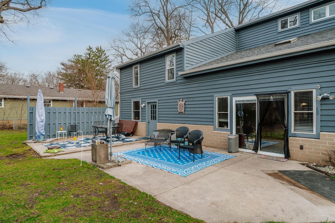
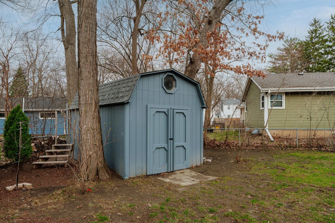
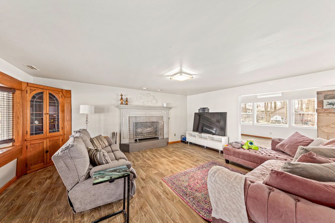
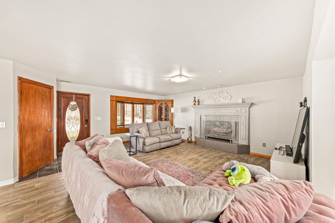
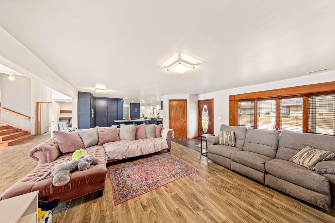
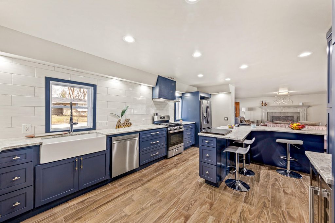
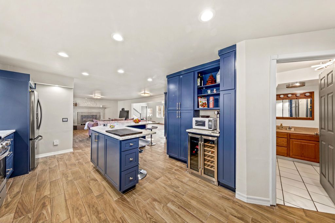
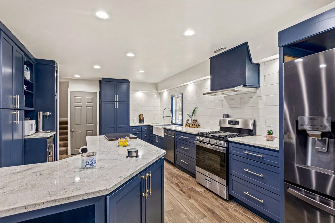
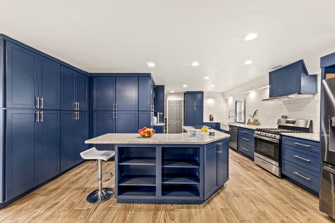
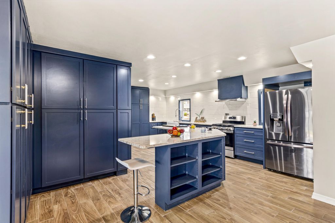
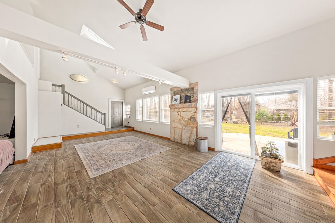
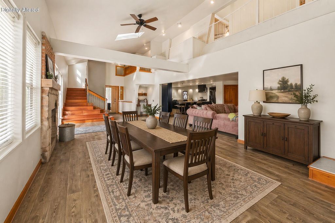
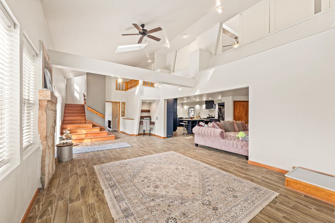
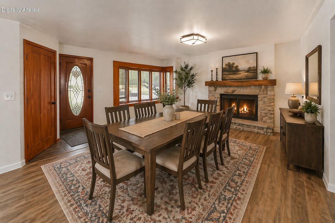
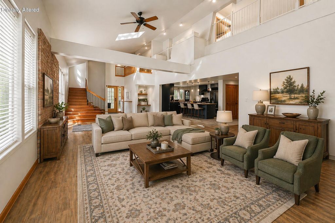
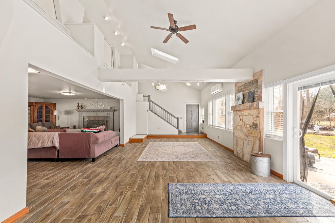
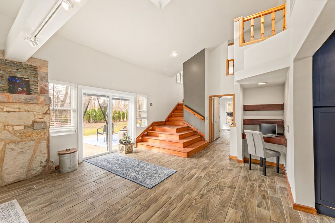
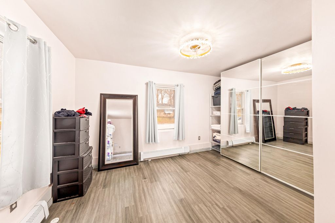
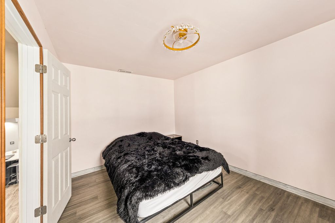
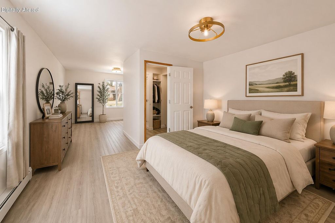
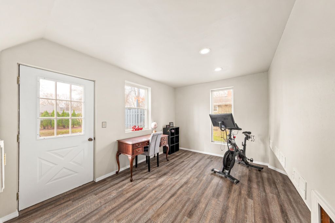
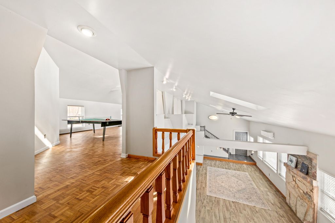
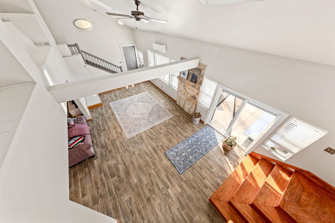
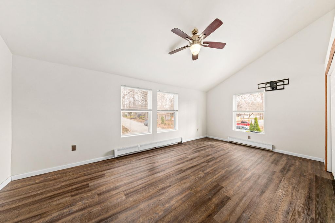
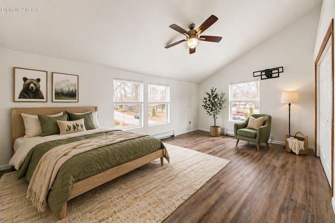
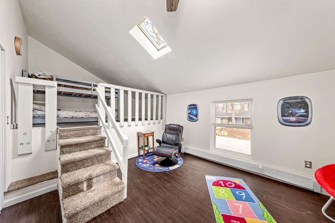
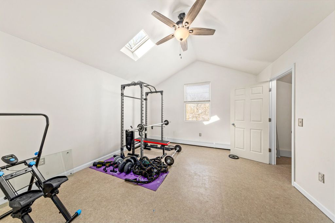
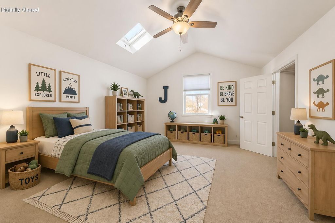
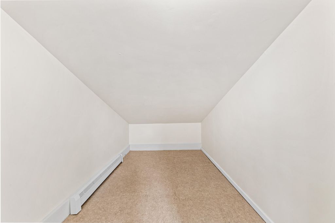
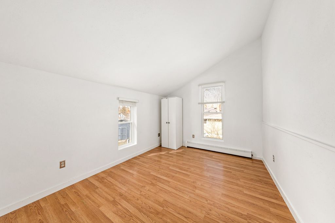
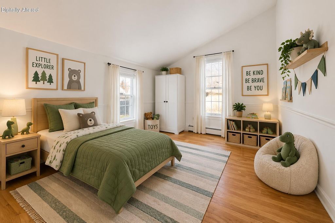
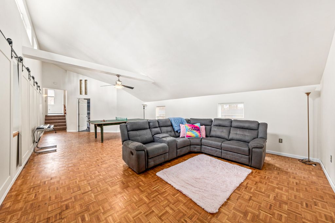
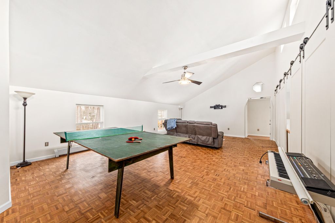
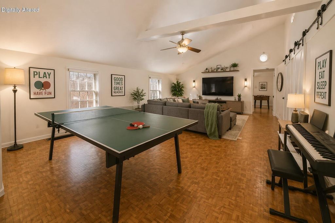
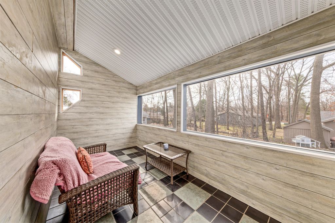
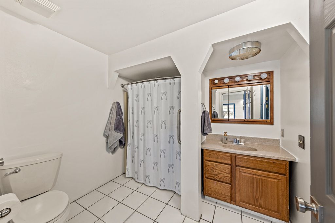
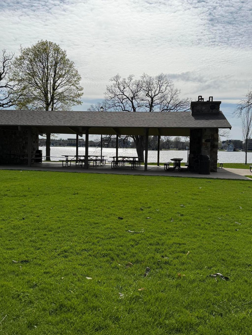
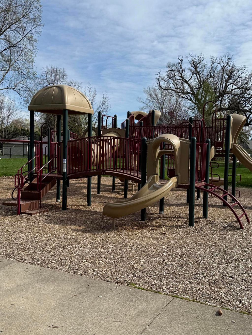
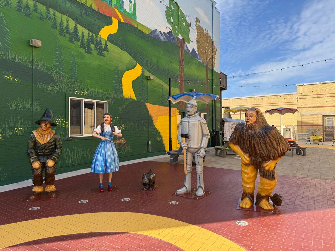
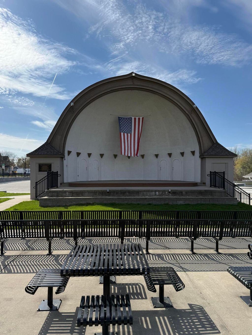
Experience Lake Country living just 3 blocks from Fowler Lake Park, featuring walking paths, beach access, playgrounds, and year-round family events. This beautifully updated 5-bedroom home offers nearly 3,800 sq. ft. of flexible living space with a chef's kitchen featuring new cabinetry, farmhouse sink, newer appliances, and abundant storage. Spacious dining area and inviting living room with natural fireplace make entertaining easy. Main-level primary suite with sitting area plus flexible office/bedroom. Upstairs offers 4 additional bedrooms, rec space, and screened porch. Enjoy the private fenced backyard with fire pit and attached heated 2-car garage just minutes from downtown Oconomowoc shopping, dining, and entertainment. Some photo's have been digitally altered.
Property Features of 727 E Madison St, Oconomowoc, WI 53066
Contemporary
Single Family Residence
1954
Oconomowoc Heights
$3,618.55
2
.34
Features
| Elementary school: Greenland |
| Middle school: Nature Hill |
| High school: Oconomowoc |
| Washer |
| Dryer |
| Range |
| Oven |
| Microwave oven |
| Dishwasher |
| Refrigerator |
| Natural gas heat |
| Radiant heat |
| Garage |
| Two car garage |
| Attached parking |
| Attached garage |
| Garage spaces: 2 |
| Brick exterior |
| Wood exterior |
| Patio |
| Fenced yard |
| Lot acreage is: 0.34 |
| Fenced lot |
| Lot sqft: 14810.4 |
| Subdivision: Oconomowoc Heights |
| Lot zoned: RES |
| Present use: Subdivision |
| Vaulted ceilings |
| Handicap access |
| Kitchen island |
| Walk-in closet(s) |
| Partial basement |
| Paved driveway |
| Public sewer |
| Public water |
| Total square feet: 3788 |
| Total above grade finished sq ft: 3788 |
| Living square feet: 3788 |
| Property style: contemporary |
| For sale |
Rooms & Dimensions
| Loft |
| Loft is 11 x 8 |
| Loft Level: Upper |
| Pantry |
| Bedroom 2 is 19 x 11 |
| Bedroom 2 Level: Upper |
| Bedroom 3 is 20 x 11 |
| Bedroom 3 Level: Upper |
| Bedroom 4 is 13 x 14 |
| Bedroom 4 Level: Upper |
| Bedroom 5 is 13 x 10 |
| Bedroom 5 Level: Upper |
| Dining Room is 25 x 17 |
| Dining Level: Main |
| Living Room is 19 x 18 |
| Living Room Level: Main |
| Number of rooms: 14 |