
2618 W Lake Park Ct, Mequon, WI 53092


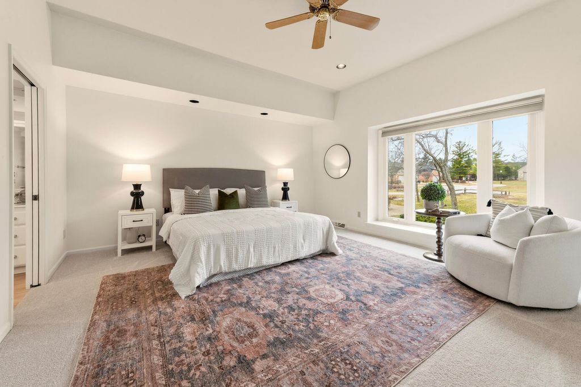
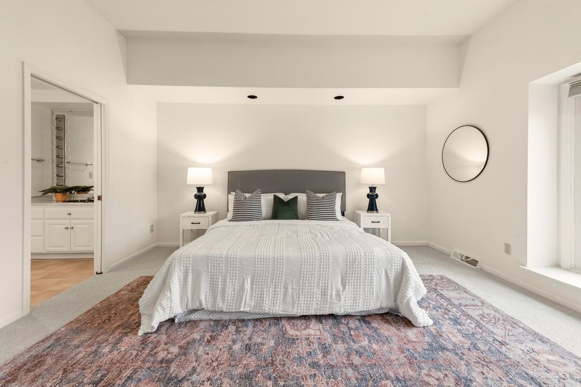
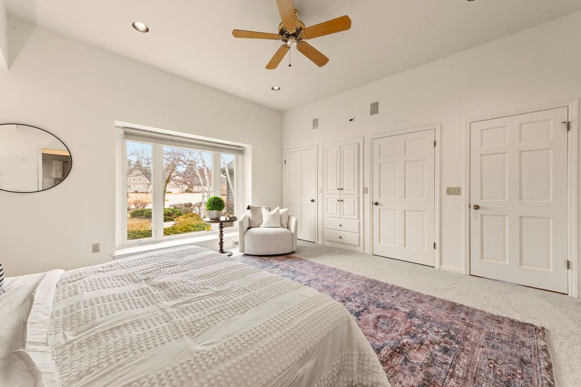
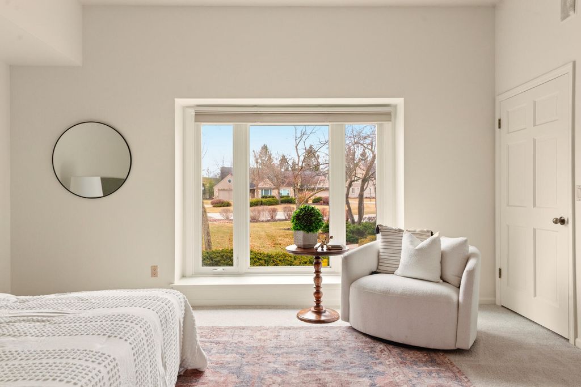
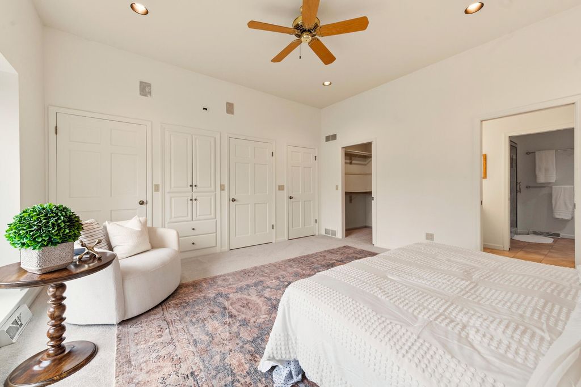
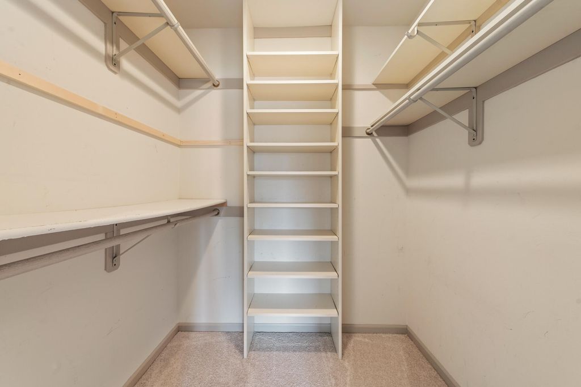
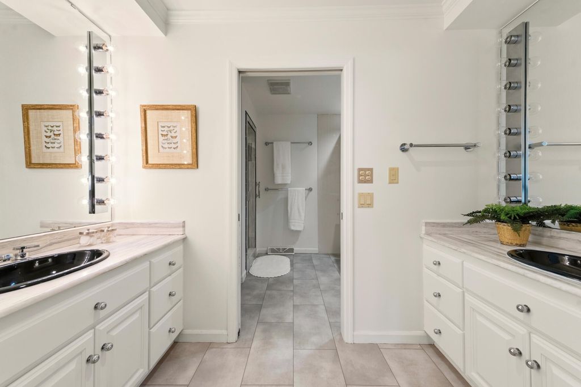
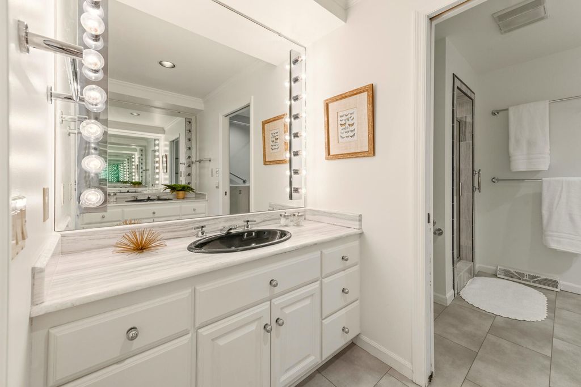
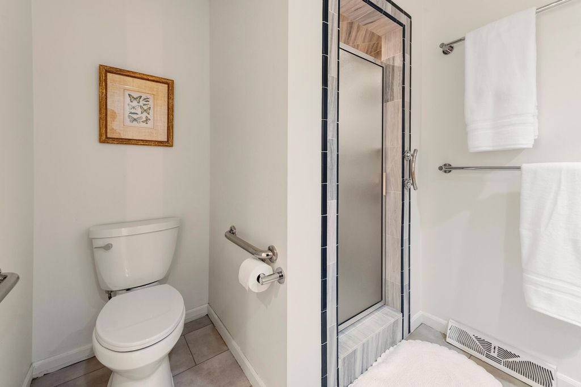

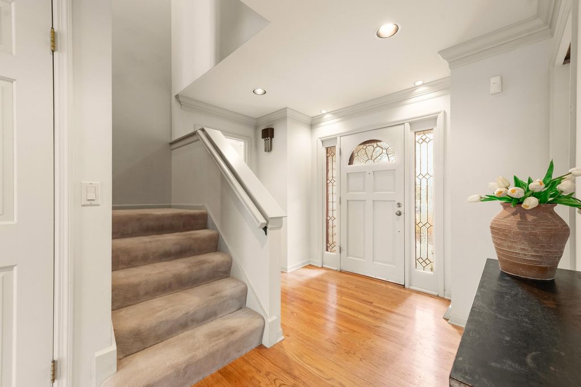
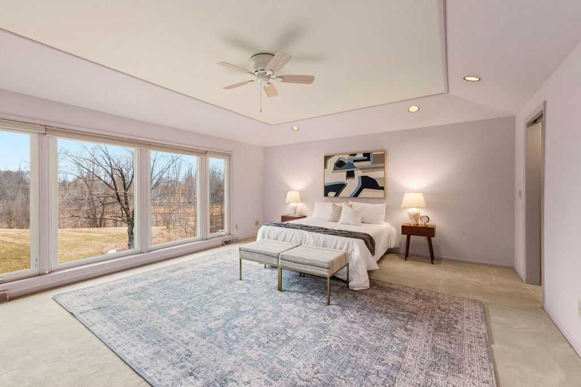
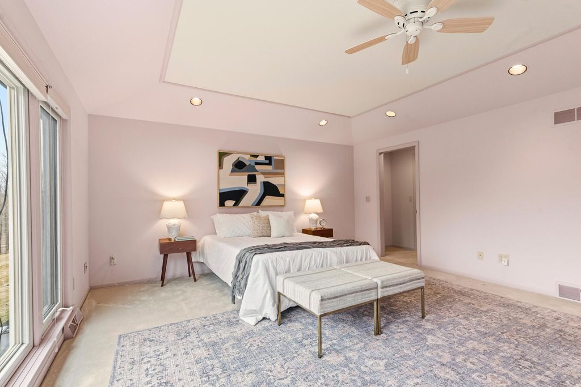
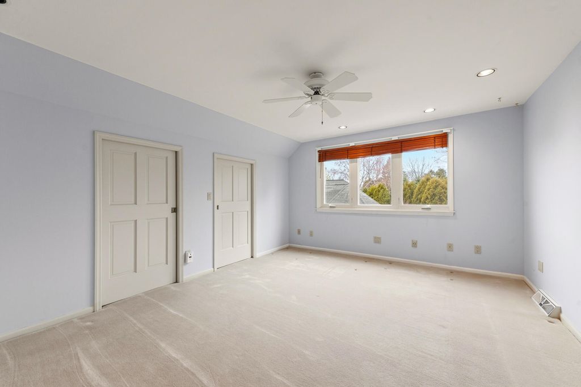
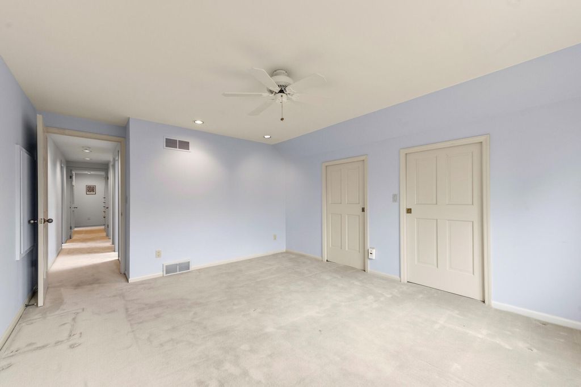
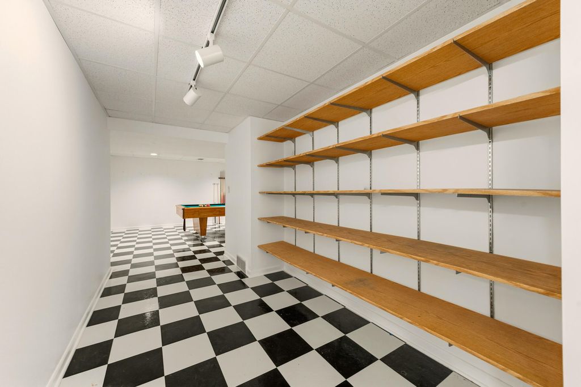
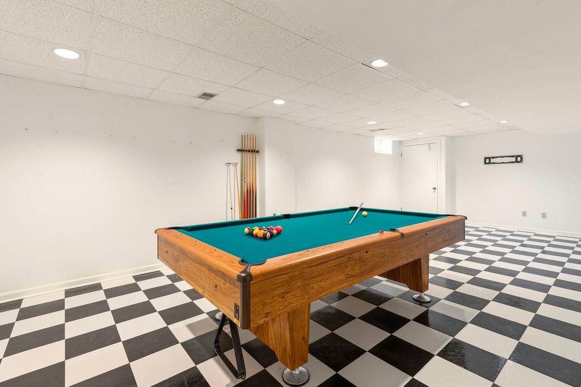
| 3 Beds | 2.5 Baths | 3 Car Garage | 3,967 Sq Ft |
Description of 2618 W Lake Park Ct, Mequon, WI 53092
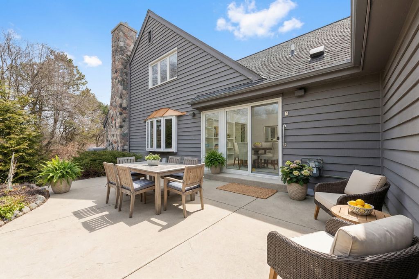
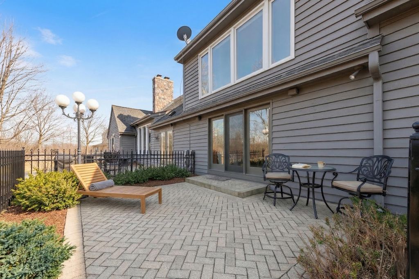
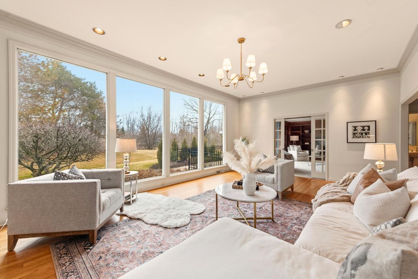
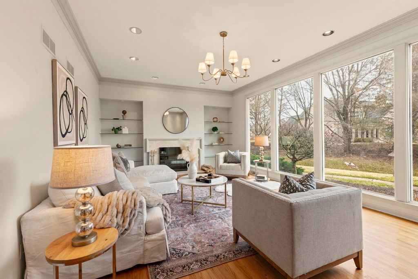
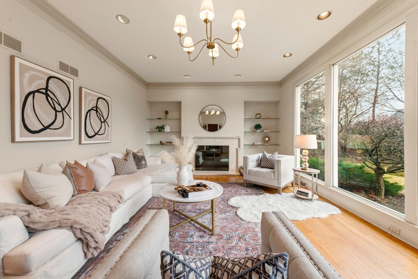
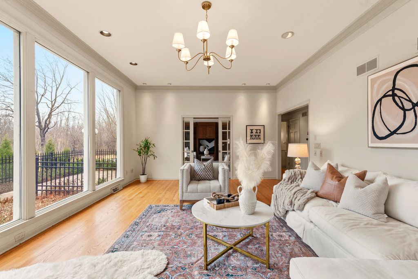
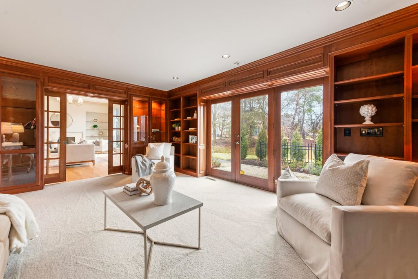
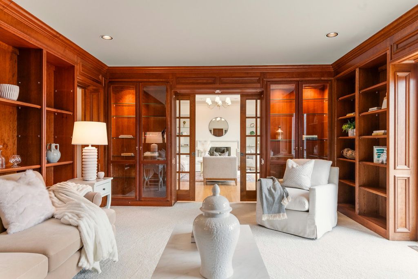
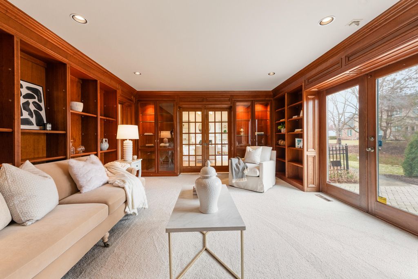
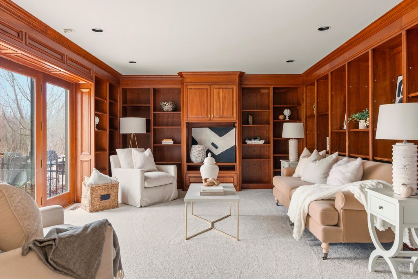
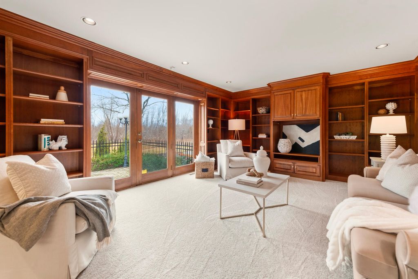
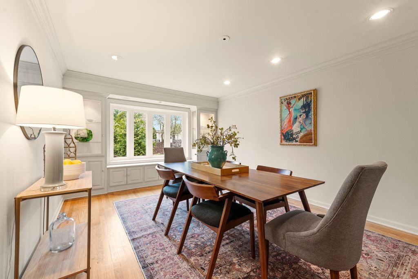
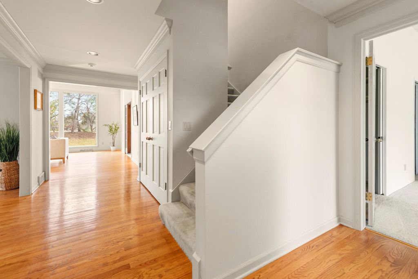
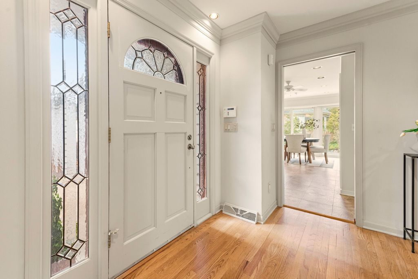
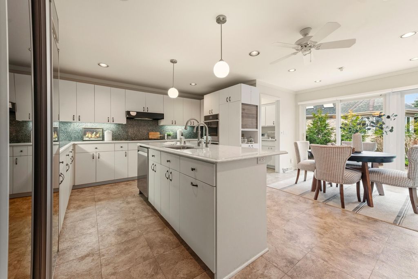
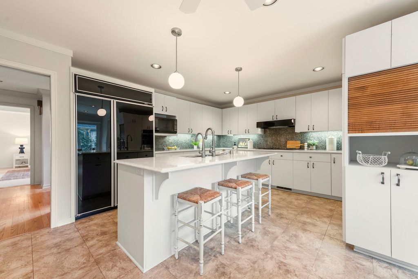
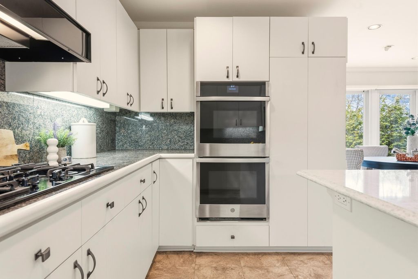
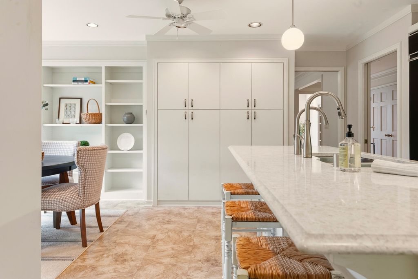
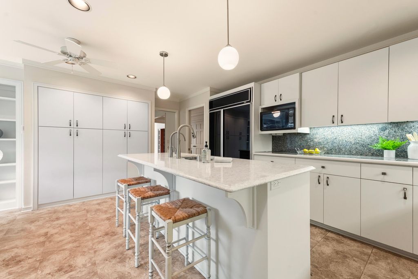
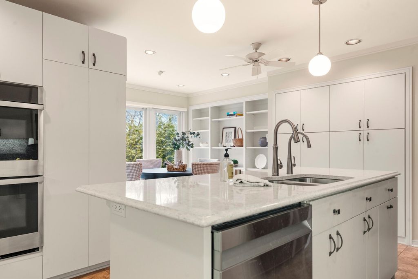
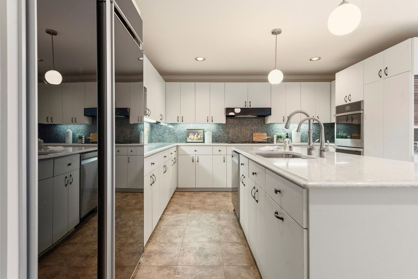
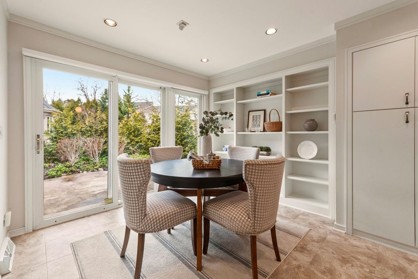
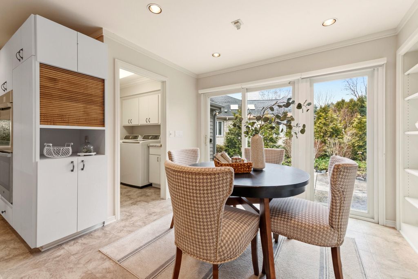
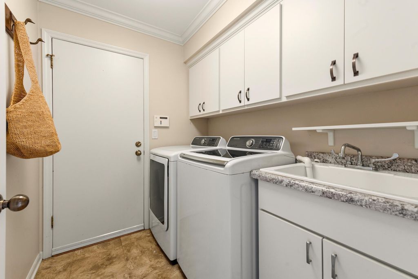
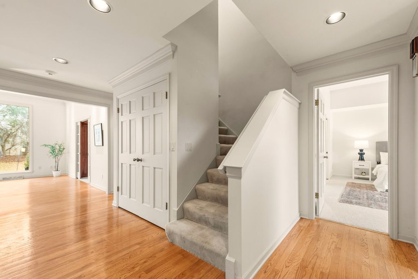
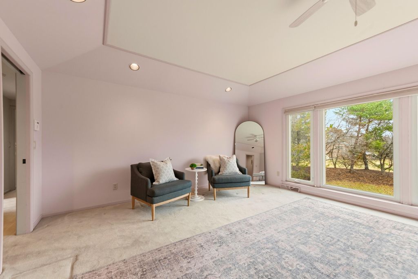
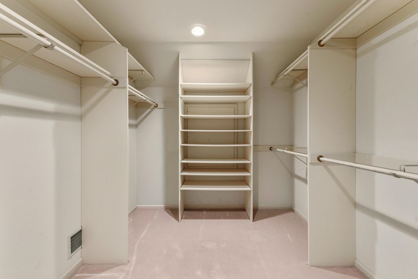
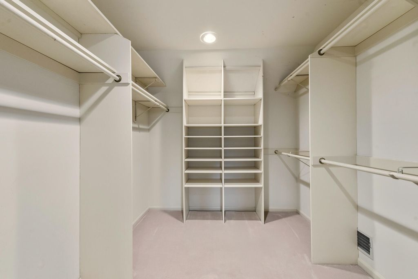
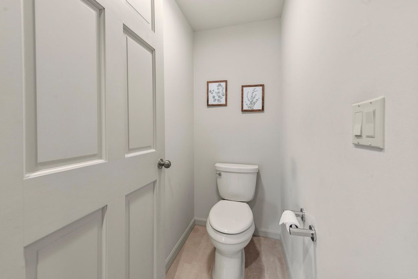
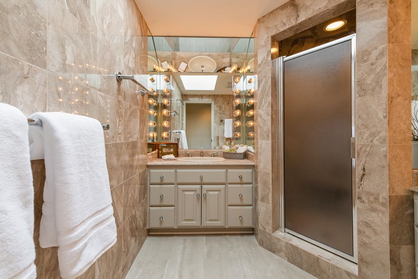
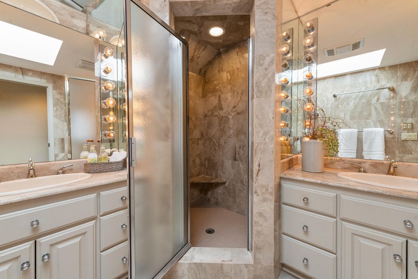
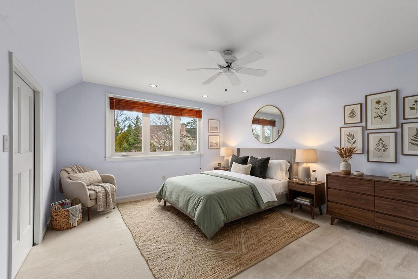
Yes, you can have a spacious home with privacy, gardens, and exterior entertaining areas without the maintenance of a single-family home. This is condo living at its best! Welcome visitors at your private entrance and gather in the stunning living room, featuring 10' ceilings, natural fireplace, and dramatic floor-to-ceiling windows w/ serene nature views. Enjoy a morning coffee on the kitchen patio or entertain on the family room patio. Cozy library/FR with cherry built-ins for reading or watching TV. Choose between two primary suites: one on the main floor or another upstairs with 2 giant walk-in closets. Large kitchen w/ eating area and adjacent laundry room leading to the 3-car attached garage. Excellent Condo Association and newer mechanicals for a truly low-maintenance lifestyle.
Property Features of 2618 W Lake Park Ct, Mequon, WI 53092
Condominium
1991
$7,394.87
Features
| High school: Homestead |
| Washer |
| Dryer |
| Oven |
| Cooktop |
| Microwave oven |
| Dishwasher |
| Refrigerator |
| Garage |
| Three car garage |
| Attached parking |
| Attached garage |
| Garage spaces: 3 |
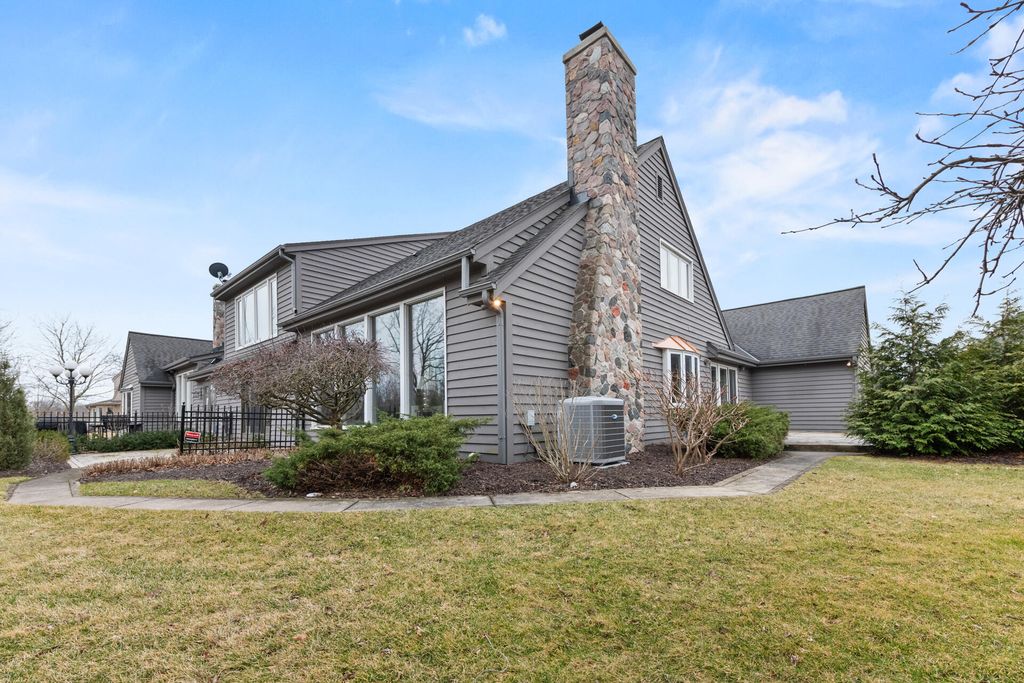
| Wood exterior |
| Stone exterior |
| Waterfront lot |
| Lot zoned: RES |
| Lot has creek |
| Garbage disposal |
| Handicap access |
| Full basement |
| Partial basement |
| Sump pump |
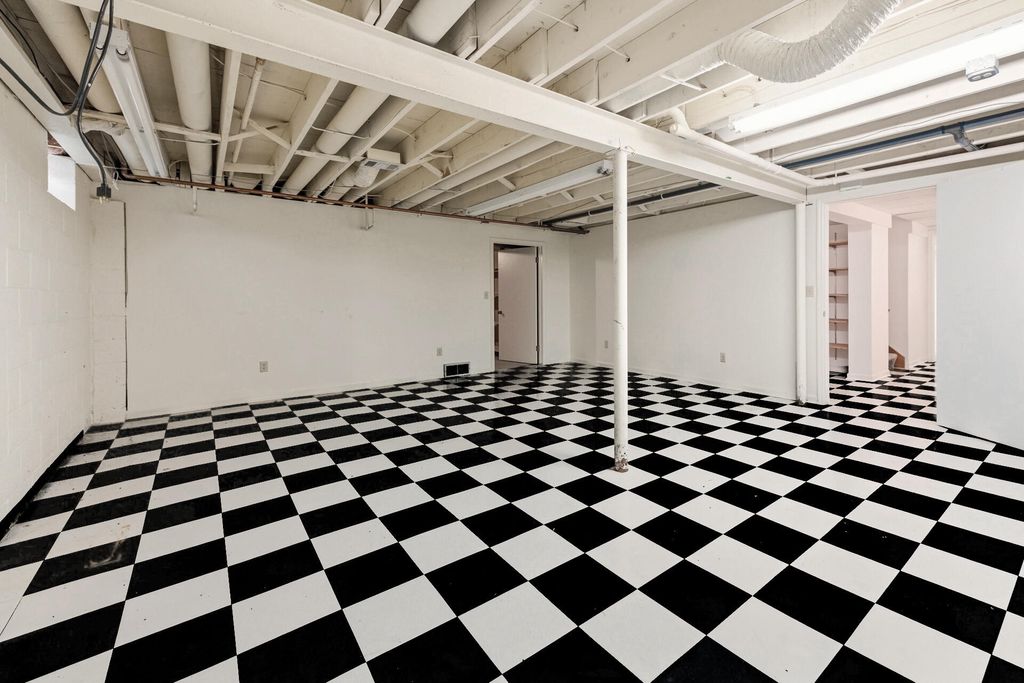
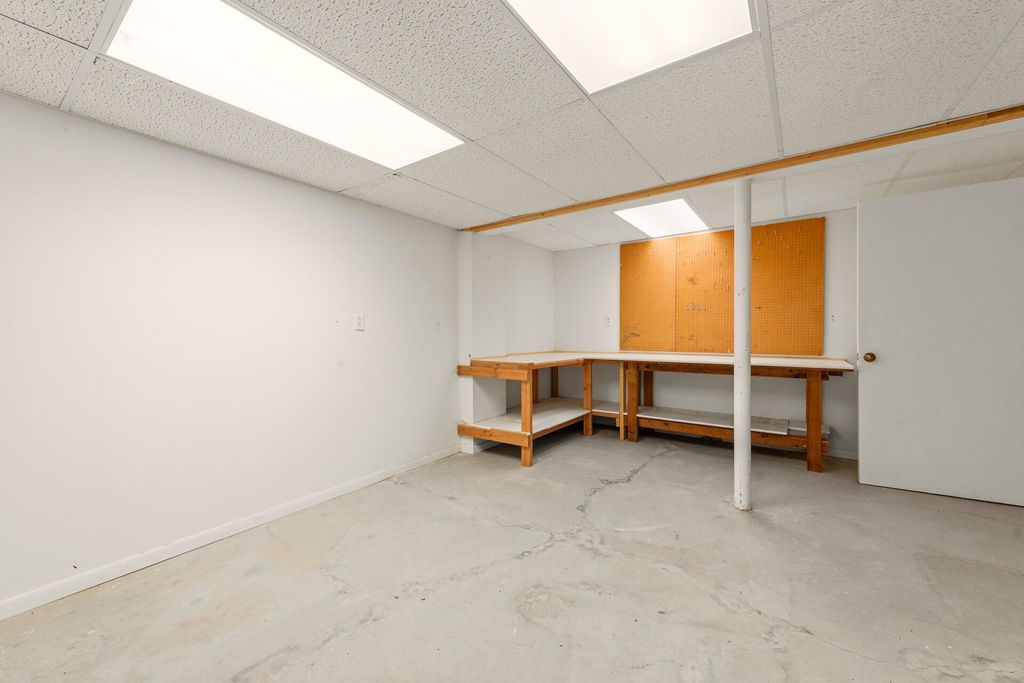
| Partially finished basement |
| Public sewer |
| Public water |
| Total square feet: 3967 |
| Total above grade finished sq ft: 3069 |
| Basement square feet: 898 |
| Living square feet: 3967 |
| For sale |
| Tax year: 2025 |
| Pets allowed |
| HOA Dues: 667 |
Rooms & Dimensions
| Family room is 21 x 15 |
| Family Room Level: Main |
| Laundry room |
| Bedroom 2 is 19 x 12 |
| Bedroom 2 Level: Main |
| Bedroom 3 is 14 x 15 |
| Bedroom 3 Level: Upper |
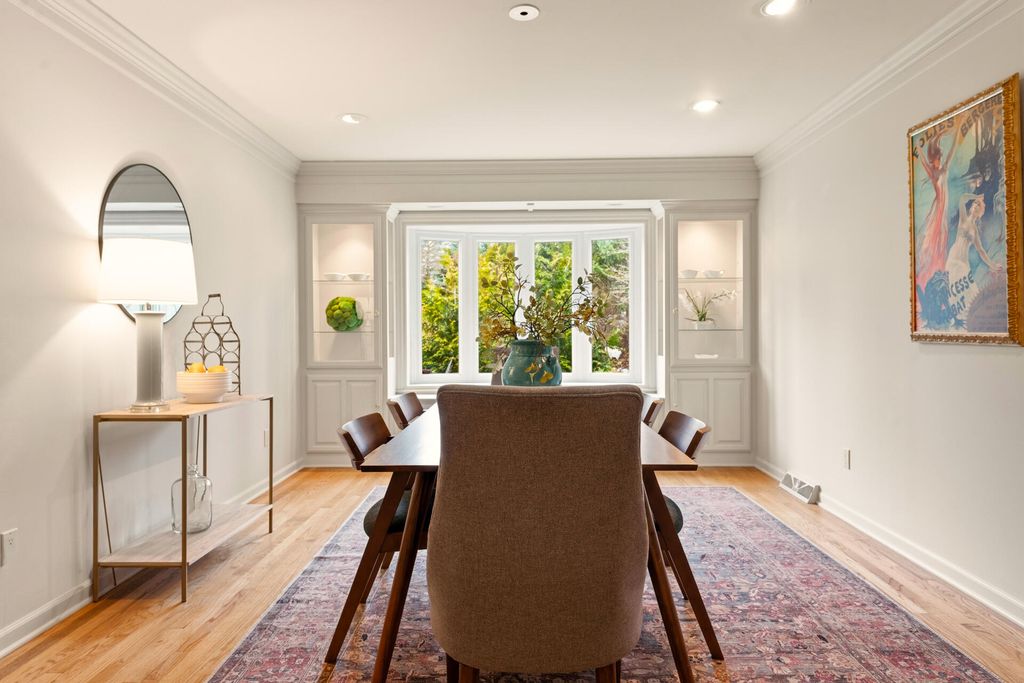
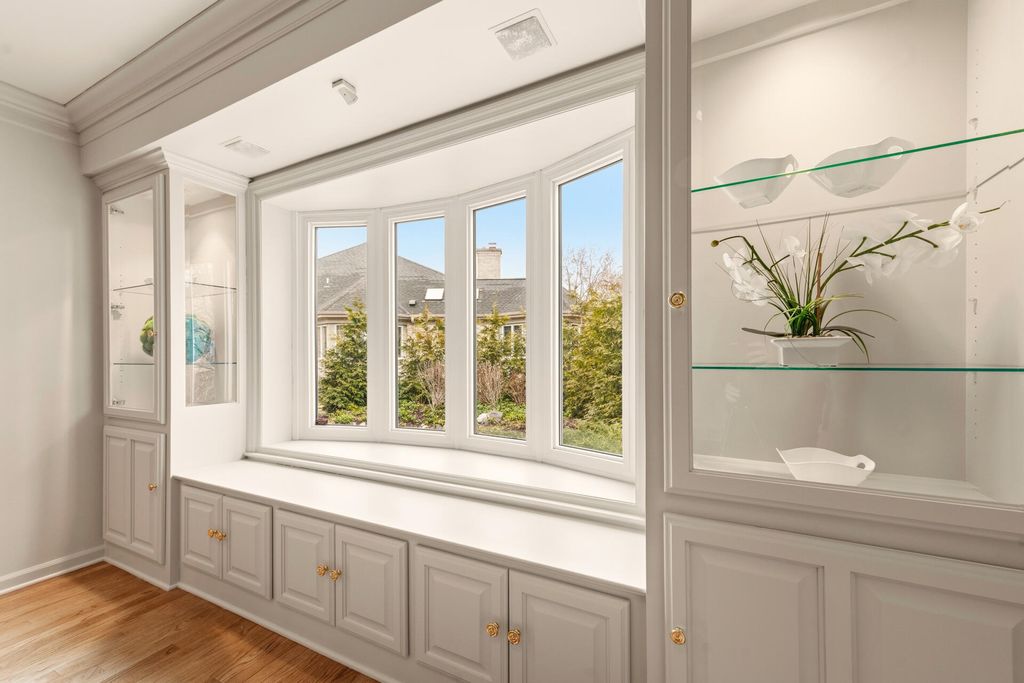
| Dining Room is 12 x 18 |
| Dining Level: Main |
| Living Room is 25 x 15 |
| Living Room Level: Main |
| Laundry Room is 5 x 6 |
| Laundry Room Level: Main |
| Number of rooms: 7 |