
13737 N Lake Shore Dr, Mequon, WI 53097








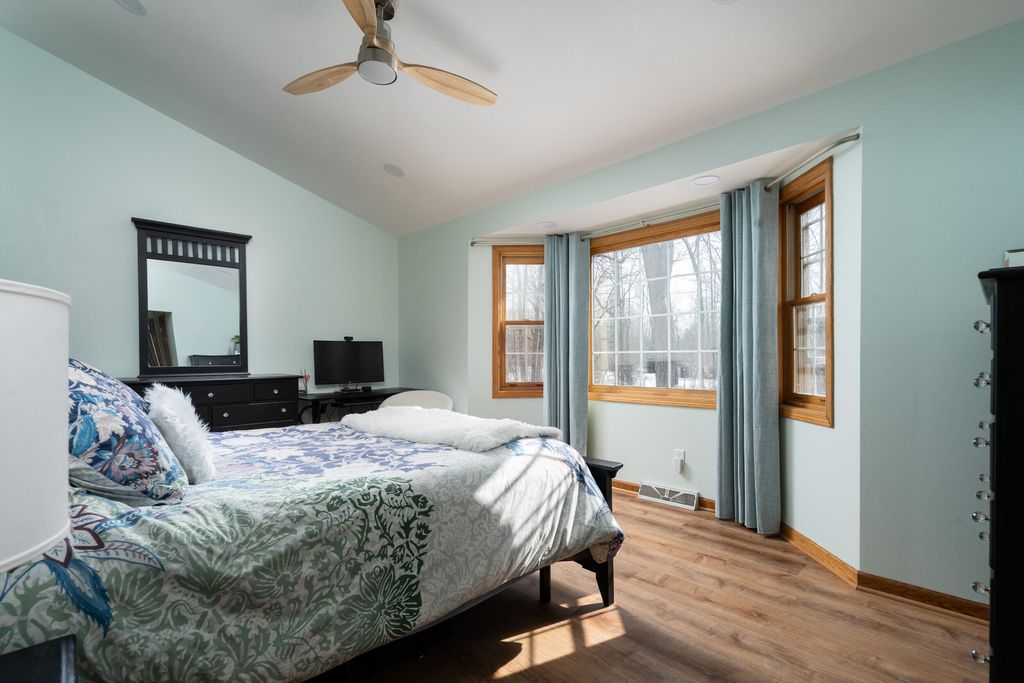


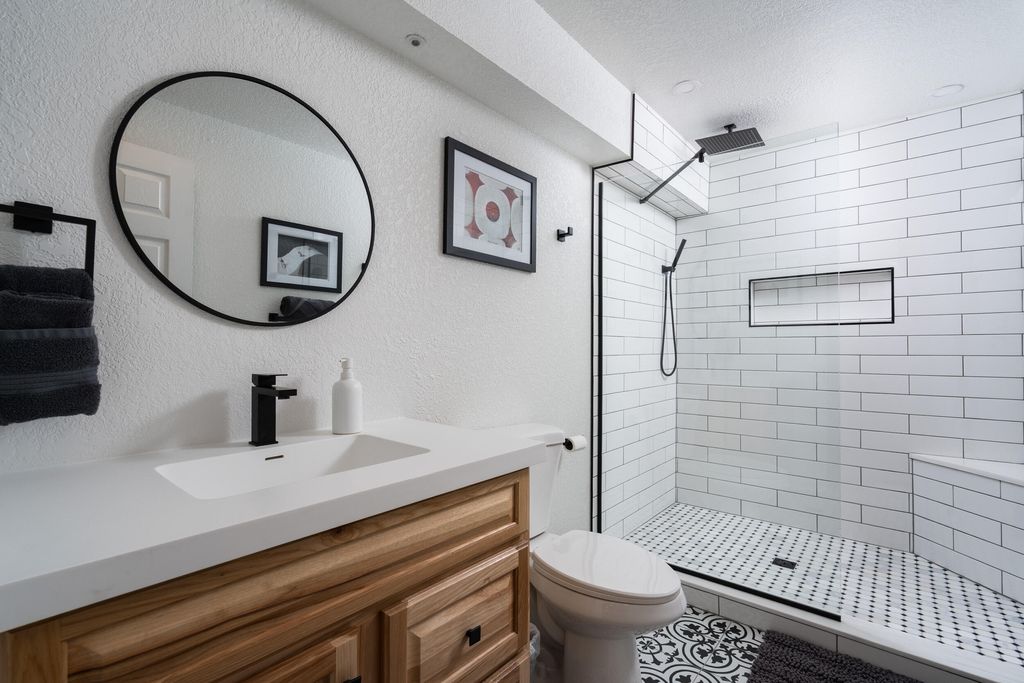


| 4 Beds | 3.5 Baths | 3 Car Garage | 2,947 Sq Ft |
Description of 13737 N Lake Shore Dr, Mequon, WI 53097
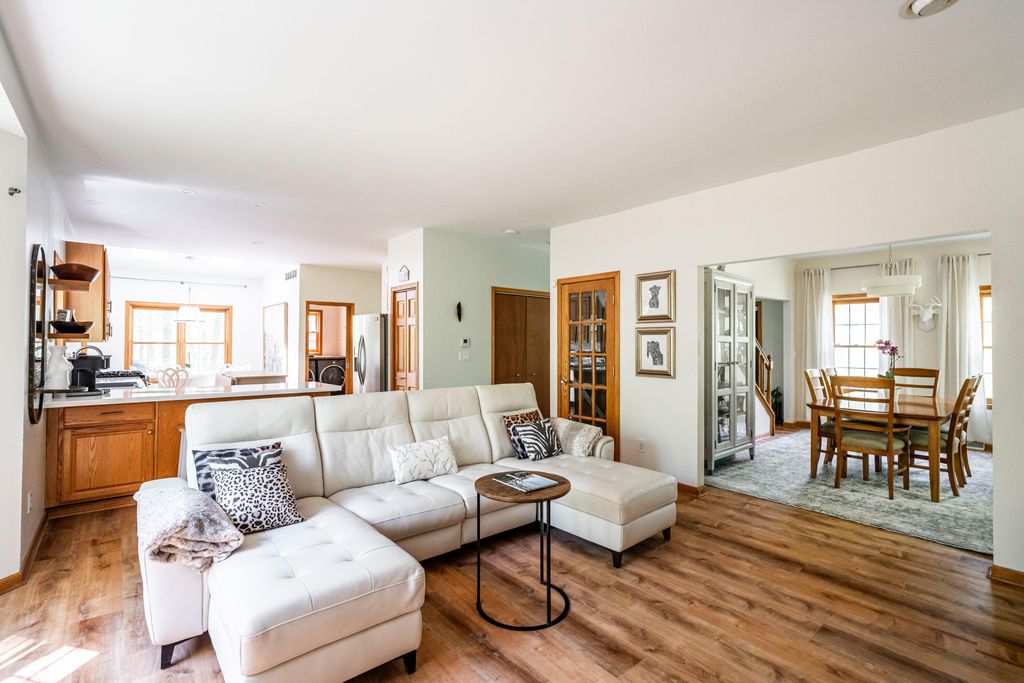
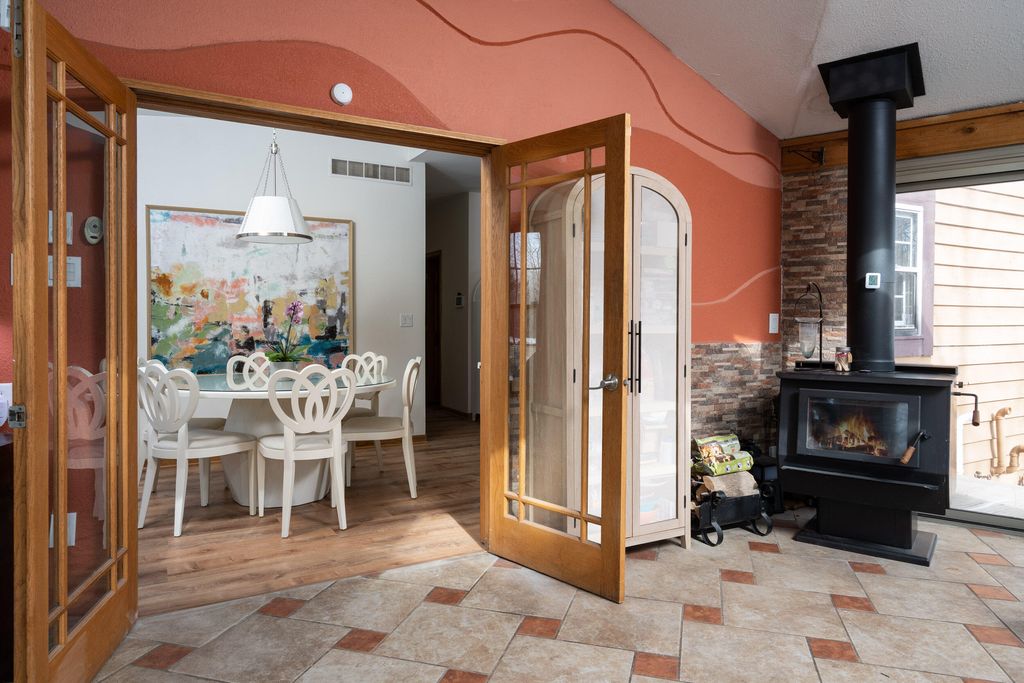
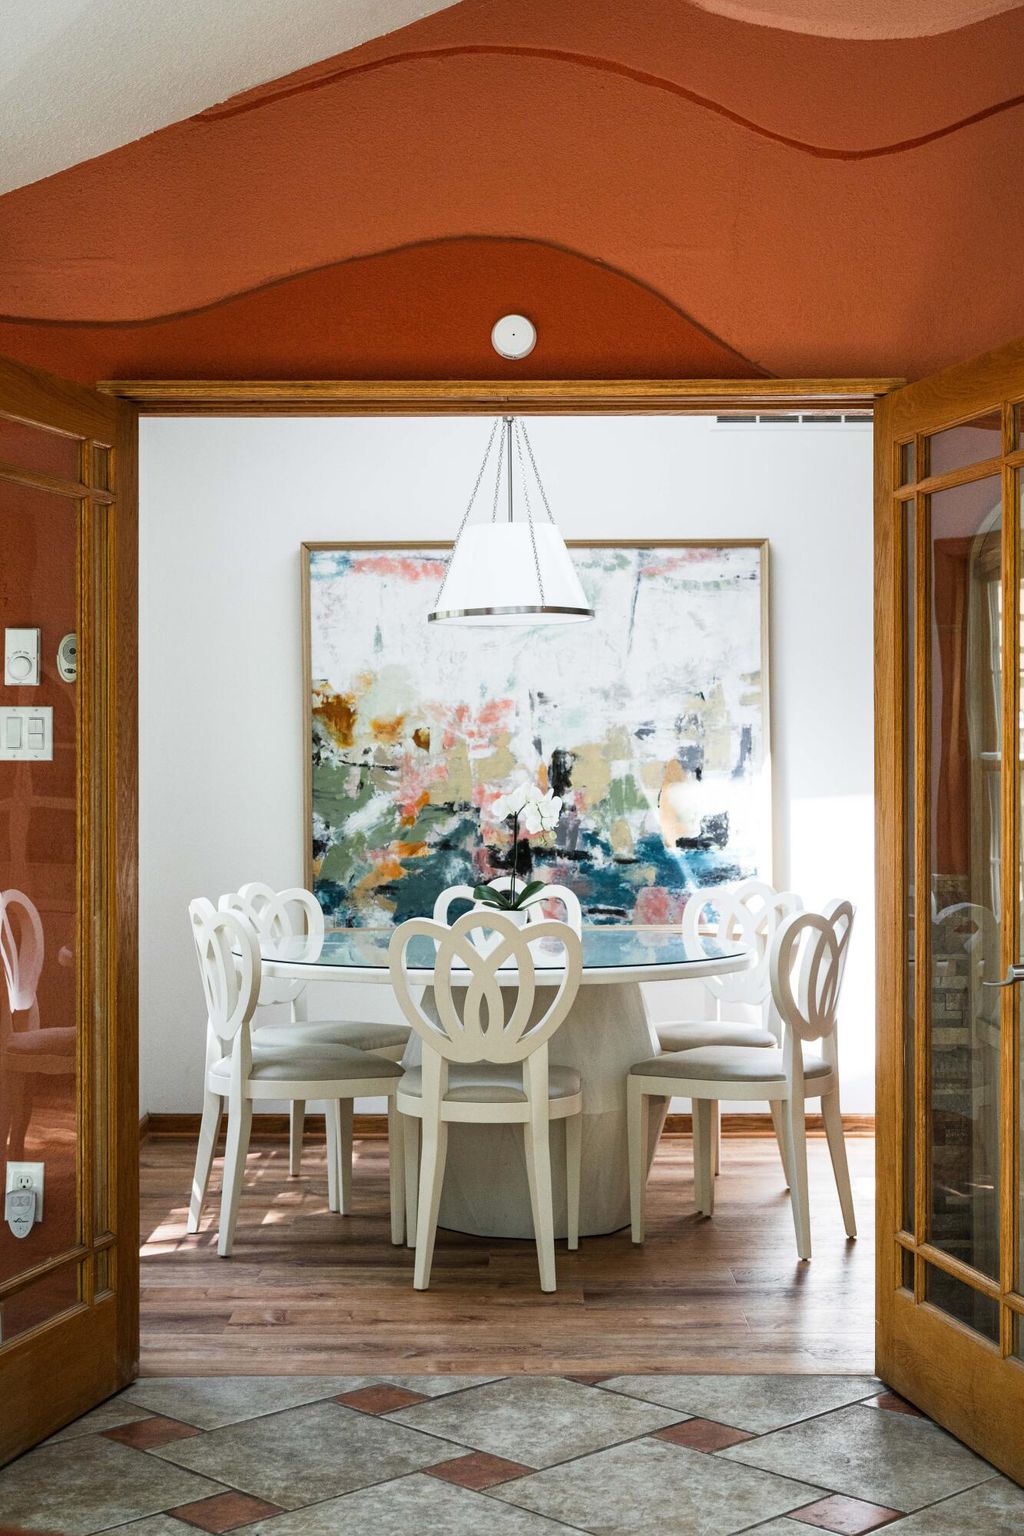
Beautifully updated Colonial on a partially wooded 2.5 acre property, this charmer has it all. Enjoy her landscaped walking/ATV path, garden beds, and fire pit, or lounge on her deck or courtyard patio. Inside you'll find updates throughout including a primary bedroom en-suite with dual person jetted tub and dual shower. The remaining second floor bedrooms share a full bath. On the main floor enjoy her open concept family, dining, and kitchen, or settle into the den or dining room for more privacy. An additional bonus is her heated sunroom for year round enjoyment. The lower level offers added entertainment space, with a bedroom, bonus room with closet, full bath, living area, and kitchenette. The beautifully updated property is a nature lovers dream, just minutes from Lake Mic
Property Features of 13737 N Lake Shore Dr, Mequon, WI 53097
Colonial
Single Family Residence
1994
$4,624.50
2
2.54
Features
| Elementary school: Oriole Lane |
| Middle school: Lake Shore |
| High school: Homestead |
| Washer |
| Dryer |
| Range |
| Oven |
| Microwave oven |
| Dishwasher |
| Refrigerator |
| Central air |
| Forced air heat |
| Natural gas heat |
| Radiant heat |
| Garage |
| Three car garage |
| Attached parking |
| Attached garage |
| Garage spaces: 3 |
| Wood exterior |
| Deck |
| Lot acreage is: 2.54 |
| Lot sqft: 110642.4 |
| Wooded lot |
| Lot zoned: R-1B Single Fam |
| Garbage disposal |
| Walk-in closet(s) |
| Concrete basement |
| Finished basement |
| Full basement |
| Sump pump |
| Paved driveway |
| Shared driveway |
| Holding tank |
| Private water |
| Well water |
| Total square feet: 2947 |
| Total above grade finished sq ft: 2037 |
| Basement square feet: 910 |
| Living square feet: 2947 |
| Property style: colonial |
| For sale |
| Tax year: 2024 |
Rooms & Dimensions
| Family room is 15 x 16 |
| Family Room Level: Main |
| Laundry room |
| Pantry |
| Bedroom 2 is 12 x 11 |
| Bedroom 2 Level: Upper |
| Bedroom 3 is 12 x 11 |
| Bedroom 3 Level: Upper |
| Dining Room is 12 x 10 |
| Dining Level: Main |
| 2nd kitchen |
| Living Room is 16 x 11 |
| Living Room Level: Main |
| Laundry Room is 14 x 13 |
| Laundry Room Level: Lower |
| Number of rooms: 12 |