
10676 32nd Ave, Pleasant Prairie, WI 53158
$589,900
MLS #: 1964505
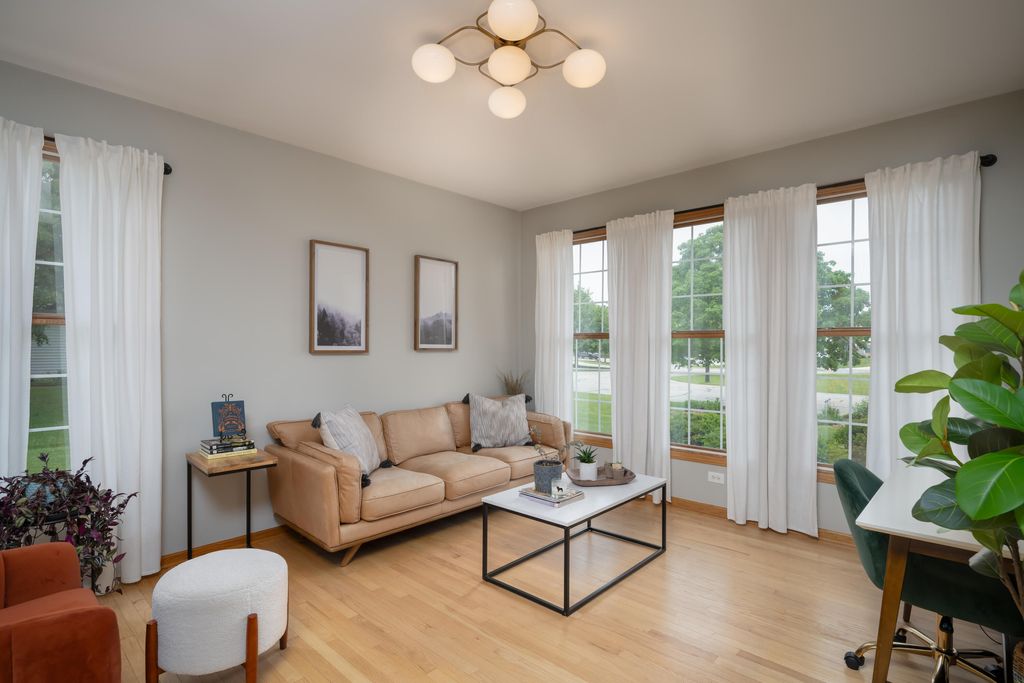
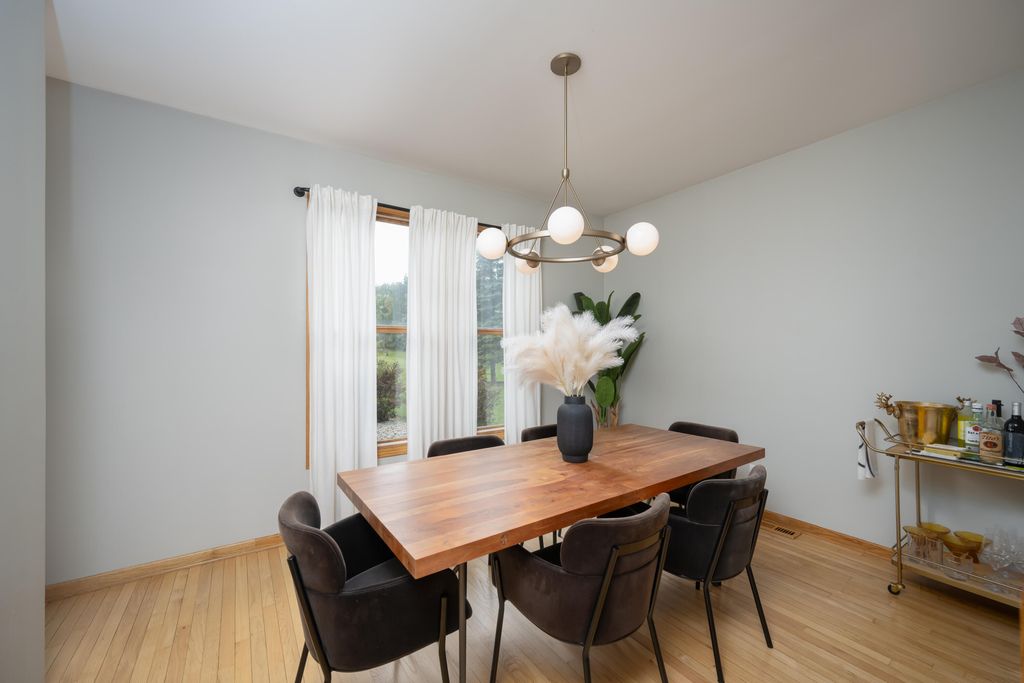
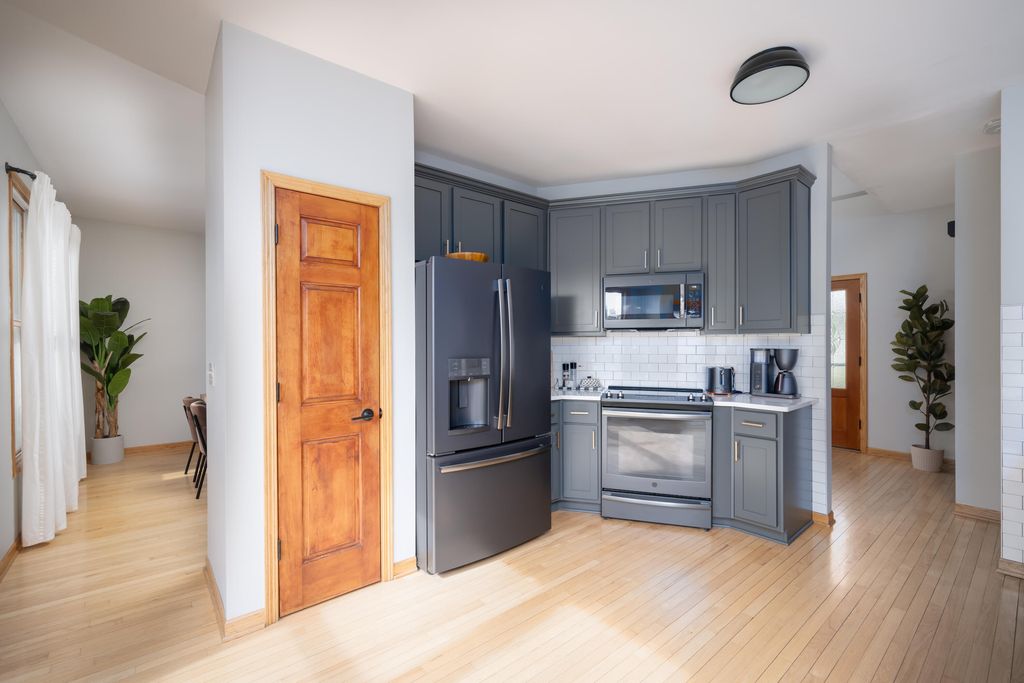
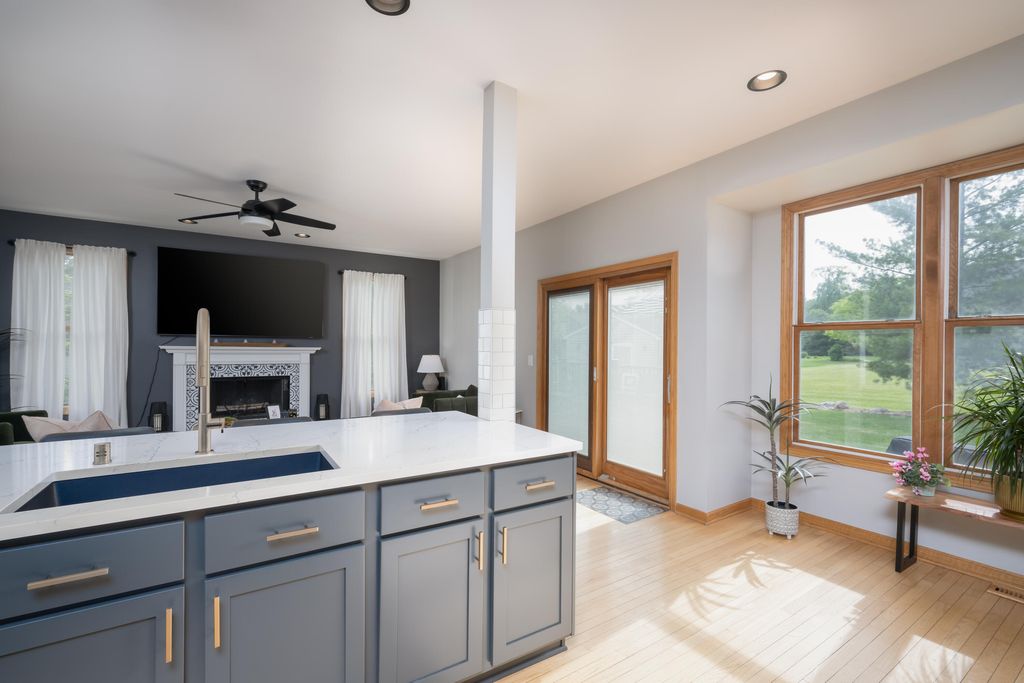
| 4 Beds | 3.5 Baths | 2 Car Garage | 2,995 Sq Ft |
Description of 10676 32nd Ave, Pleasant Prairie, WI 53158
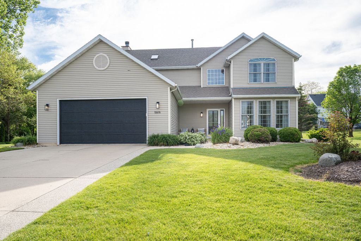
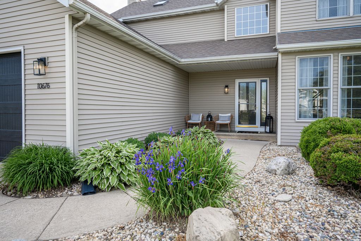
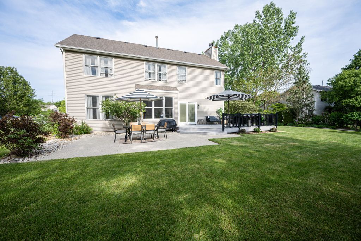
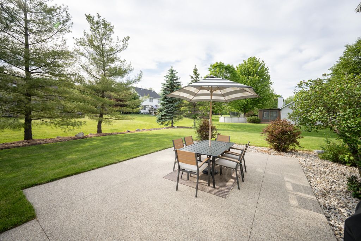
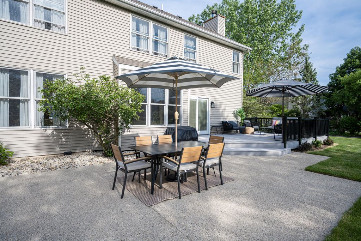
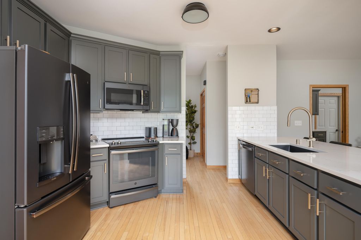
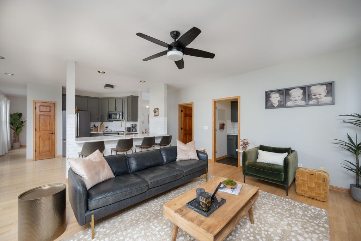
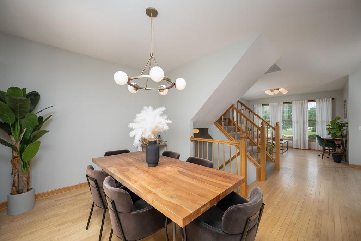
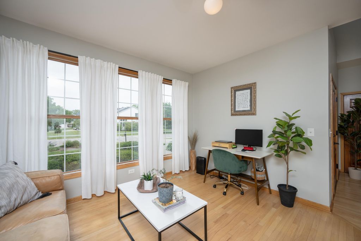
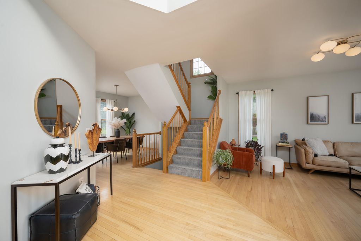
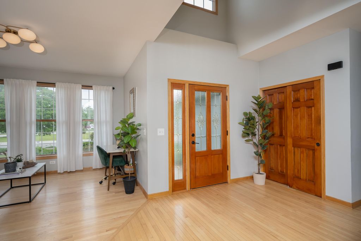
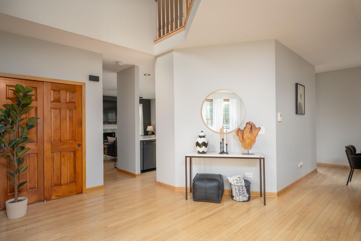
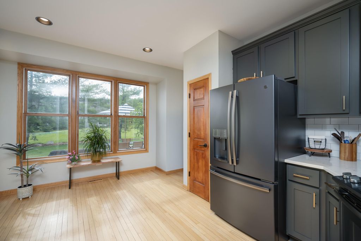
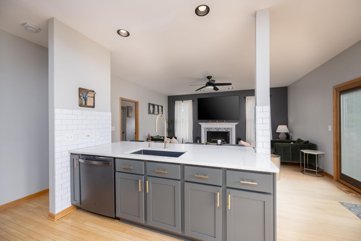
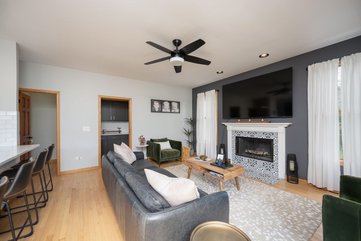
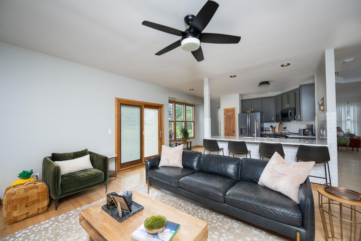
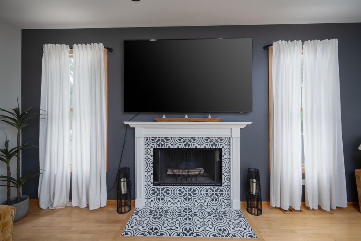
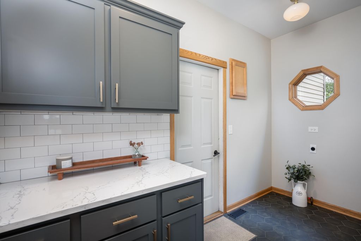
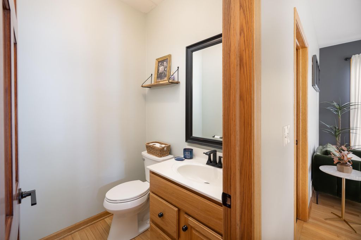
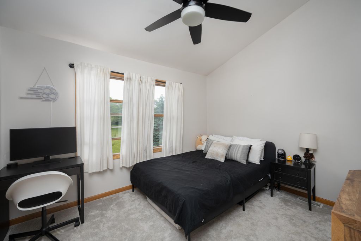
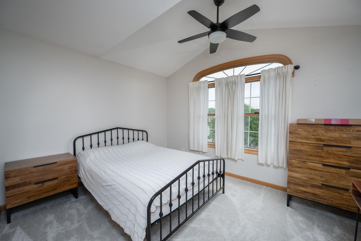
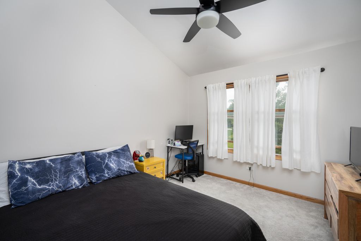
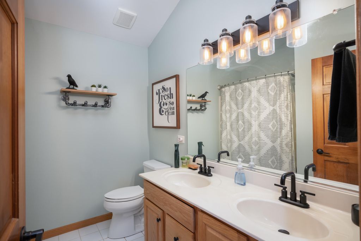
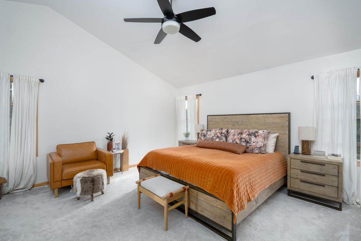
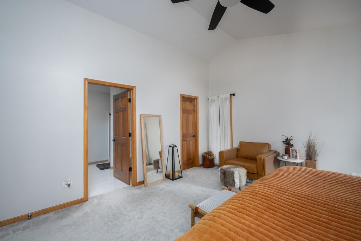
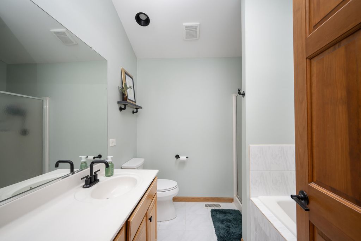
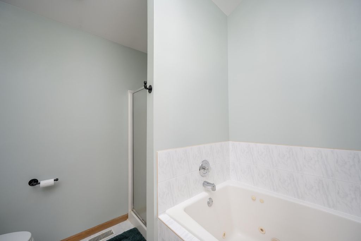
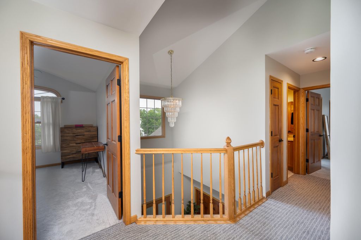
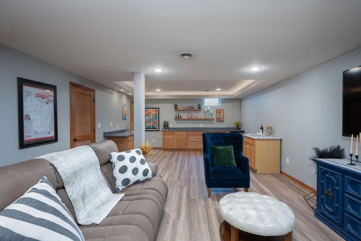
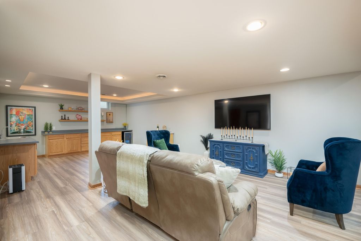
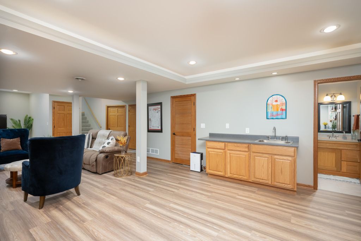
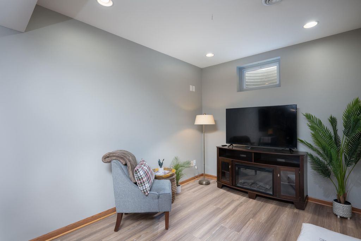
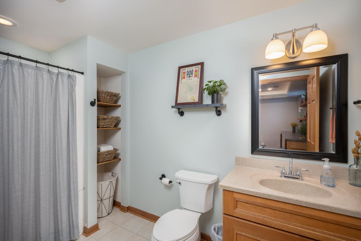
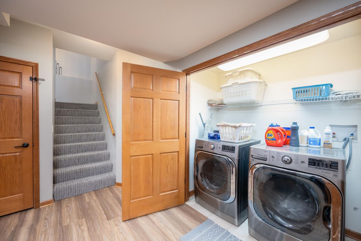
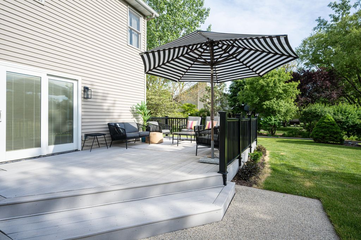
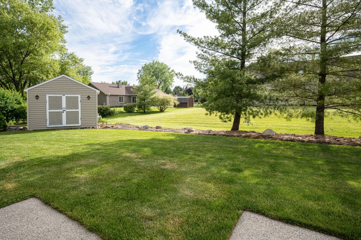
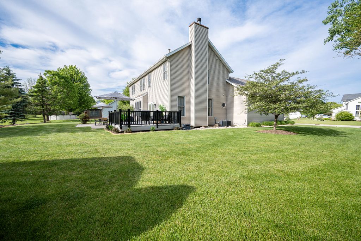
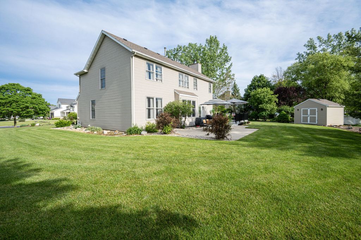
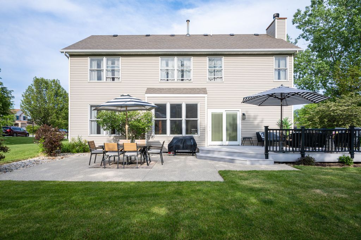
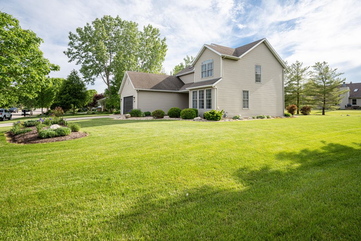
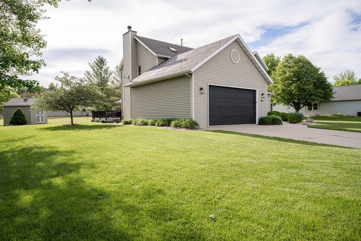
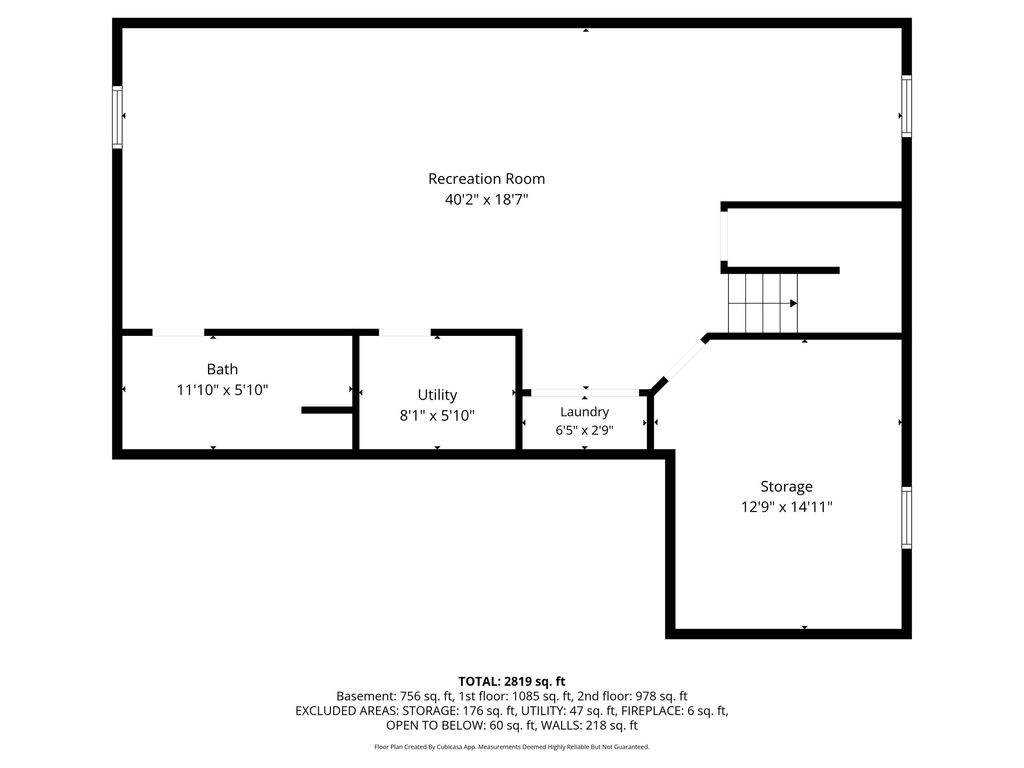
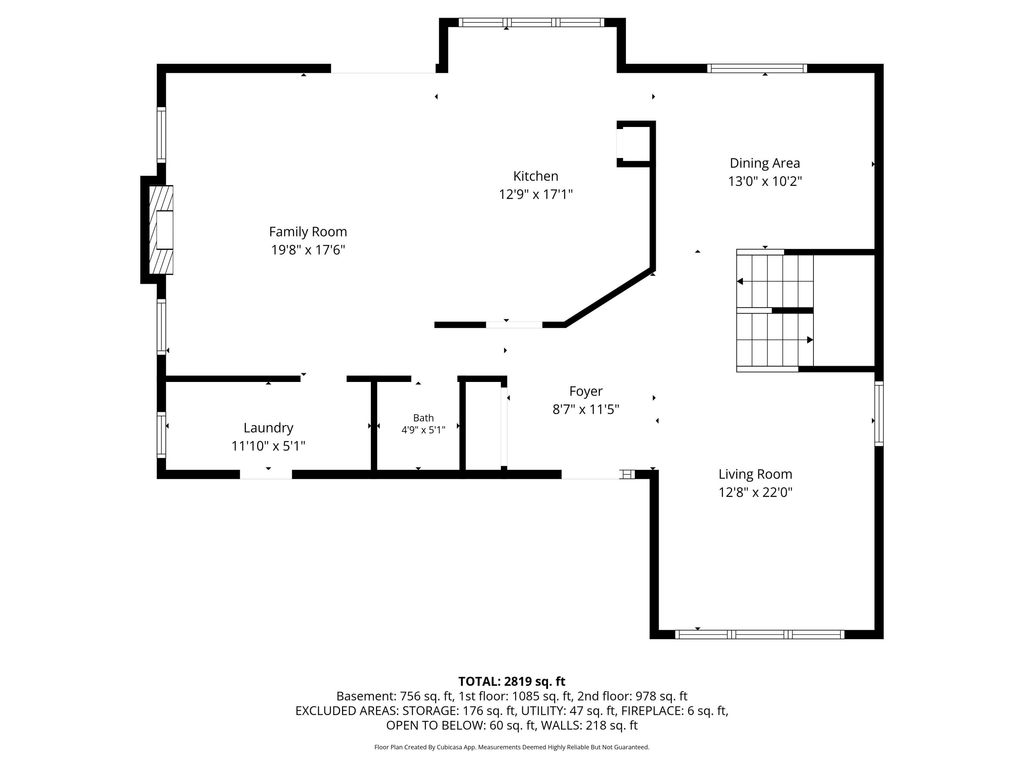
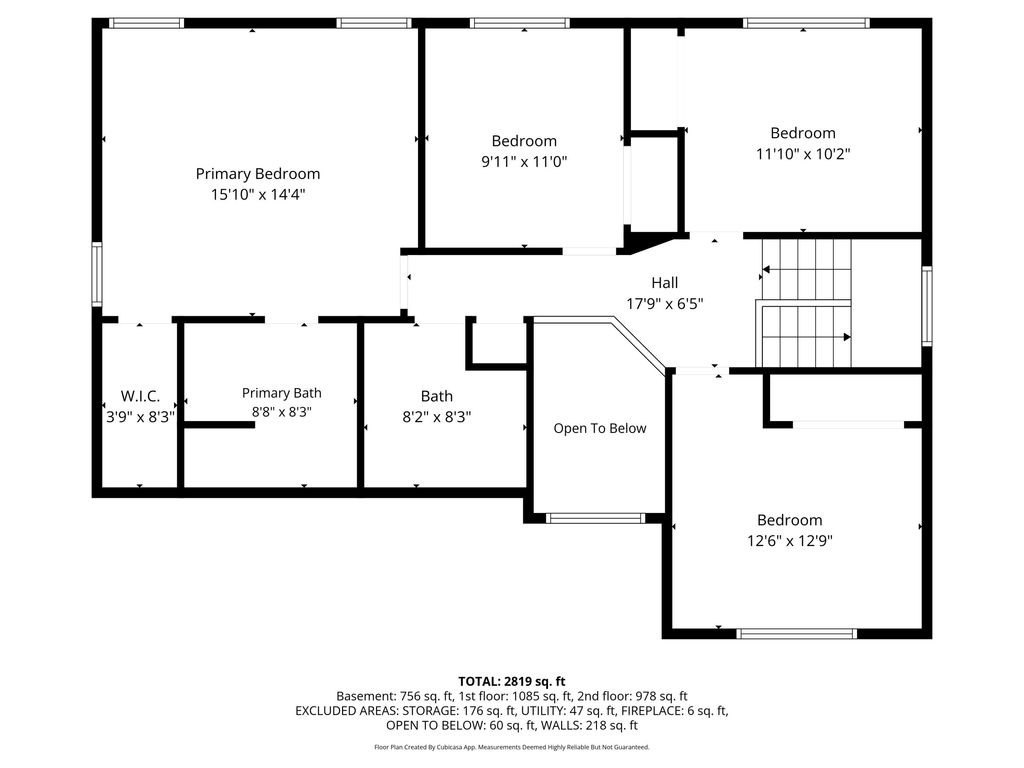
Impecibally well done 4 bedroom 2 story home with a finished basement all of which is located of a beautiful lot in Pleasant Prairie minutes from the state line and close to every convenience. Home features 4 bedrooms, 3.5 baths, living room, dining room and a great room w/gas fireplace, a gorgeous kitchen with pantry breakfast bar and upgraded backsplash, wood floors throughout and a main level laundry / mud room off the garage. Upper level features 4 large bedrooms and 2 full baths including a master bath and master closet. Lower level has a bar, rec room and tons of storage. Out back is a large deck, beautiful lawn/landscaping and a shed. This house is VERY neat, clean and tastefully decorated!
Property Features of 10676 32nd Ave, Pleasant Prairie, WI 53158
Listing courtesy of: Cove Realty, LLC
HOME STYLE
Contemporary
Contemporary
TYPE
Single Family Residence
Single Family Residence
Year Built
1997
1997
Subdivision
Countryside estates
Countryside estates
Annual Taxes
$6,774.00
$6,774.00
Stories
2
2
Acres
.37
.37
Features
| Elementary school: Prairie Lane |
| Middle school: Lance |
| High school: Tremper |
| Washer |
| Dryer |
| Range |
| Oven |
| Microwave oven |
| Dishwasher |
| Refrigerator |
| Central air |
| Forced air heat |
| Natural gas heat |
| Garage |
| Two car garage |
| Attached parking |
| Attached garage |
| Garage spaces: 2 |
| Vinyl siding |
| Lot acreage is: 0.37 |
| Lot sqft: 16117.2 |
| Subdivision: Countryside estates |
| Lot zoned: RES |
| Present use: Subdivision |
| Walk-in closet(s) |
| Full basement |
| Partial basement |
| Sump pump |
| Partially finished basement |
| Paved driveway |
| Public sewer |
| Public water |
| Total square feet: 2995 |
| Total above grade finished sq ft: 2159 |
| Basement square feet: 836 |
| Living square feet: 2995 |
| Property style: contemporary |
| For sale |
| Tax year: 2024 |
Rooms & Dimensions
| Family room is 13 x 13 |
| Family Room Level: Main |
| Bedroom 2 is 13 x 13 |
| Bedroom 2 Level: Upper |
| Bedroom 3 is 10 x 10 |
| Bedroom 3 Level: Upper |
| Bedroom 4 is 12 x 10 |
| Bedroom 4 Level: Upper |
| Dining Room is 13 x 11 |
| Dining Level: Main |
| Living Room is 18 x 17 |
| Living Room Level: Main |
| Number of rooms: 9 |