
201 W Hogg St, Melrose, WI 54642
$260,000
MLS #: 1964504
| 5 Beds | 1.5 Baths | 4.5 Car Garage | 2,400 Sq Ft |
Description of 201 W Hogg St, Melrose, WI 54642
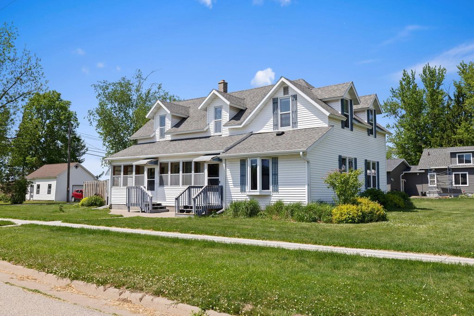
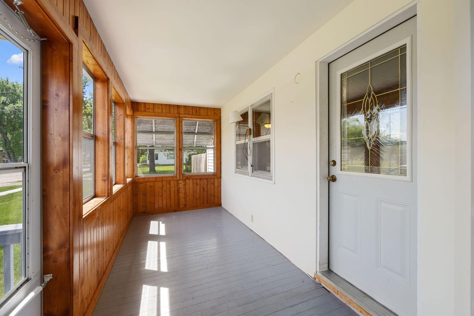
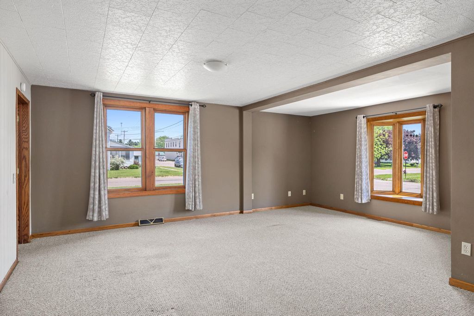
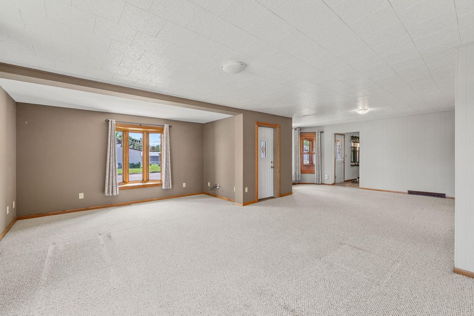
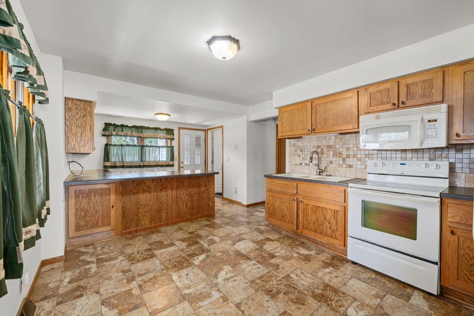
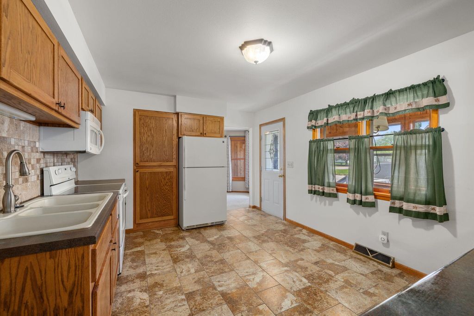
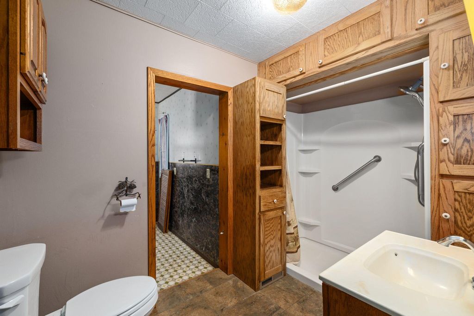
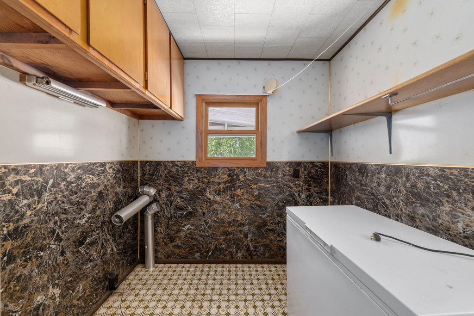
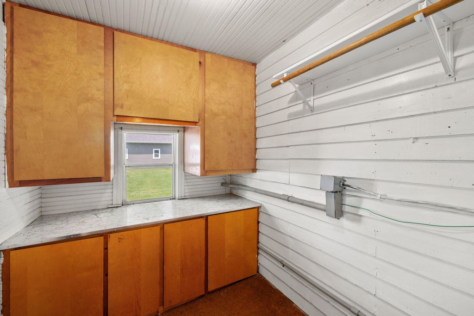
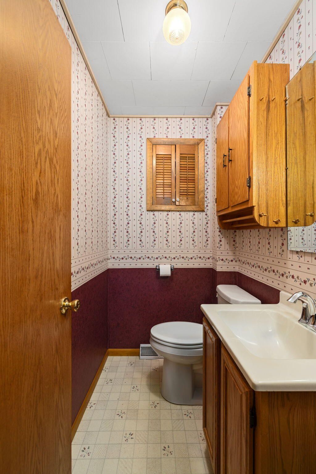
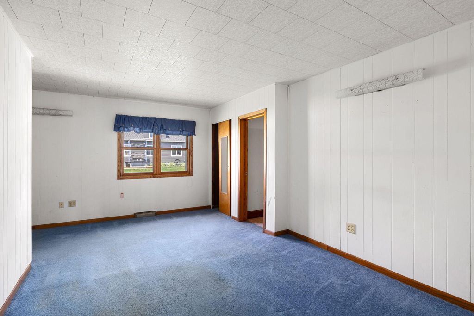
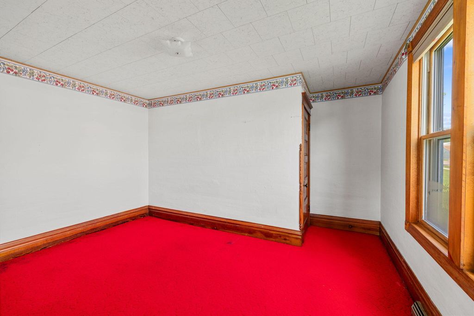
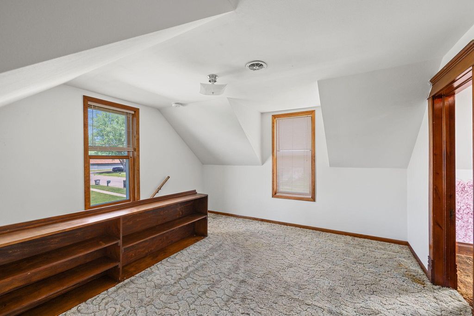
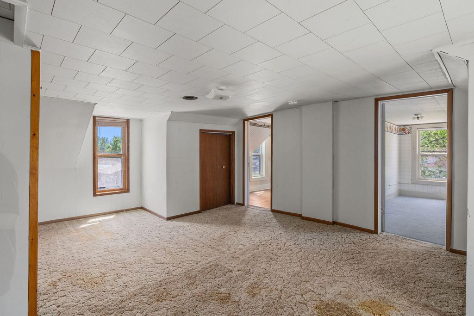
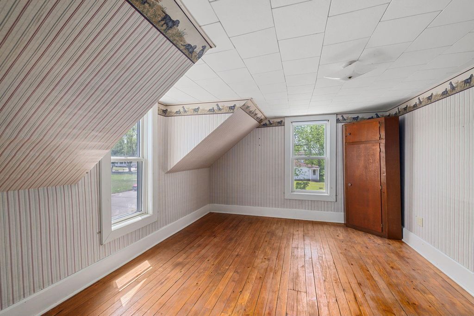
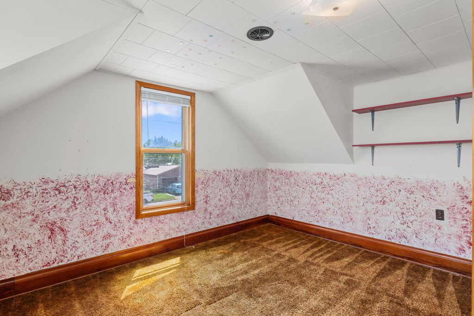
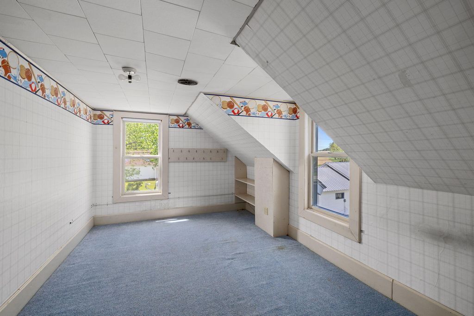
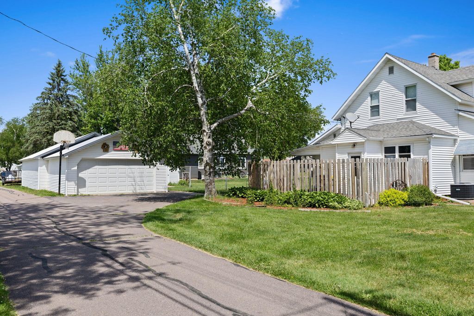
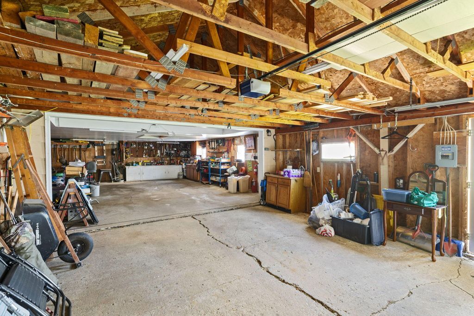
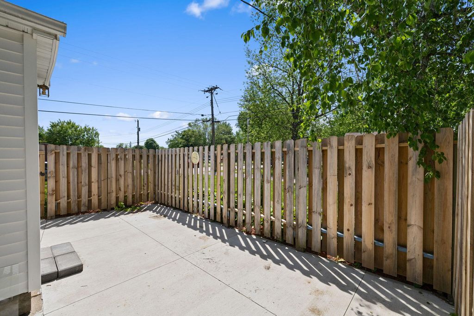
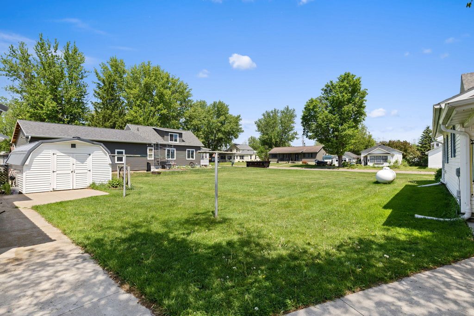
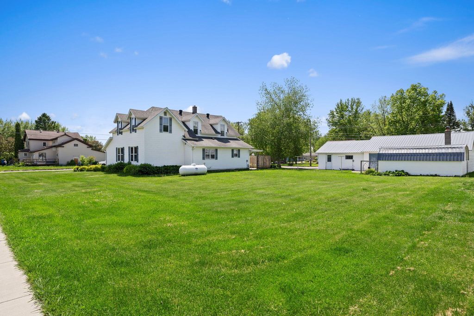
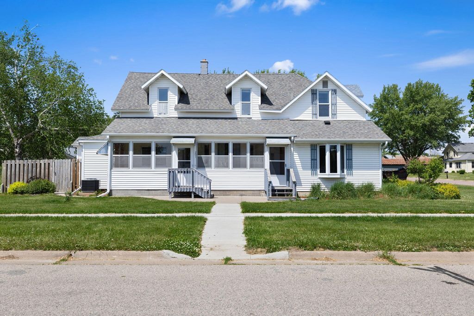
This spacious home sits on a double lot across the street from the park in Melrose. Large rooms throughout give you the space and flexibility you've been looking for. With 5+ bedrooms and multiple bonus spaces, there's plenty of room to spread out, work from home, host guests, or create the setup that fits your lifestyle. Main floor laundry adds convenience. Outside, the private patio offers a great space to relax or entertain. The impressive 49 foot deep garage provides tandem parking for up to 4 vehicles and is ideal for extra storage, hobbies, or workshop space. Between the expansive home, oversized yard, and impressive garage space, this property offers room to grow in nearly every direction.
Property Features of 201 W Hogg St, Melrose, WI 54642
Listing courtesy of: @properties La Crosse
HOME STYLE
Other
Other
TYPE
Single Family Residence
Single Family Residence
Year Built
1900
1900
Annual Taxes
$3,014.00
$3,014.00
Stories
2
2
Acres
.4
.4
Features
| High school: Melrose-Mindoro |
| Range |
| Microwave oven |
| Refrigerator |
| Freezer |
| Central air |
| Forced air heat |
| Garage |
| Detached parking |
| Detached garage |
| Garage spaces: 4.5 |
| Vinyl siding |
| Patio |
| Lot acreage is: 0.4 |
| Lot sqft: 17424 |
| Lot zoned: RES |
| Partial basement |
| Paved driveway |
| Public sewer |
| Public water |
| For sale |
| Tax year: 2025 |
Rooms & Dimensions
| Bedroom 2 is 9 x 14 |
| Bedroom 2 Level: Main |
| Bedroom 3 is 12 x 14 |
| Bedroom 3 Level: Upper |
| Bedroom 4 is 12 x 14 |
| Bedroom 4 Level: Upper |
| Bedroom 5 is 10 x 14 |
| Bedroom 5 Level: Upper |
| Dining Room is 9 x 15 |
| Dining Level: Main |
| Living Room is 20 x 20 |
| Living Room Level: Main |
| Number of rooms: 10 |