
1717 Sunset Ridge Dr W, West Bend, WI 53090

| 3 Beds | 1.5 Baths | 2 Car Garage | 256 Sq Ft |
Description of 1717 Sunset Ridge Dr W, West Bend, WI 53090
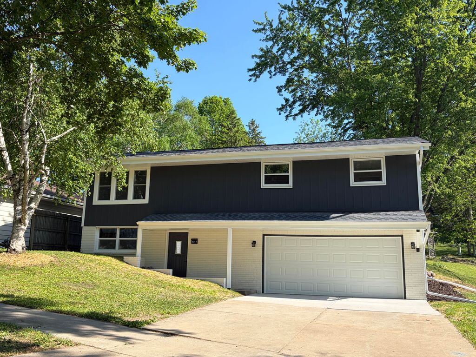
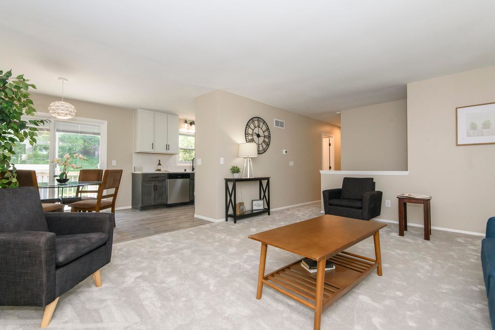
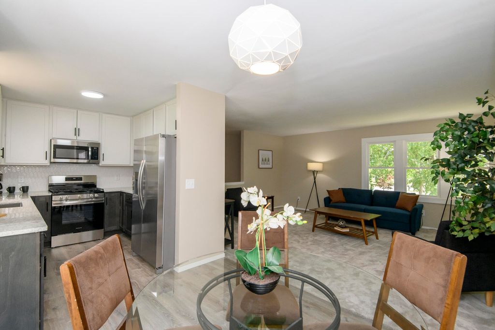
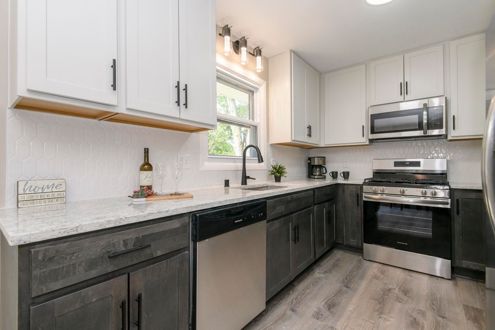
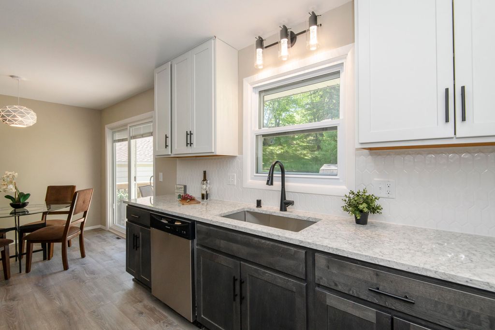
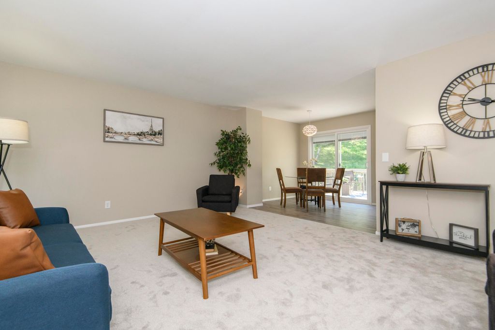
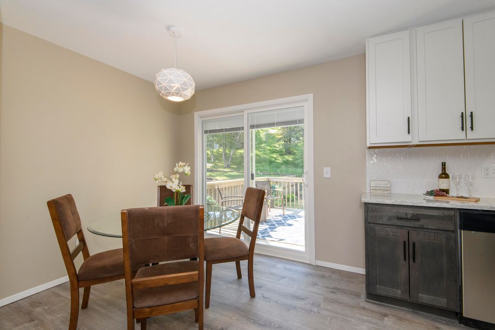
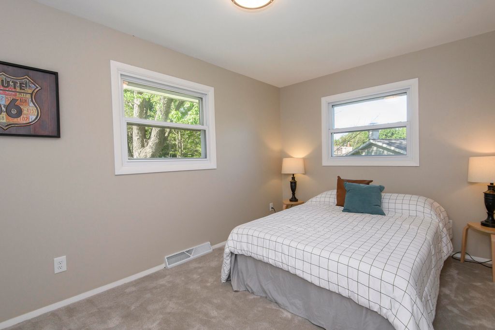
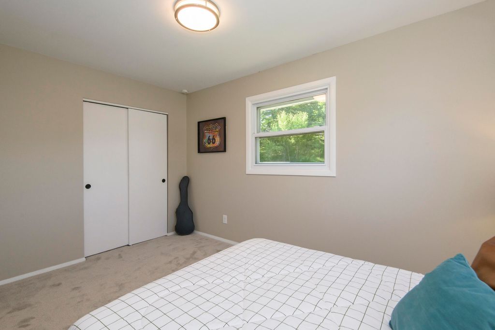
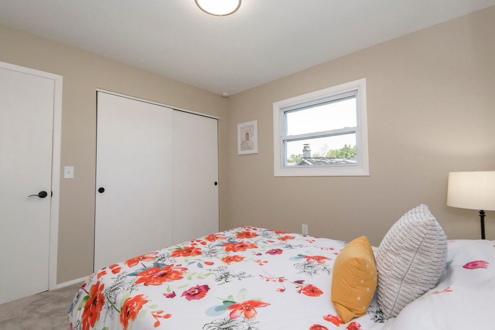
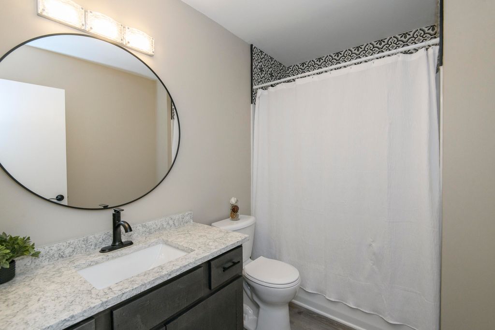
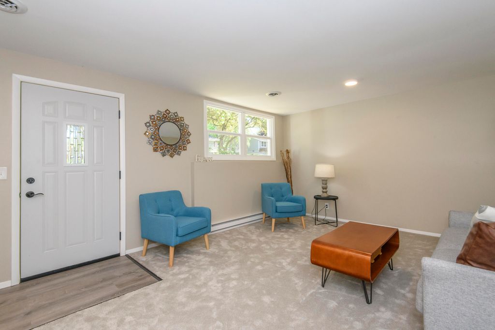
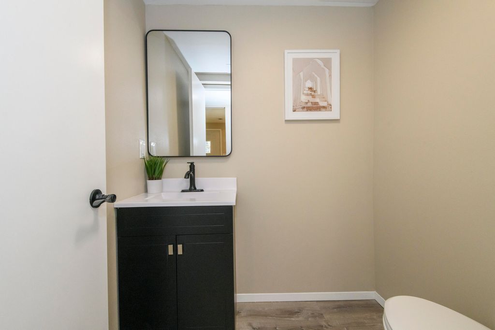
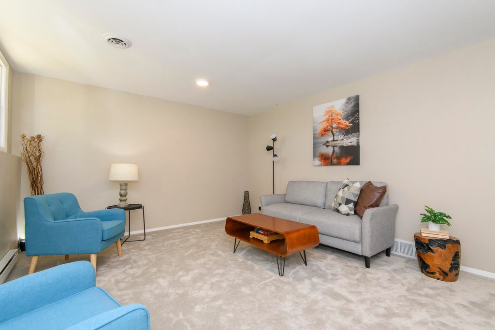
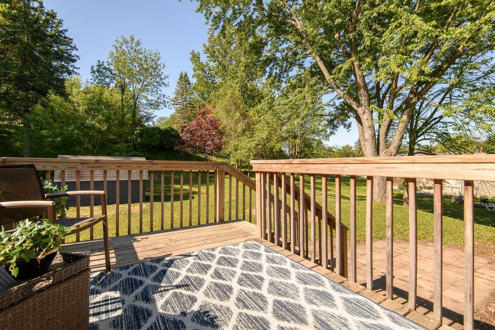
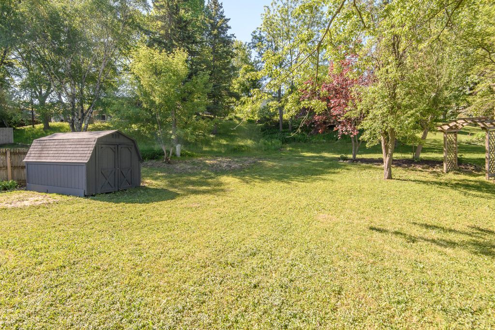
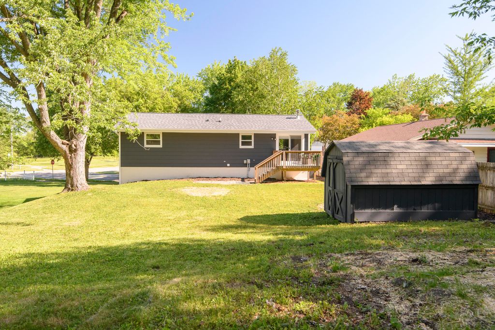
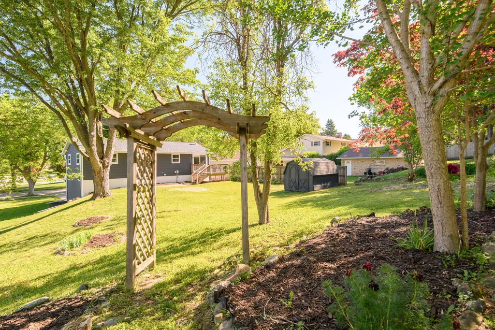
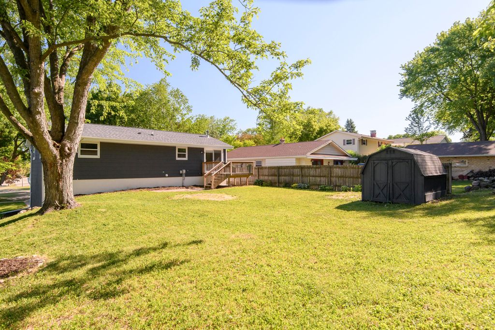
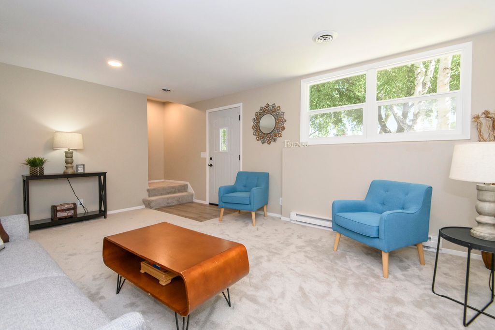
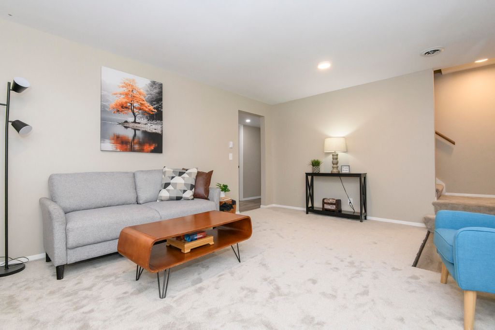
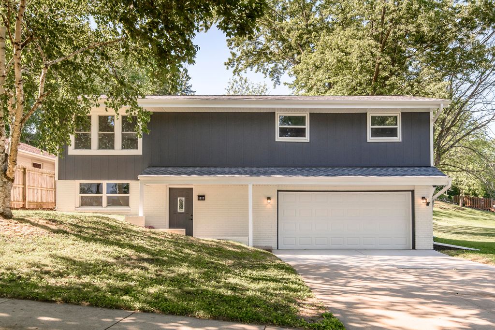
This gem has been polished & is ready for you! All the big items have been taken care of; you can enjoy homeownership worry free; furnace & AC 2024; new roof/soffit/fascia providing peace of mind with reliable comfort for years to come. Freshly painted exterior & interior, quartz countertops, new SS appliances, new flooring & so much more makes this home entertainment ready. Enjoy game nights or the big game in your finished lower level. Main floor bathroom accented with tile & quartz while the kitchen sparkles offering easy access via patio doors to your deck and large backyard to garden, play and relax at the end of the day. A short walk to Green Tree Elem school, Sunset Park walking path, and easy highway access making commuting a breeze. Hurry to make it yours!
Property Features of 1717 Sunset Ridge Dr W, West Bend, WI 53090
Raised Ranch
Single Family Residence
1977
$2,902.00
2
.23
Features
| Elementary school: Green Tree |
| Middle school: Badger |
| Oven |
| Microwave oven |
| Dishwasher |
| Refrigerator |
| Central air |
| Forced air heat |
| Natural gas heat |
| Garage |
| Two car garage |
| Attached parking |
| Attached garage |
| Garage spaces: 2 |
| Brick exterior |
| Fiber cement exterior |
| Deck |
| Lot acreage is: 0.23 |
| Lot sqft: 10018.8 |
| Lot zoned: Res |
| Partial basement |
| Partially finished basement |
| Paved driveway |
| Public sewer |
| Public water |
| Levels in property: Two |
| Total square feet: 256 |
| Basement square feet: 256 |
| Living square feet: 256 |
| Property style: raised ranch |
| For sale |
| Tax year: 2025 |
Rooms & Dimensions
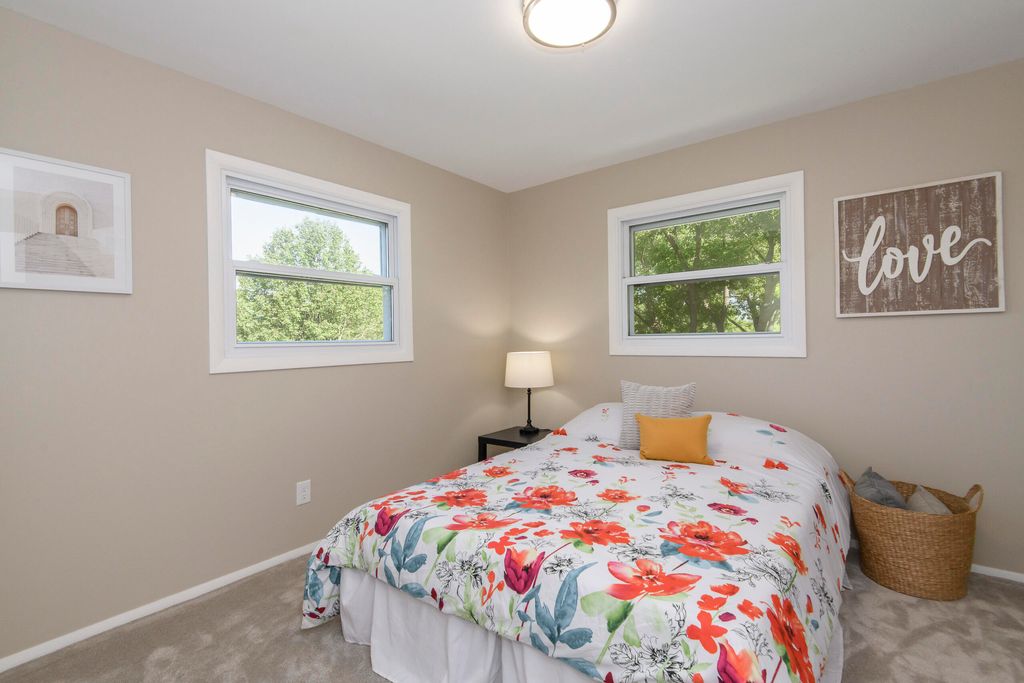
| Bedroom 2 is 10 x 10.4 |
| Bedroom 2 Level: Main |
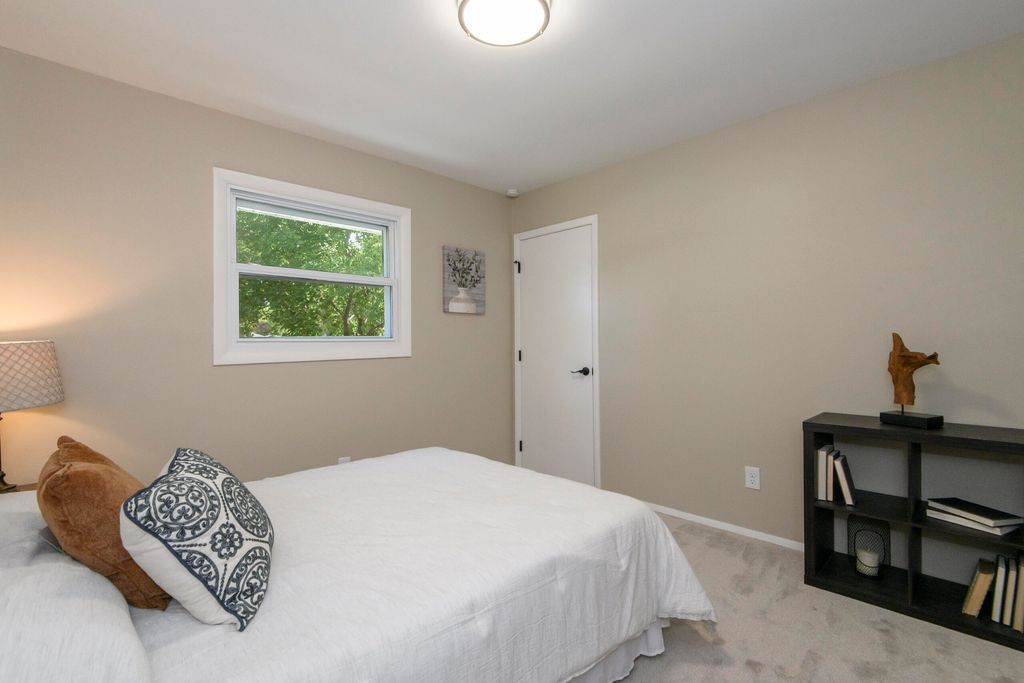
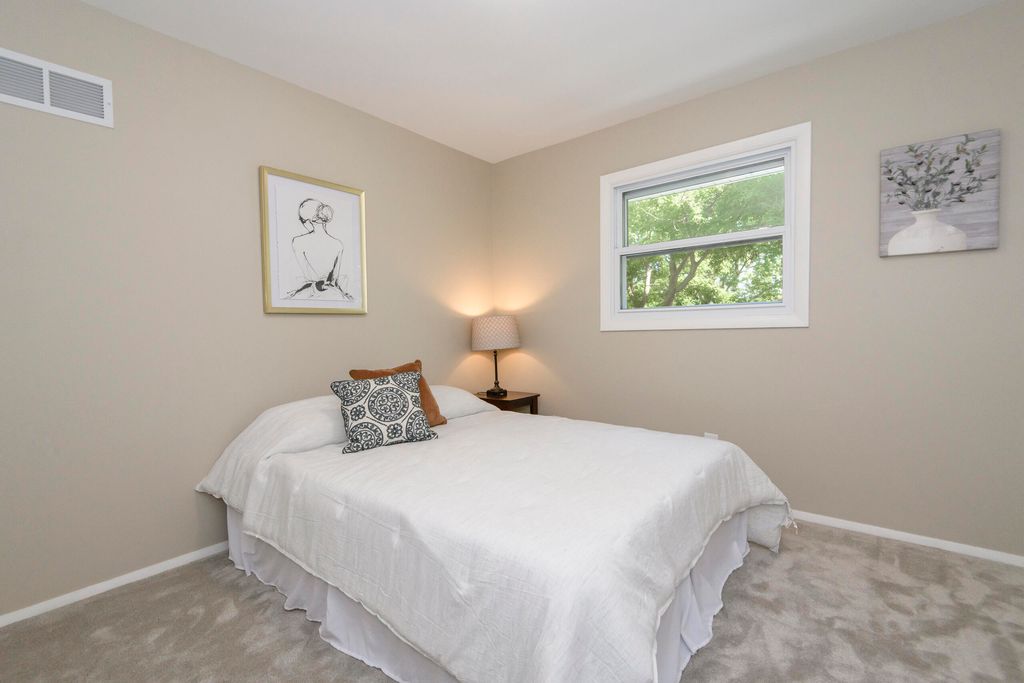
| Bedroom 3 is 10.75 x 10.75 |
| Bedroom 3 Level: Main |
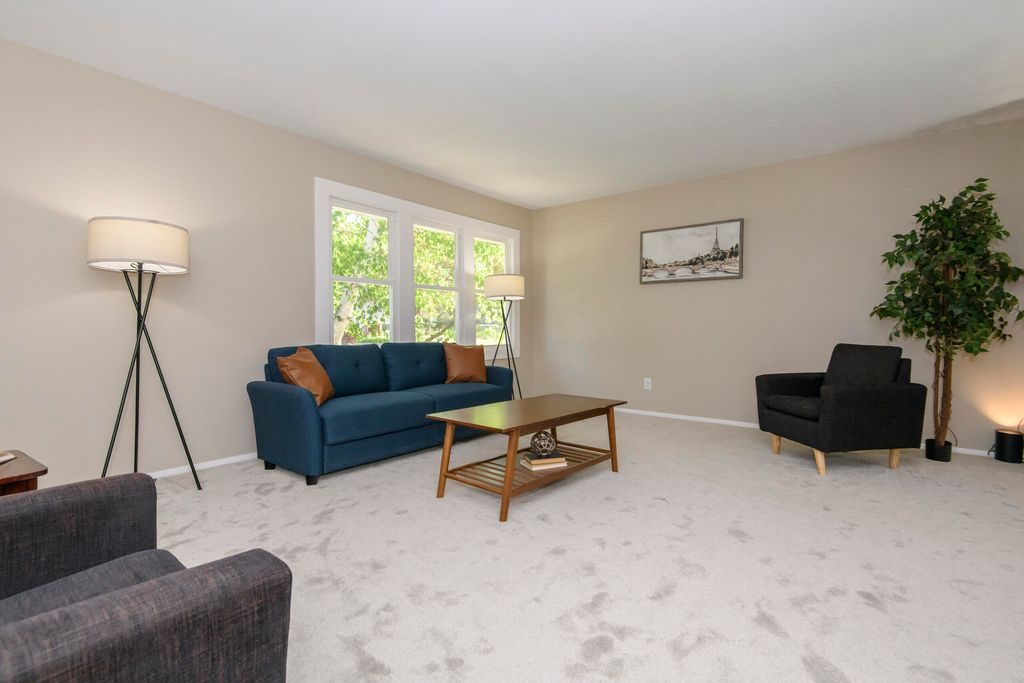
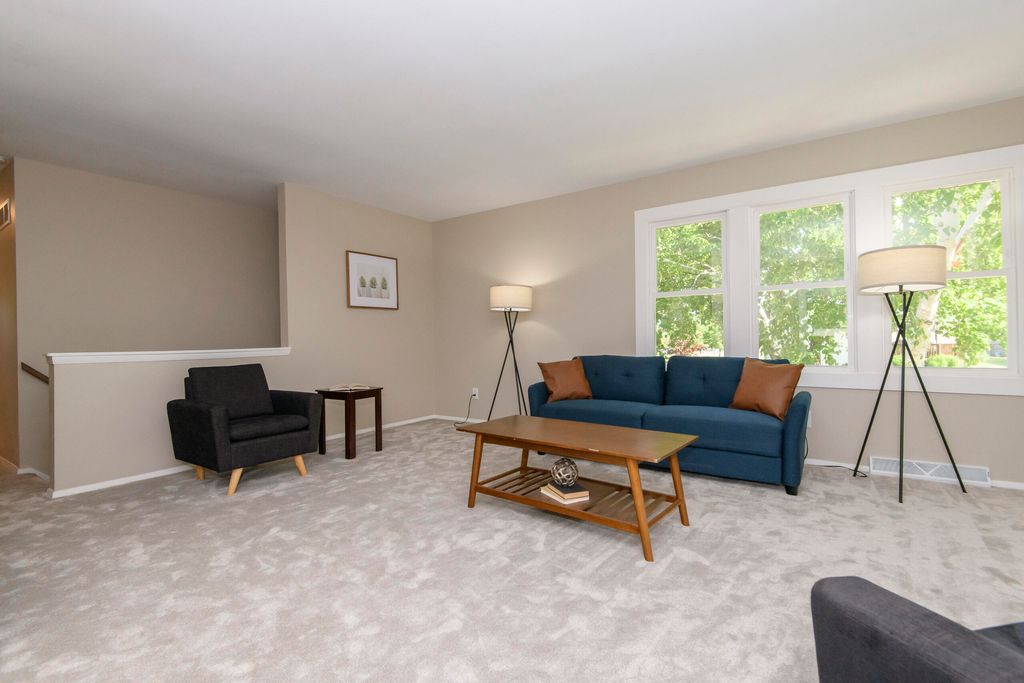
| Living Room is 17.93 x 14.2 |
| Living Room Level: Main |
| Number of rooms: 6 |